
202 Athey Street #2A, Covington, KY 41011
Local realty services provided by:ERA Real Solutions Realty
202 Athey Street #2A,Covington, KY 41011
$295,000
- 2 Beds
- 2 Baths
- 1,499 sq. ft.
- Condominium
- Active
Listed by: tessa casey
Office: keller williams realty service
MLS#:645914
Source:KY_NKMLS
Price summary
- Price:$295,000
- Price per sq. ft.:$196.8
- Monthly HOA dues:$372
About this home
In the heart of Covington, just blocks from both Mainstrasse Village and Madison Avenue, this stunning bi-level, 2-bedroom, 2-full-bathroom condo is ready for its next owner.
Step inside to find impressive tall ceilings that flood the expansive, multi-level layout with natural light. The beautifully appointed kitchen boasts a rare urban luxury with its massive pantry, offering incredible storage space. Just off the back of the home, your private balcony deck provides a peaceful outdoor oasis perfect for morning coffee or evening relaxation. Upstairs, a versatile hallway nook next to the laundry area offers the ideal flex space to design a custom bookcase, a pocket office, or an expanded laundry zone.
Offering unbeatable walkability to Covington's premier dining, shopping, and nightlife, this property perfectly blends historic city charm with modern convenience.
One parking space included in parking lot directly across the street. Additional parking is available in that lot for purchase.
HVAC: 2024
HWH: 2023
Roof: 2021...
Contact an agent
Home facts
- Year built:1950
- Listing ID #:645914
- Added:49 day(s) ago
- Updated:October 09, 2026 at 03:52 PM
Rooms and interior
- Bedrooms:2
- Total bathrooms:2
- Full bathrooms:2
- Rooms Total:7
- Kitchen Description:Dishwasher, Disposal, Eat-in Kitchen, Electric Cooktop, Electric Oven, Microwave, Pantry, Refrigerator
- Basement Description:Unfinished
- Living area:1,499 sq. ft.
Heating and cooling
- Cooling:Central Air
- Heating:Electric
- Central air:Yes
Structure and exterior
- Year built:1950
- Building area:1,499 sq. ft.
- Architectural Style:Historic
- Construction Materials:Brick
- Exterior Features:Balcony, Deck
- Foundation Description:Concrete Perimeter
Schools
- High school:Holmes Senior High
- Middle school:Holmes Middle School
- Elementary school:John G. Carlisle Elementary
Utilities
- Water:Public
- Sewer:Public Sewer
Finances and disclosures
- Price:$295,000
- Price per sq. ft.:$196.8
Features and amenities
- Appliances:Microwave, Refrigerator, Washer
- Laundry features:Dryer, Upper Level, Washer
- Amenities:Ceiling Fan(s), Granite Counters, High Ceilings, Landscaping, Smoke Detector(s), Storage, Wood Frames
Parking
- Total parking spaces:1
New listings near 202 Athey Street #2A
- New
 $420,000Active4 beds 4 baths1,972 sq. ft.
1034-1036 Amsterdam Road, Covington, KY 41011
MLS# 647421Listed by: EXP REALTY LLC - New
 $255,000Active4 beds 4 baths4,128 sq. ft.
1615 Maryland Avenue, Covington, KY 41014
MLS# 647378Listed by: DIYFLATFEE.COM - New
 $69,000Active0.05 Acres
1127 Russell Street, Covington, KY 41011
MLS# 647361Listed by: KEN PERRY REALTY - New
 $240,000Active3 beds 2 baths1,776 sq. ft.
1318 Holman Avenue, Covington, KY 41011
MLS# 647344Listed by: COMEY & SHEPHERD, INC  $490,795Pending2 beds 2 baths1,625 sq. ft.
4052 Volterra Lane, Covington, KY 41017
MLS# 647336Listed by: HMS REAL ESTATE- New
 $149,900Active3 beds 2 baths1,476 sq. ft.
3108 Rogers Street, Covington, KY 41015
MLS# 647326Listed by: KELLER WILLIAMS REALTY SERVICE - New
 $599,000Active2 beds 3 baths1,775 sq. ft.
1 Roebling Way #406, Covington, KY 41011
MLS# 647303Listed by: COMEY & SHEPHERD, LLC - Open Sat, 12 to 1pmNew
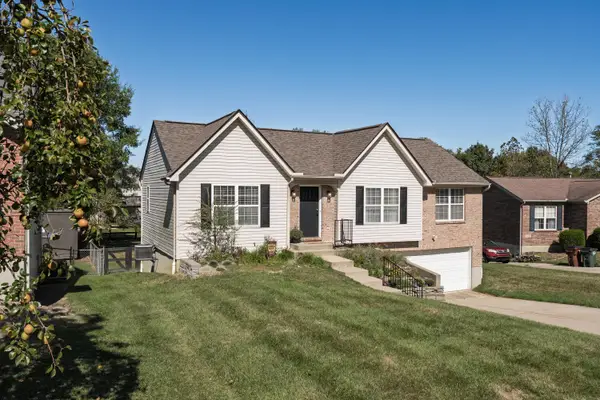 $339,900Active4 beds 3 baths
4365 Siffel Court, Covington, KY 41017
MLS# 647295Listed by: REALTY HQ OF NKY - New
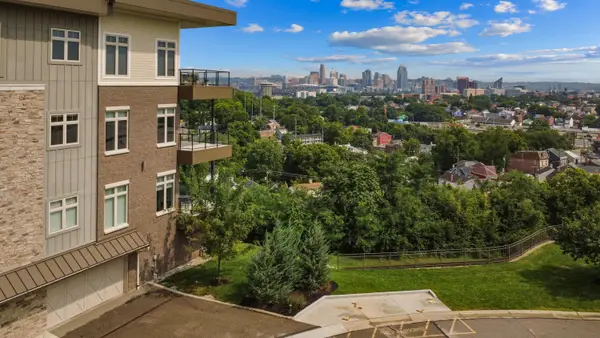 $1,375,000Active2 beds 3 baths2,310 sq. ft.
1130 Shavano Drive #32, Covington, KY 41011
MLS# 647299Listed by: HUFF REALTY - FLORENCE - New
 $315,000Active4 beds 2 baths1,904 sq. ft.
2032 Greenup Street, Covington, KY 41014
MLS# 647278Listed by: RE/MAX TIME


Protect your home and budget from life's surprises with an Assurant Home Warranty, backed by a partner that supports you through every step of homeownership. Explore Plans.
© 2023 - 2026 ERA Franchise Systems LLC. All rights reserved. ERA Franchise Systems LLC fully supports the principles of the Fair Housing Act and the Equal Opportunity Act. ERA, ERA Real Estate powered, and their respective logos are registered service marks of ERA Franchise Systems LLC. Each office is independently owned and operated.