
210 E 5th Street, Covington, KY 41011
Local realty services provided by:ERA Real Solutions Realty
210 E 5th Street,Covington, KY 41011
$515,000
- 4 Beds
- 3 Baths
- 2,384 sq. ft.
- Multi-family
- Active
Listed by: laura speed
Office: huff realty - florence
MLS#:646345
Source:KY_NKMLS
Price summary
- Price:$515,000
- Price per sq. ft.:$216.02
About this home
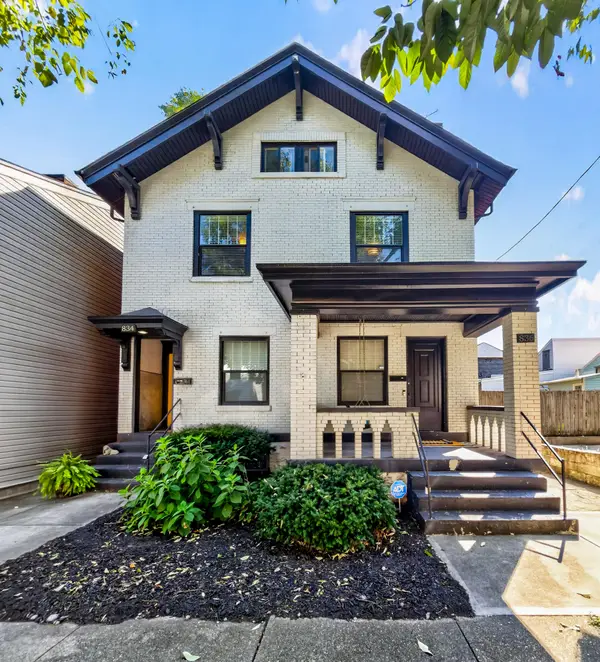
Beautifully updated brick duplex offering a wonderful piece of Covington history in the heart of the sought-after Licking Riverside Historic District. Carefully maintained and owner-occupied for years, this unique property features two updated 2-bedroom units, each with a private entrance and separated by two locked doors. Live in one and have the other help offset the mortgage, live in both, or add a distinctive property to your investment portfolio. Historic character and contemporary conveniences blend throughout, with 11' ceilings, encased windows, transom windows, solid 4-panel doors, hardwood and engineered hardwood flooring, stained-glass details and beautiful architectural features. The 3-story front unit features an impressive side entry with transom window and stained-glass detail. The main level features a spacious living room with hardwood floors, striking arched windows, crown molding and a decorative fireplace, along with the kitchen, stackable washer/dryer and half bath. The second floor includes a bedroom and full bath, while the third floor provides another spacious bedroom. The 2-story rear unit offers a more contemporary feel, with engineered hardwood flooring and a beautifully updated kitchen featuring sleek black cabinetry, backlit glass cabinets, tin backsplash and built-in appliances, including an electric cooktop and convection oven. The cozy living area features dramatic floor-to-ceiling built-in bookshelves. Upstairs are two bedrooms, including one with a balcony and another with a Murphy bed, plus a full bath. Both units have new HVAC systems. Enjoy a rear deck, lush gardens and two designated off-street parking spaces. Just blocks from the Covington Central Riverfront development and within easy walking distance of dining, shops, parks, Mainstrasse Village and downtown Cincinnati. A truly special property offering historic charm, modern updates and the vibrant community feel that makes the Riverside so desirable....
Contact an agent
Home facts
- Listing ID #:646345
- Added:1 day(s) ago
- Updated:September 04, 2026 at 06:45 PM
Rooms and interior
- Bedrooms:4
- Total bathrooms:3
- Full bathrooms:2
- Half bathrooms:1
- Kitchen Description:Convection Oven, Dishwasher, Eat-in Kitchen, Electric Cooktop, Electric Oven, Gas Range, Microwave, Refrigerator
- Basement Description:Full
- Living area:2,384 sq. ft.
Heating and cooling
- Cooling:Central Air
- Heating:Forced Air
- Central air:Yes
Structure and exterior
- Building area:2,384 sq. ft.
- Lot area:0.06 Acres
- Construction Materials:Brick
- Exterior Features:Balcony, Deck, Porch, Private Yard
- Foundation Description:Stone
Schools
- High school:Holmes Senior High
- Middle school:Holmes Middle School
- Elementary school:John G. Carlisle Elementary
Utilities
- Water:Public
- Sewer:Public Sewer
Finances and disclosures
- Price:$515,000
- Price per sq. ft.:$216.02
Features and amenities
- Appliances:Microwave, Refrigerator
- Laundry features:Washer/Dryer Stacked
- Amenities:Storm Window(s), Wood Frames
Parking
- Total parking spaces:2
New listings near 210 E 5th Street
- New
 $525,000Active-- beds -- baths2,072 sq. ft.
834-36 Bakewell Street, Covington, KY 41011
MLS# 646355Listed by: KELLER WILLIAMS REALTY SERVICE - Open Sat, 2 to 4pmNew
 $777,000Active4 beds 3 baths2,443 sq. ft.
214 W 5th Street, Covington, KY 41011
MLS# 646343Listed by: PIVOT REALTY GROUP - Open Sat, 11am to 12pmNew
 $480,000Active4 beds 4 baths2,812 sq. ft.
616 Brandtly Ridge Drive, Covington, KY 41015
MLS# 646346Listed by: RE/MAX VICTORY + AFFILIATES - New
 $380,000Active-- beds -- baths1,754 sq. ft.
1230 Fisk Street, Covington, KY 41011
MLS# 646329Listed by: SPAREN REALTY - New
 $395,000Active2 beds 2 baths1,664 sq. ft.
218 W 5th Street, Covington, KY 41011
MLS# 646330Listed by: SPAREN REALTY - New
 $195,000Active7 beds 3 baths2,748 sq. ft.
627 W 11th Street, Covington, KY 41011
MLS# 646319Listed by: SIBCY CLINE, REALTORS-CC - New
 $95,000Active3 beds 2 baths912 sq. ft.
1550 Eastern Avenue, Covington, KY 41014
MLS# 646318Listed by: SIBCY CLINE, REALTORS-CC - New
 $164,900Active3 beds 1 baths874 sq. ft.
1809 Russell Street, Covington, KY 41014
MLS# 646310Listed by: MAINSTAY BROKERAGE LLC - Open Sat, 12 to 2pmNew
 $525,000Active3 beds 4 baths3,461 sq. ft.
459 Pinnacle Way, Covington, KY 41016
MLS# 646279Listed by: HUFF REALTY - FLORENCE


Protect your home and budget from life's surprises with an Assurant Home Warranty, backed by a partner that supports you through every step of homeownership. Explore Plans.
© 2023 - 2026 ERA Franchise Systems LLC. All rights reserved. ERA Franchise Systems LLC fully supports the principles of the Fair Housing Act and the Equal Opportunity Act. ERA, ERA Real Estate powered, and their respective logos are registered service marks of ERA Franchise Systems LLC. Each office is independently owned and operated.