
217 E 26th Street, Covington, KY 41014
Local realty services provided by:ERA Real Solutions Realty
217 E 26th Street,Covington, KY 41014
$399,900
- 5 Beds
- 3 Baths
- 2,115 sq. ft.
- Single family
- Active
Listed by: megan hosea abner513-297-1873
Office: ken perry realty
MLS#:648243
Source:KY_NKMLS
Price summary
- Price:$399,900
- Price per sq. ft.:$189.08
About this home
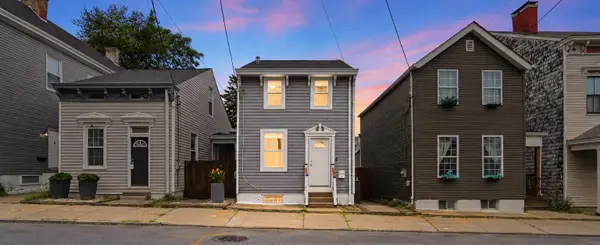
Beautiful with Distinctive architecture, flexible living space and the convenience of a first-floor primary bedroom! This 1927 bungalow in Covington's Levassor Park neighborhood is anything but ordinary! The dramatic two-story great room is the centerpiece of the home, featuring soaring ceilings, a fireplace, arched openings and beautiful iron balconies overlooking the space below. Hardwood floors and architectural details add timeless character throughout. The updated white kitchen features granite countertops and a separate butler's pantry offering additional storage, prep space and a coffee bar. With 5 bedrooms, including 3 on the first floor, the versatile floor plan offers options for home offices, guests and everyday living. Two additional bedrooms upstairs, a lower-level recreation room, generous storage and a built-in garage provide even more usable space. Off-street parking and a backyard pond complete this character-filled property. A refreshing alternative to ordinary homes with a layout offering flexibility for today's lifestyles!...
Contact an agent
Home facts
- Year built:1927
- Listing ID #:648243
- Added:1 day(s) ago
- Updated:November 10, 2026 at 04:06 PM
Rooms and interior
- Bedrooms:5
- Total bathrooms:3
- Full bathrooms:1
- Half bathrooms:2
- Rooms Total:11
- Kitchen Description:Dishwasher, Gas Range, Microwave, Refrigerator
- Bedroom Description:Master Downstairs
- Basement Description:Walk-Out Access
- Living area:2,115 sq. ft.
Heating and cooling
- Cooling:Central Air
- Heating:Baseboard, Forced Air
- Central air:Yes
Structure and exterior
- Year built:1927
- Building area:2,115 sq. ft.
- Lot area:0.14 Acres
- Architectural Style:Historic
- Construction Materials:Brick
- Foundation Description:Block
Schools
- High school:Holmes Senior High
- Middle school:Holmes Middle School
- Elementary school:Sixth District Elementary
Utilities
- Water:Public
- Sewer:Public Sewer
Finances and disclosures
- Price:$399,900
- Price per sq. ft.:$189.08
Features and amenities
- Appliances:Microwave, Refrigerator, Washer
- Laundry features:Dryer, Washer
- Amenities:Ceiling Fan(s), Granite Counters, High Ceilings, Master Downstairs, Natural Woodwork, Vaulted Ceiling(s), Wood Frames
Parking
- Garage:Yes
- Garage spaces:1
New listings near 217 E 26th Street
- New
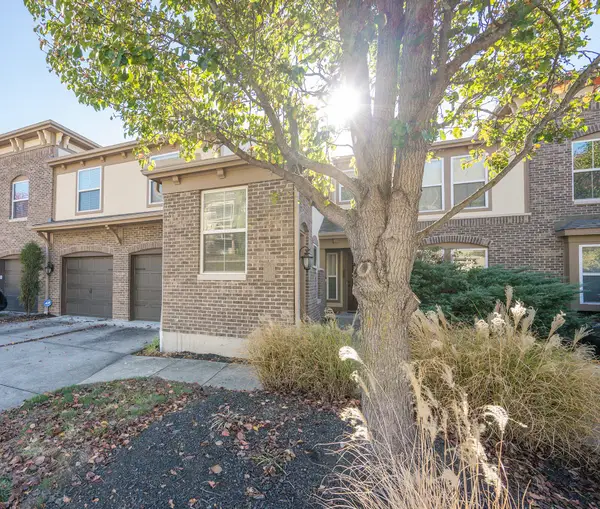 $230,000Active2 beds 2 baths1,140 sq. ft.
2397 Ambrato Way, Covington, KY 41017
MLS# 648289Listed by: HUFF REALTY - CC 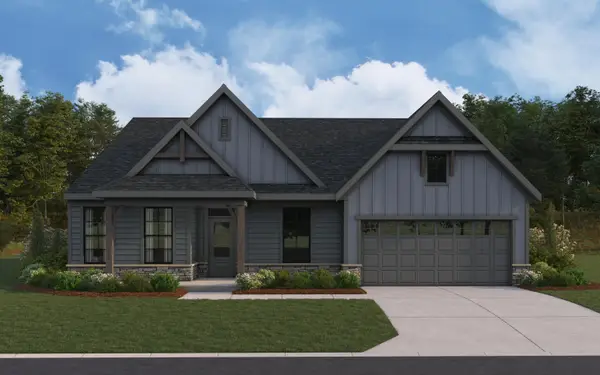 $598,547Pending3 beds 3 baths2,219 sq. ft.
2353 Sorano Way, Covington, KY 41017
MLS# 648269Listed by: HMS REAL ESTATE- New
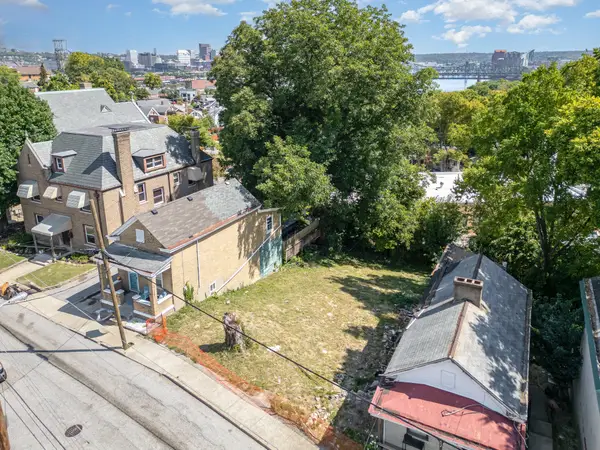 $22,000Active0.11 Acres
1280 Parkway Avenue, Covington, KY 41011
MLS# 648263Listed by: HAVEN HOMES GROUP - Open Sat, 11am to 12:30pmNew
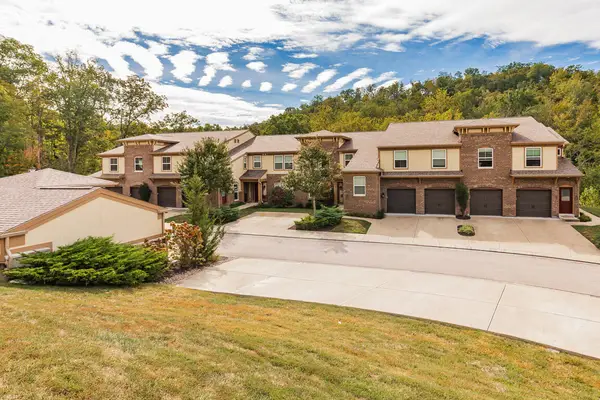 $222,900Active2 beds 2 baths
2499 Ambrato Way, Covington, KY 41017
MLS# 648252Listed by: KELLER WILLIAMS REALTY SERVICE - New
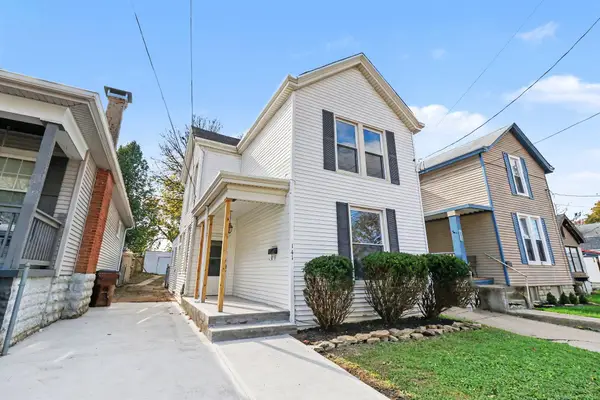 $225,000Active3 beds 2 baths1,730 sq. ft.
141 E 42nd Street, Covington, KY 41015
MLS# 648255Listed by: BERKSHIRE HATHAWAY HOMESERVICE - New
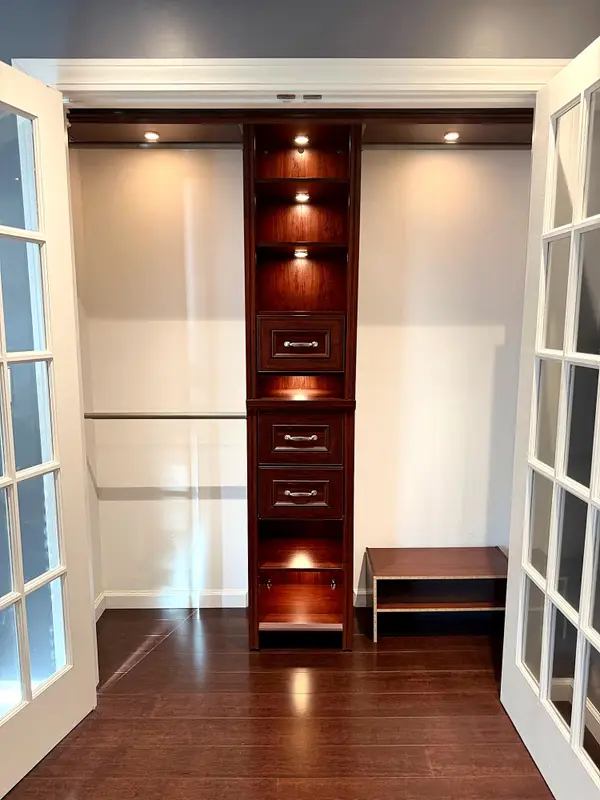 $205,000Active2 beds 2 baths1,051 sq. ft.
107 Winding Way #G, Covington, KY 41011
MLS# 648257Listed by: HUFF REALTY - CC - New
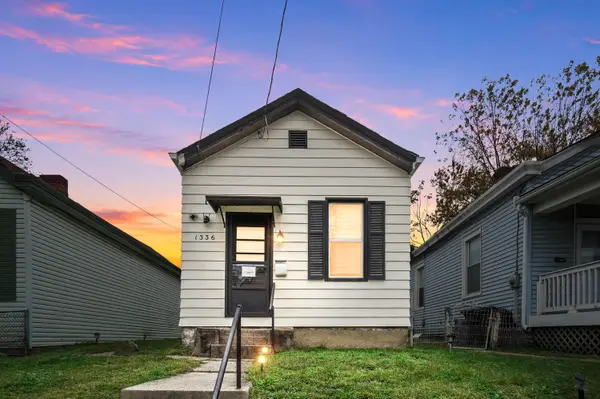 $174,900Active2 beds 1 baths972 sq. ft.
1336 Wheeler Street, Covington, KY 41011
MLS# 648260Listed by: COMEY & SHEPHERD, REALTORS - New
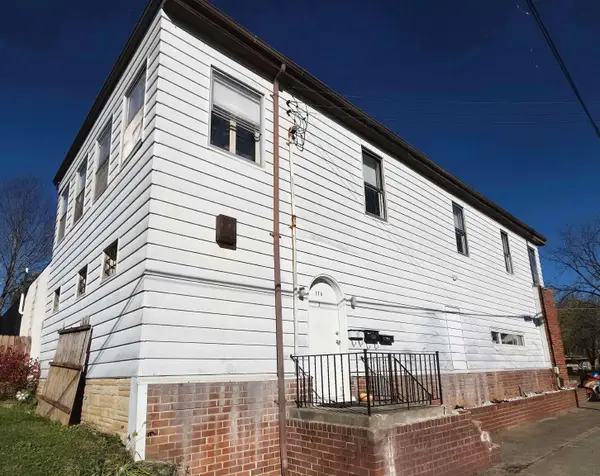 $334,900Active4 beds 3 baths3,683 sq. ft.
170 E 42nd Street, Covington, KY 41015
MLS# 648248Listed by: DIY REALTY FLAT FEE MLS - New
 $225,000Active2 beds 2 baths1,112 sq. ft.
634 W 12th Street, Covington, KY 41011
MLS# 648239Listed by: COMEY & SHEPHERD, REALTORS


Protect your home and budget from life's surprises with an Assurant Home Warranty, backed by a partner that supports you through every step of homeownership. Explore Plans.
© 2023 - 2026 ERA Franchise Systems LLC. All rights reserved. ERA Franchise Systems LLC fully supports the principles of the Fair Housing Act and the Equal Opportunity Act. ERA, ERA Real Estate powered, and their respective logos are registered service marks of ERA Franchise Systems LLC. Each office is independently owned and operated.