
2237 Gribble Drive, Covington, KY 41017
Local realty services provided by:ERA Real Solutions Realty
2237 Gribble Drive,Covington, KY 41017
$274,500
- 3 Beds
- 3 Baths
- - sq. ft.
- Single family
- Sold
Listed by: carl kappes
Office: re/max victory + affiliates
MLS#:644511
Source:KY_NKMLS
Sorry, we are unable to map this address
Price summary
- Price:$274,500
About this home
More Open, More Spacious & Ready For You! The Large Open Foyer With Closet Welcomes You To This Exciting Open Layout Boasting A Cathedral Ceiling & Loads Of Natural Light*Island Kitchen Opens To Sizable Dining Area*Expansive Great Rm*2 Main Level Full Baths*Oversized Primary Suite Large Enough For King Size Furniture w/Full Bath*Enormous Lower Level Family Boasts 2 Large Windows & Bonus Gas Fireplace*Private View From Fenced Yard On Low Traffic Cul-De-Sac!
Contact an agent
Home facts
- Year built:1998
- Subdivision & Development:Fowler Ridge
- Listing ID #:644511
- Added:70 day(s) ago
- Updated:September 18, 2026 at 06:41 AM
Rooms and interior
- Bedrooms:3
- Total bathrooms:3
- Full bathrooms:2
- Half bathrooms:1
- Rooms Total:7
- Dining Description:Breakfast Bar
- Kitchen Description:Dishwasher, Disposal, Electric Range, Kitchen Island, Microwave, Refrigerator
- Basement Description:Finished
Heating and cooling
- Cooling:Central Air
- Heating:Forced Air
- Central air:Yes
Structure and exterior
- Year built:1998
- Lot Features:Cul-De-Sac, Wooded
- Architectural Style:Traditional
- Construction Materials:Brick, Vinyl Siding
- Exterior Features:Deck, Private Yard
- Foundation Description:Poured Concrete
Schools
- High school:Scott High
- Middle school:Summit View Middle School
- Elementary school:Summit View Elementary
Utilities
- Water:Public
- Sewer:Public Sewer
Finances and disclosures
- Price:$274,500
Features and amenities
- Appliances:Microwave, Refrigerator
- Laundry features:Lower Level
- Amenities:Cathedral Ceiling(s), Ceiling Fan(s), High Ceilings, Multi Panel Doors, Recessed Lighting, Smoke Detector(s), Vaulted Ceiling(s), Vinyl Frames
Parking
- Garage:Yes
- Garage spaces:2
New listings near 2237 Gribble Drive
- New
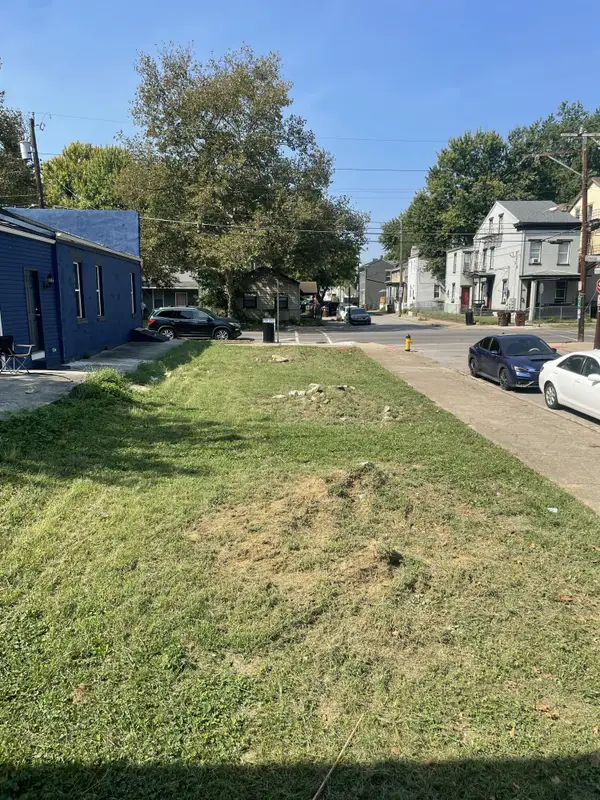 $22,500Active0.05 Acres
1322 Greenup Street, Covington, KY 41011
MLS# 646758Listed by: KELLER WILLIAMS ADVISORS - New
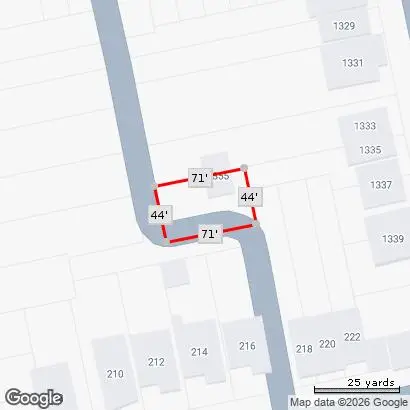 $20,000Active0.07 Acres
1335 Garrard Street, Covington, KY 41011
MLS# 646741Listed by: E-MERGE REAL ESTATE VICTORY - New
 $375,000Active4 beds 2 baths1,888 sq. ft.
25 Wallace Avenue, Covington, KY 41014
MLS# 646730Listed by: HUFF REALTY - FT. MITCHELL - New
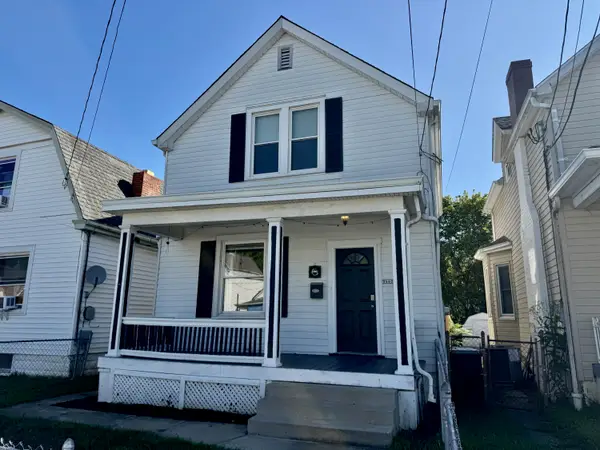 $215,000Active2 beds 2 baths1,102 sq. ft.
3802 Huntington Avenue, Covington, KY 41015
MLS# 646722Listed by: RE/MAX VICTORY + AFFILIATES - New
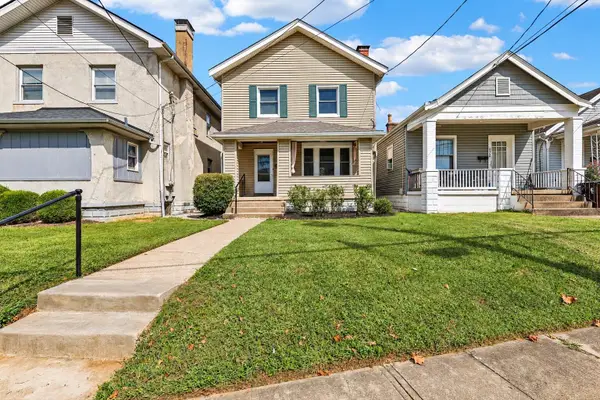 $209,900Active3 beds 1 baths
4316 Decoursey Avenue, Covington, KY 41015
MLS# 646712Listed by: HUFF REALTY - FLORENCE - New
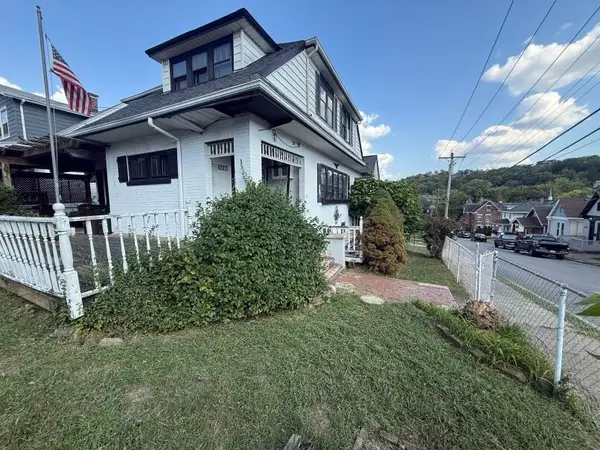 $119,000Active3 beds 1 baths1,606 sq. ft.
1228 Parkway Avenue, Covington, KY 41011
MLS# 646694Listed by: ALEGNA REALTY, LLC - New
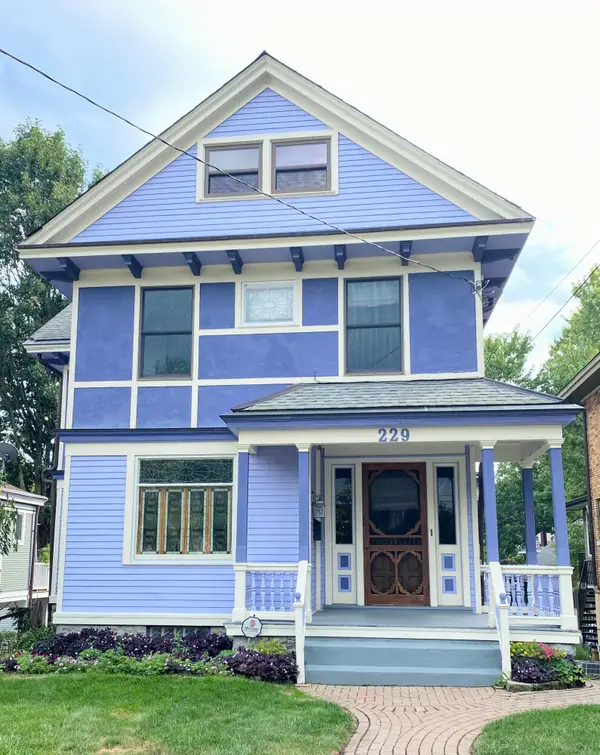 $435,000Active4 beds 3 baths1,724 sq. ft.
229 Wallace Avenue, Covington, KY 41014
MLS# 646691Listed by: 2 RIVERS REALTY LLC - New
 $209,900Active3 beds 2 baths1,298 sq. ft.
3302 Rogers Street, Covington, KY 41015
MLS# 646682Listed by: BERKSHIRE HATHAWAY HOMESERVICE - Open Sun, 1 to 3pmNew
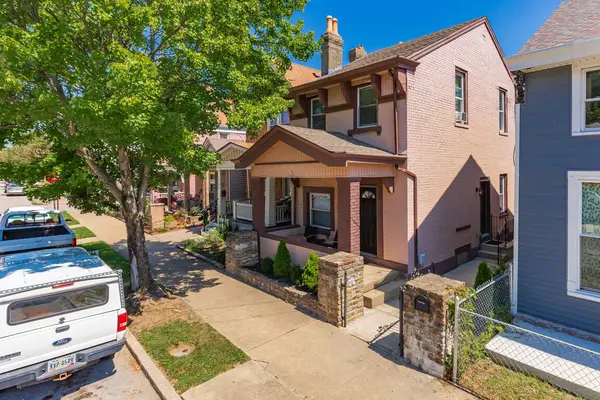 $261,500Active3 beds 2 baths1,428 sq. ft.
1706 Holman Avenue, Covington, KY 41011
MLS# 646636Listed by: KELLER WILLIAMS REALTY SERVICE - New
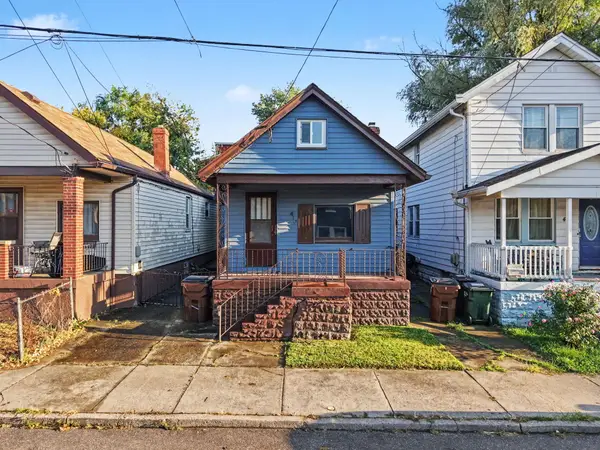 $159,900Active1 beds 1 baths736 sq. ft.
419 Lehmer Street, Covington, KY 41011
MLS# 646638Listed by: BANG REALTY, INC


Protect your home and budget from life's surprises with an Assurant Home Warranty, backed by a partner that supports you through every step of homeownership. Explore Plans.
© 2023 - 2026 ERA Franchise Systems LLC. All rights reserved. ERA Franchise Systems LLC fully supports the principles of the Fair Housing Act and the Equal Opportunity Act. ERA, ERA Real Estate powered, and their respective logos are registered service marks of ERA Franchise Systems LLC. Each office is independently owned and operated.