
2388 Bella Ridge, Covington, KY 41017
Local realty services provided by:ERA Real Solutions Realty
2388 Bella Ridge,Covington, KY 41017
$349,000
- 2 Beds
- 4 Baths
- 2,200 sq. ft.
- Single family
- Pending
Listed by: tom belcher
Office: tmk realty group
MLS#:641337
Source:KY_NKMLS
Price summary
- Price:$349,000
- Price per sq. ft.:$158.64
- Monthly HOA dues:$230
About this home
Fully upgraded without the wait of a new build! This beautifully upgraded paired patio home in the highly desirable Tuscany community offers luxury low-maintenance living with premium finishes throughout. Designed with an open, inviting layout, the home features raised granite countertops, upgraded appliances, and stunning 42-inch soft-close maple cabinetry with crown molding. Thoughtful details and quality craftmanship create a warm elevated feel from the moment that you walk in. Enjoy stylish, turnkey living with modern upgrades already completed- no building delays, no added expense, just move in and enjoy. The finished basement adds exceptional living space, perfect for a second family room, workout area, or entertaining guests. In addition to the beautifully finished lower level, this home also offers a large unfinished storage area. Valuable extra space rarely found in patio homes. This home offers the best of better than new living where comfort, function and timeless style come together beautifully....
Contact an agent
Home facts
- Year built:2024
- Listing ID #:641337
- Added:44 day(s) ago
- Updated:May 23, 2026 at 07:28 AM
Rooms and interior
- Bedrooms:2
- Total bathrooms:4
- Full bathrooms:2
- Half bathrooms:2
- Rooms Total:8
- Kitchen Description:Dishwasher, Disposal, Electric Cooktop, Electric Oven, Electric Range, Kitchen Island, Microwave, Pantry, Refrigerator, Stainless Steel Appliance(s)
- Basement Description:Finished, Walk-Out Access
- Living area:2,200 sq. ft.
Heating and cooling
- Cooling:Central Air
- Heating:Electric
- Central air:Yes
Structure and exterior
- Year built:2024
- Building area:2,200 sq. ft.
- Lot area:0.11 Acres
- Architectural Style:Ranch
- Construction Materials:Brick, Vinyl Siding
- Exterior Features:Deck
- Foundation Description:Poured Concrete
Schools
- High school:Dixie Heights High
- Middle school:Summit View Middle School
- Elementary school:Ft Wright Elementary
Utilities
- Water:Public, Water Available
- Sewer:Public Sewer, Sewer Available
Finances and disclosures
- Price:$349,000
- Price per sq. ft.:$158.64
Features and amenities
- Appliances:Microwave, Refrigerator
- Laundry features:Main Level, Washer/Dryer Stacked
- Amenities:Clubhouse, Crown Molding, Double Hung, Fitness Center, Granite Counters, Landscaping, Pool, Security System
- Pool features:Above Ground, Pool
Parking
- Garage:Yes
- Garage spaces:2
New listings near 2388 Bella Ridge
- New
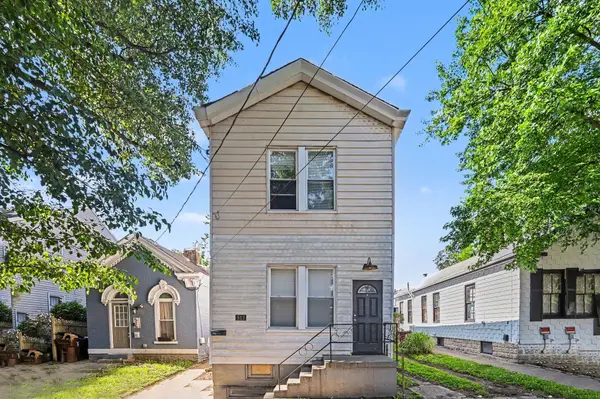 $99,000Active-- beds -- baths1,792 sq. ft.
513 E 16th Street, Covington, KY 41014
MLS# 642890Listed by: REINVEST CONSULTANTS, LLC  $150,000Pending2 beds 1 baths
1507 Monroe Street, Covington, KY 41014
MLS# 642887Listed by: KELLER WILLIAMS REALTY SERVICE- New
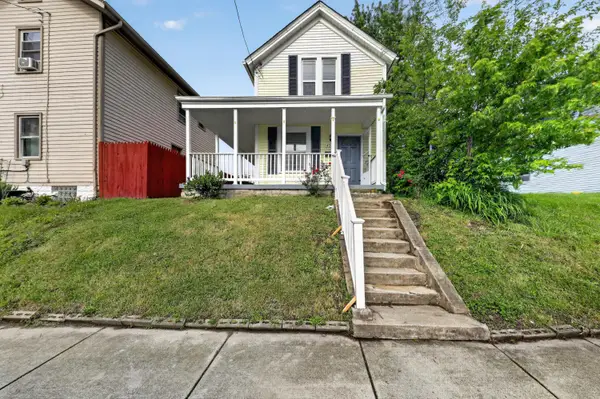 $169,900Active3 beds 2 baths1,552 sq. ft.
4347 Huntington Avenue, Covington, KY 41015
MLS# 642877Listed by: TRELORA REALTY, INC - New
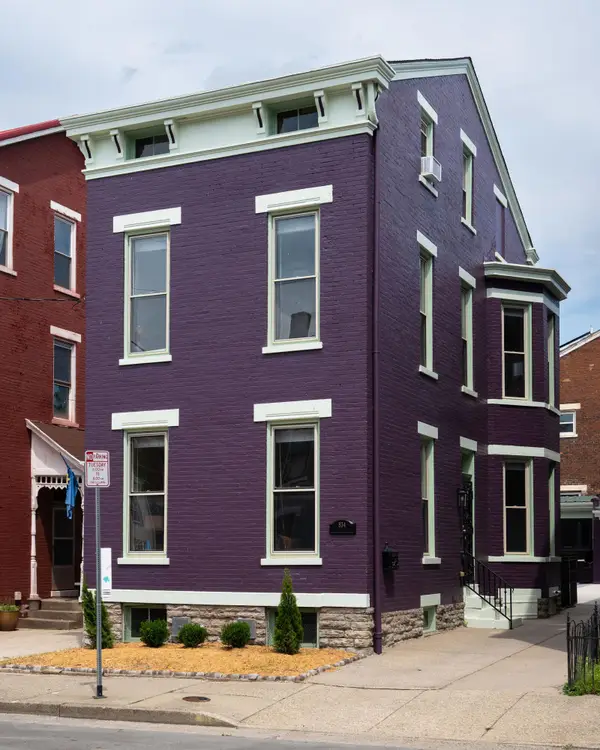 $545,000Active3 beds 3 baths1,945 sq. ft.
834 Main Street, Covington, KY 41011
MLS# 642874Listed by: COMEY & SHEPHERD REALTORS - Open Sat, 1 to 2pmNew
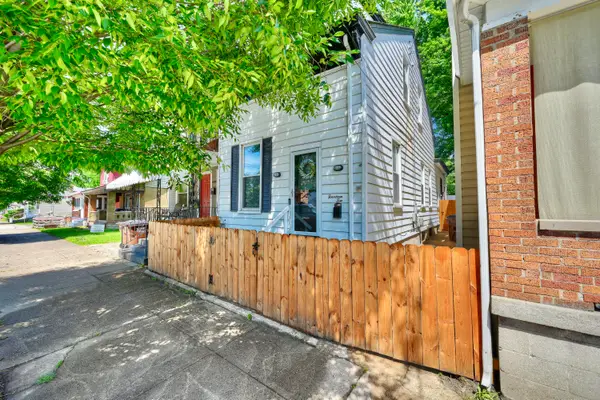 $219,900Active2 beds 2 baths1,344 sq. ft.
1410 Holman Avenue, Covington, KY 41011
MLS# 642843Listed by: HUFF REALTY - FLORENCE - New
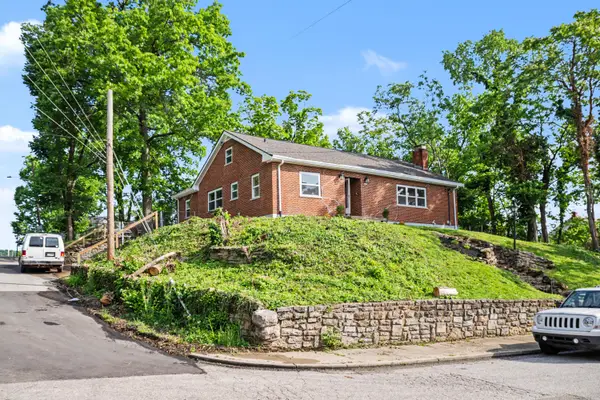 $359,900Active4 beds 4 baths1,837 sq. ft.
504 Hawthorne Street, Covington, KY 41014
MLS# 642828Listed by: GALLAGHER REALTY GROUP - New
 $5,200,000Active4 beds 5 baths5,604 sq. ft.
1152 Bellavista Drive, Park Hills, KY 41011
MLS# 642814Listed by: SIBCY CLINE, REALTORS-FLORENCE - Open Sun, 2 to 3pmNew
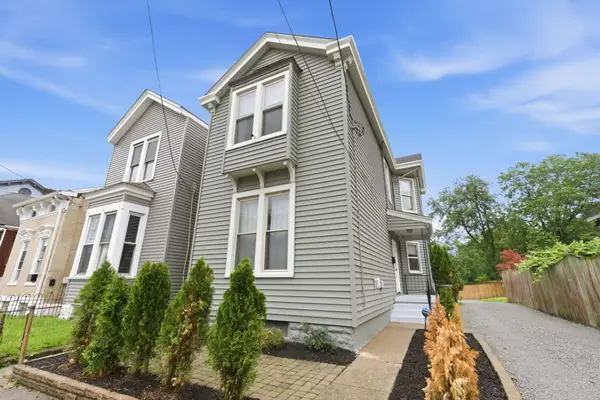 $280,000Active3 beds 2 baths1,704 sq. ft.
209 E 15th Street, Covington, KY 41011
MLS# 642823Listed by: HUFF REALTY - FT. MITCHELL - Open Sun, 12 to 1:30pmNew
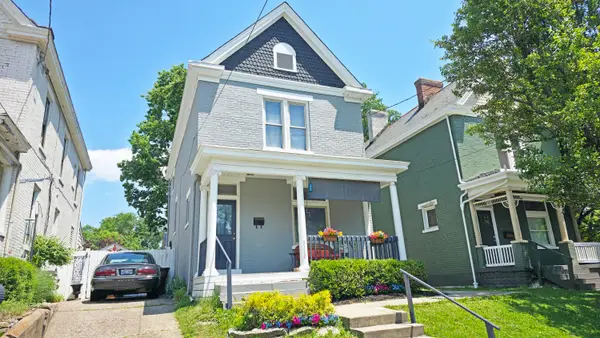 $215,000Active2 beds 2 baths1,476 sq. ft.
3110 Rogers Street, Covington, KY 41015
MLS# 642827Listed by: COLDWELL BANKER REALTY - New
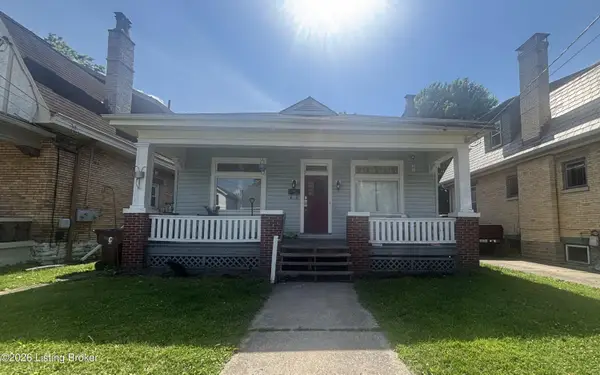 $194,900Active2 beds 1 baths1,192 sq. ft.
3911 Gilbert Ave, Covington, KY 41015
MLS# 1718102Listed by: NEXTHOME REALTY EXPERTS


Protect your home and budget from life's surprises with an Assurant Home Warranty, backed by a partner that supports you through every step of homeownership. Explore Plans.
© 2023 - 2026 ERA Franchise Systems LLC. All rights reserved. ERA Franchise Systems LLC fully supports the principles of the Fair Housing Act and the Equal Opportunity Act. ERA, ERA Real Estate powered, and their respective logos are registered service marks of ERA Franchise Systems LLC. Each office is independently owned and operated.