
25 Lorup Avenue, Covington, KY 41011
Local realty services provided by:ERA Real Solutions Realty
25 Lorup Avenue,Covington, KY 41011
$397,000
- 3 Beds
- 3 Baths
- - sq. ft.
- Single family
- Sold
Listed by: nicole riegler
Office: re/max victory + affiliates
MLS#:645190
Source:KY_NKMLS
Sorry, we are unable to map this address
Price summary
- Price:$397,000
About this home
Opportunities like this don't come around often! Tucked away in one of the area's most desirable neighborhoods, this well-maintained brick ranch has been lovingly cared for by the same family for nearly 40 years and is ready for its next chapter. Offering the perfect combination of timeless character, thoughtful updates, and an unbeatable location, you'll enjoy being just minutes from shopping, dining, parks, the airport, and downtown Cincinnati.
Step inside to find beautiful hardwood floors, a spacious living room centered around a decorative fireplace, and an updated kitchen featuring granite countertops, stainless steel appliances, and plenty of cabinet and workspace for everyday living or entertaining. The inviting sunroom provides the perfect place to enjoy your morning coffee or unwind with a good book.
Outside, you'll discover a large deck overlooking an expansive backyard with plenty of room for gardening, play, pets, or simply relaxing. The tandem two-car garage offers abundant space for vehicles, storage, hobbies, or a workshop, providing flexibility that's hard to find.
Additional highlights include a newer HVAC system installed in 2021, generous storage throughout, and a floor plan that offers comfortable one-level living with room to make it your own. Whether you're looking for your first home, downsizing without sacrificing space, or simply searching for a home in a location everyone wants, this is an incredible opportunity to own a property that's been cherished for decades. Come experience why homes in this neighborhood are so sought after and imagine making this one your own for years to come....
Contact an agent
Home facts
- Year built:1955
- Listing ID #:645190
- Added:55 day(s) ago
- Updated:September 24, 2026 at 06:31 AM
Rooms and interior
- Bedrooms:3
- Total bathrooms:3
- Full bathrooms:2
- Half bathrooms:1
- Rooms Total:8
- Dining Description:Breakfast Bar
- Kitchen Description:Dishwasher, Electric Range, Kitchen Island, Microwave, Pantry, Refrigerator, Stainless Steel Appliance(s)
- Basement Description:Full, Walk-Out Access
Heating and cooling
- Cooling:Central Air
- Heating:Forced Air
- Central air:Yes
Structure and exterior
- Year built:1955
- Lot Features:Cleared, Level
- Architectural Style:Traditional
- Construction Materials:Brick, Stone
- Exterior Features:Balcony, Deck
- Foundation Description:Poured Concrete
Schools
- High school:Scott High
- Middle school:Woodland Middle School
- Elementary school:Ft Wright Elementary
Utilities
- Water:Public, Water Available
- Sewer:Public Sewer, Sewer Available
Finances and disclosures
- Price:$397,000
Features and amenities
- Appliances:Microwave, Refrigerator, Washer
- Laundry features:Dryer, In Basement, Washer
- Amenities:Ceiling Fan(s), Crown Molding, Granite Counters, Natural Woodwork, Recessed Lighting, Smoke Detector(s), Storage, Wood Frames
Parking
- Garage:Yes
- Garage spaces:2
New listings near 25 Lorup Avenue
- New
 $239,000Active3 beds 1 baths1,188 sq. ft.
1538 Nancy Street, Covington, KY 41014
MLS# 646886Listed by: KW SEVEN HILLS REALTY - New
 $154,900Active2 beds 1 baths1,094 sq. ft.
2033 Mackoy Street, Covington, KY 41014
MLS# 646878Listed by: HUFF REALTY - FLORENCE - New
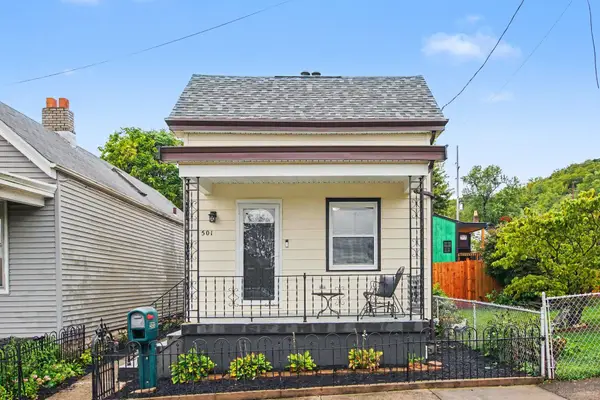 $225,000Active3 beds 2 baths968 sq. ft.
501 W 21st Street, Covington, KY 41014
MLS# 646883Listed by: CENTURY 21 PREMIERE PROPERTIES - New
 $665,000Active2 beds 3 baths2,192 sq. ft.
1 Roebling Way #404, Covington, KY 41011
MLS# 646875Listed by: PIVOT REALTY GROUP - New
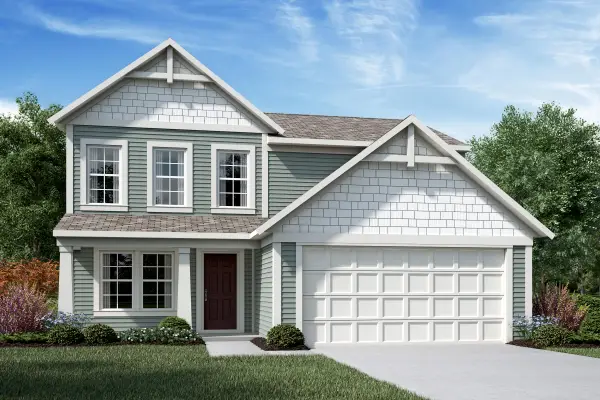 $415,300Active4 beds 3 baths1,842 sq. ft.
4034 Blaylock Court, Covington, KY 41015
MLS# 646859Listed by: HMS REAL ESTATE - New
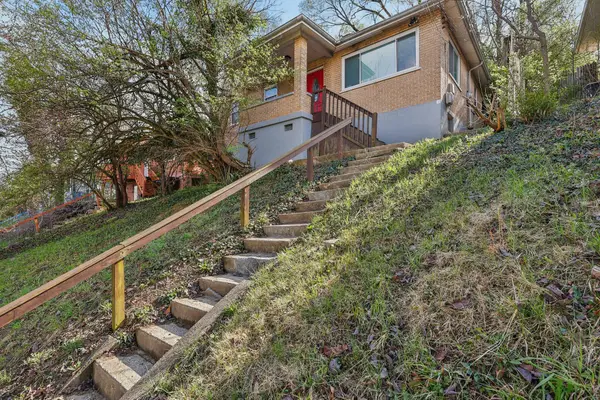 $185,900Active3 beds 1 baths
621 Edgecliff Street, Covington, KY 41014
MLS# 646860Listed by: HUFF REALTY - FLORENCE - New
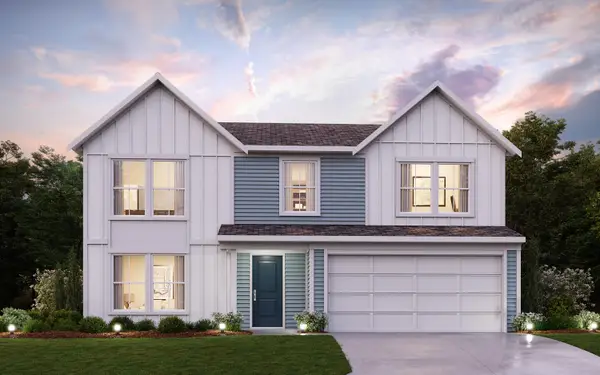 $435,100Active4 beds 3 baths2,252 sq. ft.
10713 Buckland Court, Covington, KY 41015
MLS# 646855Listed by: HMS REAL ESTATE - New
 $195,000Active2 beds 1 baths
902 Baker Street, Covington, KY 41011
MLS# 646851Listed by: KELLER WILLIAMS REALTY SERVICE - New
 $235,000Active3 beds 2 baths1,218 sq. ft.
118 Daniels Street, Covington, KY 41015
MLS# 646824Listed by: HUFF REALTY - FLORENCE - Open Sat, 1 to 2pm
 $269,995Pending3 beds 2 baths1,800 sq. ft.
111 E 16th Street, Covington, KY 41011
MLS# 646808Listed by: HAVEN HOMES GROUP


Protect your home and budget from life's surprises with an Assurant Home Warranty, backed by a partner that supports you through every step of homeownership. Explore Plans.
© 2023 - 2026 ERA Franchise Systems LLC. All rights reserved. ERA Franchise Systems LLC fully supports the principles of the Fair Housing Act and the Equal Opportunity Act. ERA, ERA Real Estate powered, and their respective logos are registered service marks of ERA Franchise Systems LLC. Each office is independently owned and operated.