
253 W 6th Street, Covington, KY 41011
Local realty services provided by:ERA Real Solutions Realty
253 W 6th Street,Covington, KY 41011
$420,000
- 3 Beds
- 2 Baths
- 1,890 sq. ft.
- Single family
- Active
Listed by: monica howe859-393-5778
Office: huff realty - florence
MLS#:648505
Source:KY_NKMLS
Price summary
- Price:$420,000
- Price per sq. ft.:$222.22
About this home
This historic 3 bedroom, 2 bath home located in Covington's coveted Mainstrasse Village is ready for YOU! 1st floor features a two-story foyer highlighted by the curved, wood stairway. A bedroom/flex room, living room, full bath and gourmet kitchen that walks out to the backyard comprise the rest of the space. Upstairs you will find two huge bedrooms, one with a walk-in closet, a laundry center and full bath. Access to the second floor landing which provides egress, takes you to the fenced back yard. Bathrooms and kitchen have been beautifully updated.
In the spring and summer, you will discover the gorgeous hydrangeas and roses along the side covered porch! And the antique wrought iron fence that highlights the sweet front yard will become one of your favorite features.
Walkability for this LOCATION, LOCATION LOCATION is 100 percent!!! Situated on the edge of the Mainstrasse, this home provides the perfect site for city living. Experience all that Covington has to offer - a park right across the street and just a short walk away on Main St., excellent restaurants, yoga studio, thrift shops, live music and the famous Goose Girl Fountain - EVERYTHING that active and interesting people crave & enjoy!!! Mainstrasse Village is among the most vibrant entertainment destinations in the Greater Cincinnati region and the neighborhood is home to many preservationists and rehabbers who have made these old houses into beloved homes.
The rehab has been done on this one and now it's time to make it YOUR beloved home!
Let's go take a look! We can have you in it for the holidays!...
Contact an agent
Home facts
- Listing ID #:648505
- Added:1 day(s) ago
- Updated:November 19, 2026 at 04:20 PM
Rooms and interior
- Bedrooms:3
- Total bathrooms:2
- Full bathrooms:2
- Rooms Total:6
- Kitchen Description:Dishwasher, Gas Range, Microwave, Refrigerator, Stainless Steel Appliance(s)
- Bedroom Description:Master Downstairs
- Basement Description:Unfinished
- Living area:1,890 sq. ft.
Heating and cooling
- Cooling:Central Air
- Heating:Electric, Forced Air
- Central air:Yes
Structure and exterior
- Building area:1,890 sq. ft.
- Lot area:0.05 Acres
- Lot Features:Cleared, Level
- Architectural Style:Historic
- Construction Materials:Brick
- Exterior Features:Balcony, Covered, Porch
Schools
- High school:Holmes Senior High
- Middle school:Holmes Middle School
- Elementary school:John G. Carlisle Elementary
Utilities
- Water:Public
- Sewer:Public Sewer
Finances and disclosures
- Price:$420,000
- Price per sq. ft.:$222.22
Features and amenities
- Appliances:Microwave, Refrigerator, Washer
- Laundry features:Upper Level, Washer, Washer Hookup
- Amenities:Ceiling Fan(s), High Ceilings, Master Downstairs, Multi Panel Doors, Natural Woodwork, Storage, Vaulted Ceiling(s), Wood Frames
New listings near 253 W 6th Street
- New
 $2,699,000Active3 beds 4 baths3,333 sq. ft.
1 Roebling Way #1404, Covington, KY 41011
MLS# 648522Listed by: RE/MAX UNITED ASSOCIATES - New
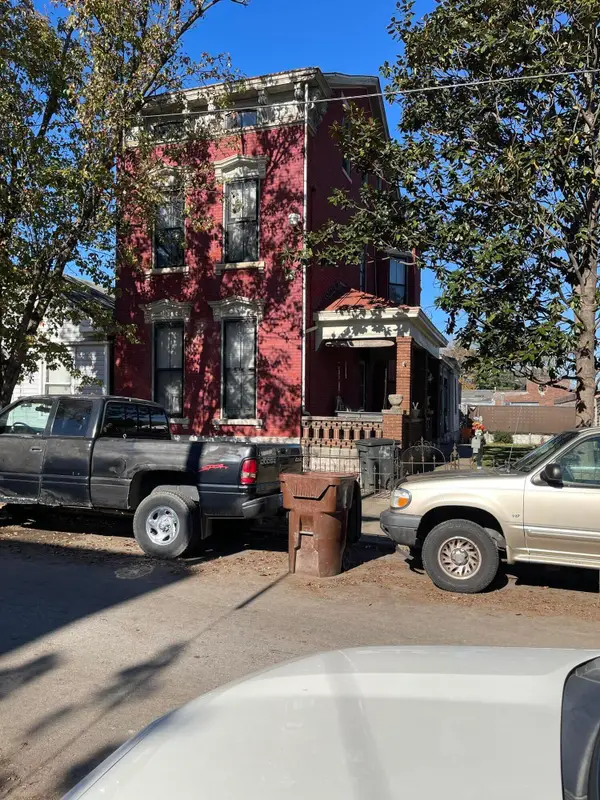 $250,000Active-- beds -- baths3,825 sq. ft.
508 E 16th Street, Covington, KY 41014
MLS# 648509Listed by: RE/MAX VICTORY + AFFILIATES - New
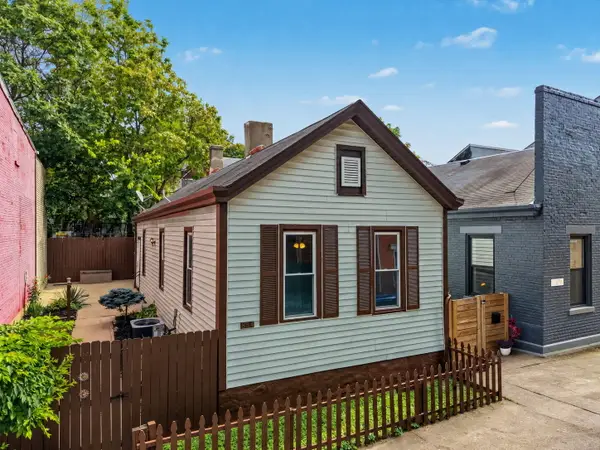 $196,900Active2 beds 1 baths990 sq. ft.
834 Perry Street, Covington, KY 41011
MLS# 648499Listed by: EXP REALTY, LLC - New
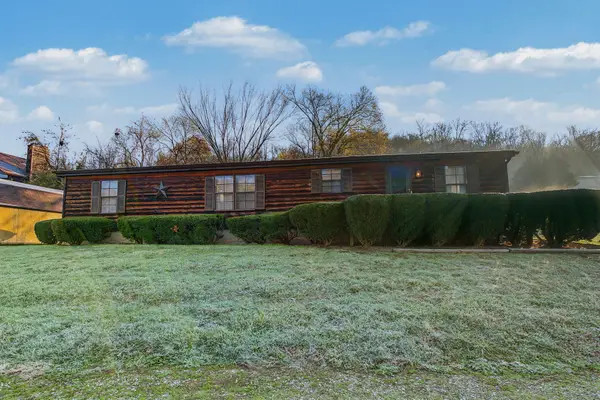 $199,000Active3 beds 2 baths1,600 sq. ft.
752 Bromley Crescent Springs Road, Covington, KY 41017
MLS# 648491Listed by: KELLER WILLIAMS REALTY SERVICE - New
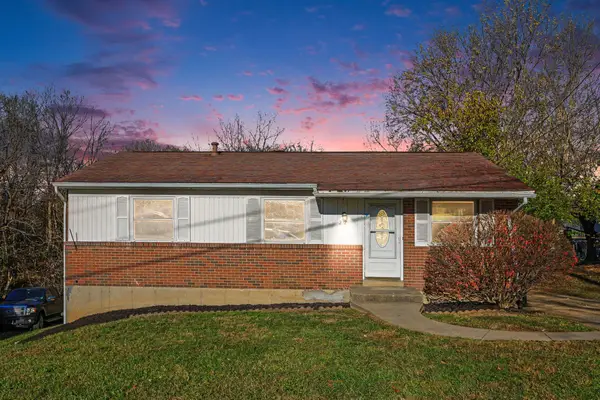 $210,000Active3 beds 1 baths988 sq. ft.
22 Tripoli Lane, Fort Mitchell, KY 41017
MLS# 648490Listed by: THE WEST GROUP REALTORS - New
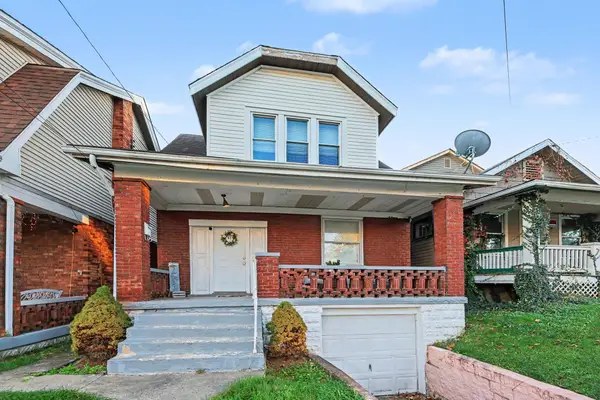 $185,000Active2 beds 1 baths1,025 sq. ft.
41 E 41st Street, Covington, KY 41015
MLS# 648484Listed by: KELLER WILLIAMS REALTY SERVICE - Open Sat, 1:30 to 3pmNew
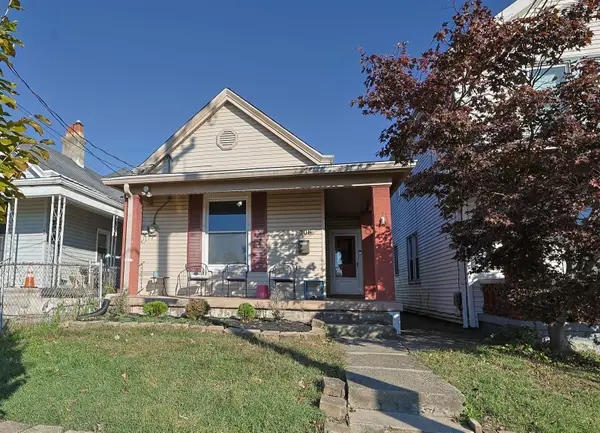 $179,900Active2 beds 1 baths975 sq. ft.
308 E 39th Street, Covington, KY 41015
MLS# 648455Listed by: SIBCY CLINE, REALTORS-CC - New
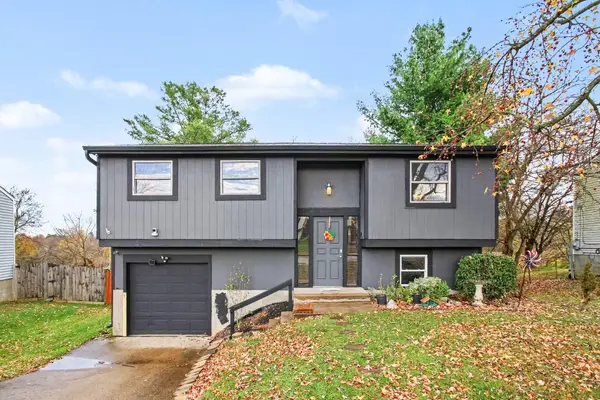 $250,000Active3 beds 2 baths1,806 sq. ft.
20 Bluffside Drive, Covington, KY 41017
MLS# 648433Listed by: SIMPLE FEE REALTY - Open Sat, 12 to 1pmNew
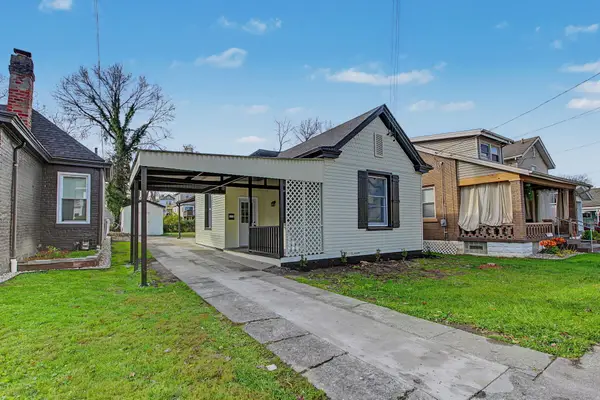 $199,900Active2 beds 1 baths825 sq. ft.
115 E 41st Street, Covington, KY 41015
MLS# 648426Listed by: HUFF REALTY - FLORENCE


Protect your home and budget from life's surprises with an Assurant Home Warranty, backed by a partner that supports you through every step of homeownership. Explore Plans.
© 2023 - 2026 ERA Franchise Systems LLC. All rights reserved. ERA Franchise Systems LLC fully supports the principles of the Fair Housing Act and the Equal Opportunity Act. ERA, ERA Real Estate powered, and their respective logos are registered service marks of ERA Franchise Systems LLC. Each office is independently owned and operated.