
2556 Evergreen Drive, Covington, KY 41017
Local realty services provided by:ERA Real Solutions Realty
2556 Evergreen Drive,Covington, KY 41017
$257,500
- 3 Beds
- 3 Baths
- 1,028 sq. ft.
- Single family
- Pending
Listed by: jody connett
Office: huff realty - cc
MLS#:645711
Source:KY_NKMLS
Price summary
- Price:$257,500
- Price per sq. ft.:$250.49
About this home
Beautiful 3-bedroom, 2.5-bath home with a fenced backyard, new deck, and spacious patio accessible from the walkout basement. The primary suite features an updated en-suite bath and a generous 10' x 9' walk-in closet. The updated kitchen offers white cabinetry, stainless steel appliances, a pantry, a nice dining area, and direct access to the deck. Hard-surface flooring extends throughout most of the home, with carpet only in the upper-level bedrooms. The lower level boasts newer flooring, an oversized family room, the third bedroom, half bath, laundry area and the one-car garage. Step outside the family room to enjoy the large, fenced backyard, concrete patio, perfect for relaxed entertaining, playing with the kids, or pets. There's also a shed for storage and tools. One year HSA home warranty offered for your peace of mind! Don't miss the opportunity to own this darling home in this convenient and desirable neighborhood!
Contact an agent
Home facts
- Year built:1993
- Listing ID #:645711
- Added:52 day(s) ago
- Updated:October 06, 2026 at 04:30 PM
Rooms and interior
- Bedrooms:3
- Total bathrooms:3
- Full bathrooms:2
- Half bathrooms:1
- Rooms Total:9
- Kitchen Description:Dishwasher, Eat-in Kitchen, Electric Range, Microwave, Pantry, Refrigerator, Stainless Steel Appliance(s)
- Basement Description:Finished, Walk-Out Access
- Living area:1,028 sq. ft.
Heating and cooling
- Cooling:Central Air
- Heating:Electric, Heat Pump
- Central air:Yes
Structure and exterior
- Year built:1993
- Building area:1,028 sq. ft.
- Lot area:0.14 Acres
- Architectural Style:Traditional
- Construction Materials:Vinyl Siding
- Exterior Features:Deck, Patio
- Foundation Description:Poured Concrete
Schools
- High school:Scott High
- Middle school:Woodland Middle School
- Elementary school:Taylor Mill Elementary
Utilities
- Water:Public
- Sewer:Public Sewer
Finances and disclosures
- Price:$257,500
- Price per sq. ft.:$250.49
Features and amenities
- Appliances:Microwave, Refrigerator
- Laundry features:Lower Level, Washer Hookup
- Amenities:Ceiling Fan(s), Vinyl Frames
Parking
- Garage:Yes
- Garage spaces:1
New listings near 2556 Evergreen Drive
- New
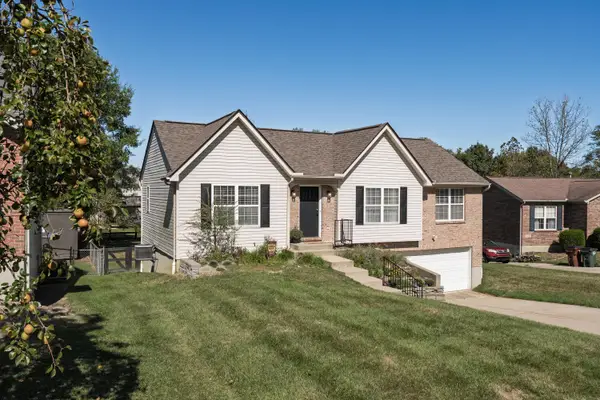 $339,900Active4 beds 3 baths
4365 Siffel Court, Covington, KY 41017
MLS# 647295Listed by: REALTY HQ OF NKY - New
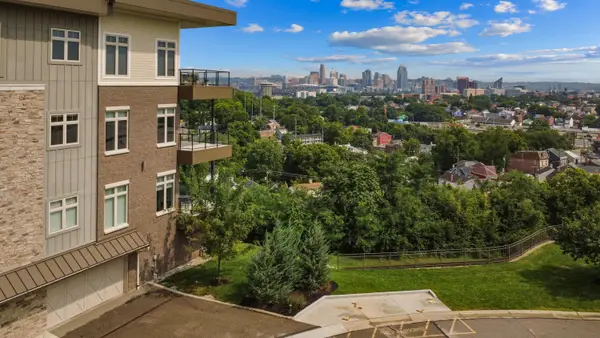 $1,375,000Active2 beds 3 baths2,310 sq. ft.
1130 Shavano Drive #32, Covington, KY 41011
MLS# 647299Listed by: HUFF REALTY - FLORENCE - New
 $315,000Active4 beds 2 baths1,904 sq. ft.
2032 Greenup Street, Covington, KY 41014
MLS# 647278Listed by: RE/MAX TIME - New
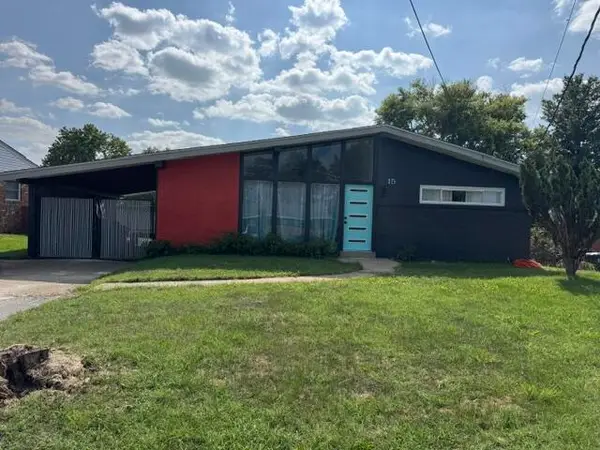 $235,000Active3 beds 2 baths1,045 sq. ft.
15 Juarez Circle, Covington, KY 41017
MLS# 647275Listed by: HOWARD HANNA REAL ESTATE SERV - New
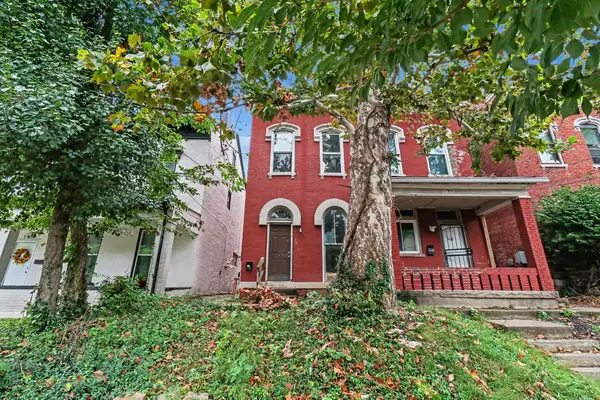 Listed by ERA$80,000Active3 beds 1 baths1,603 sq. ft.
1406 Scott Street, Covington, KY 41011
MLS# 647247Listed by: ERA REAL SOLUTIONS REALTY - New
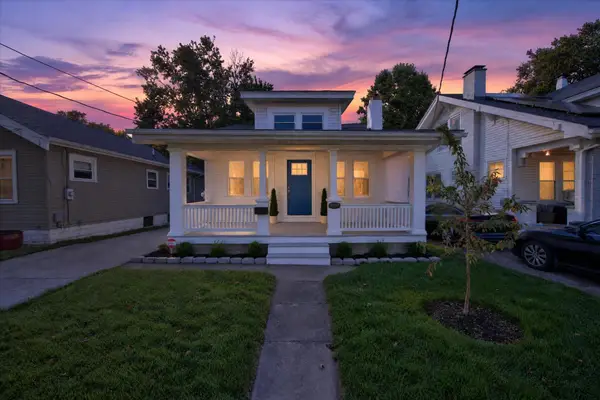 $224,900Active2 beds 2 baths1,684 sq. ft.
3115 1/2 Beech Avenue, Covington, KY 41015
MLS# 647246Listed by: PARAGON REALTY PARTNERS 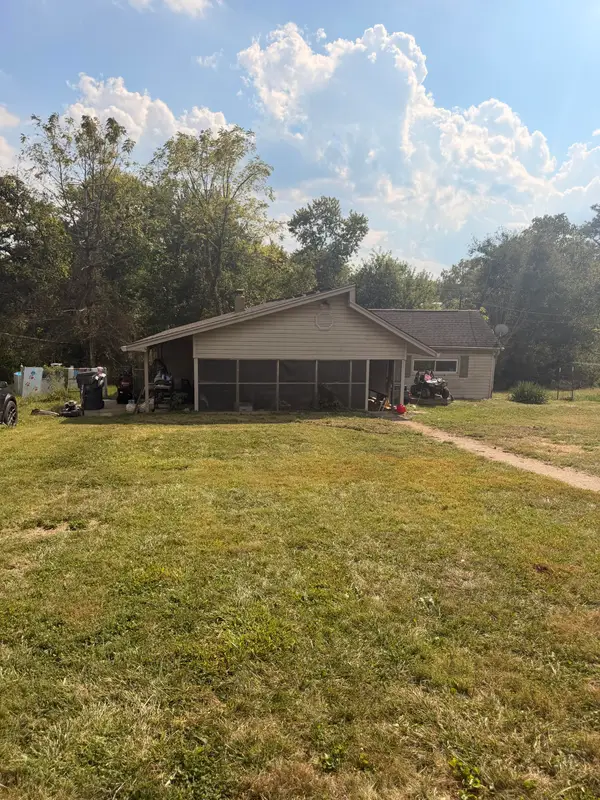 $70,000Pending3 beds 2 baths1,892 sq. ft.
471 Hilltop Road, Covington, KY 41015
MLS# 647244Listed by: BERKSHIRE HATHAWAY HOMESERVICE- New
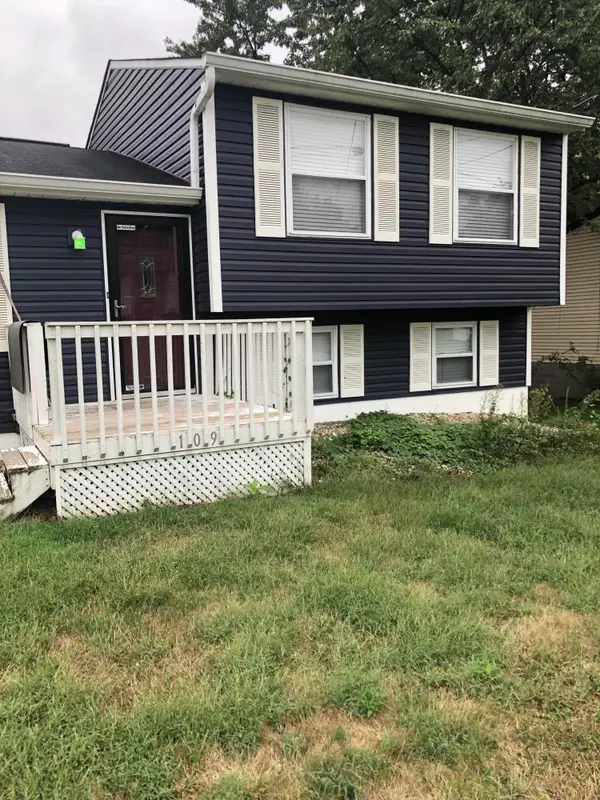 $259,900Active3 beds 1 baths902 sq. ft.
109 Crystal Lake Drive, Covington, KY 41017
MLS# 647238Listed by: SIMPLE FEE REALTY - New
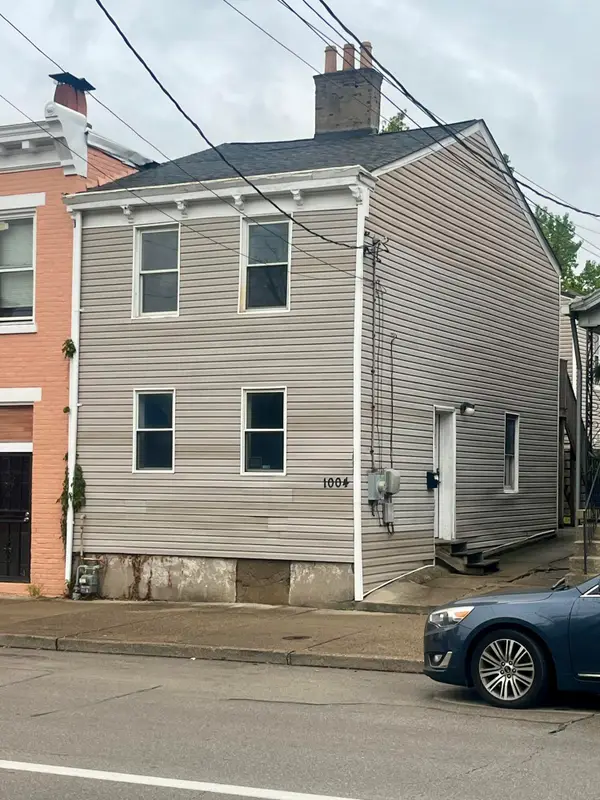 $155,000Active2 beds 2 baths1,080 sq. ft.
1004 Greenup Street, Covington, KY 41011
MLS# 647234Listed by: BLUE CHICKEN REALTY - New
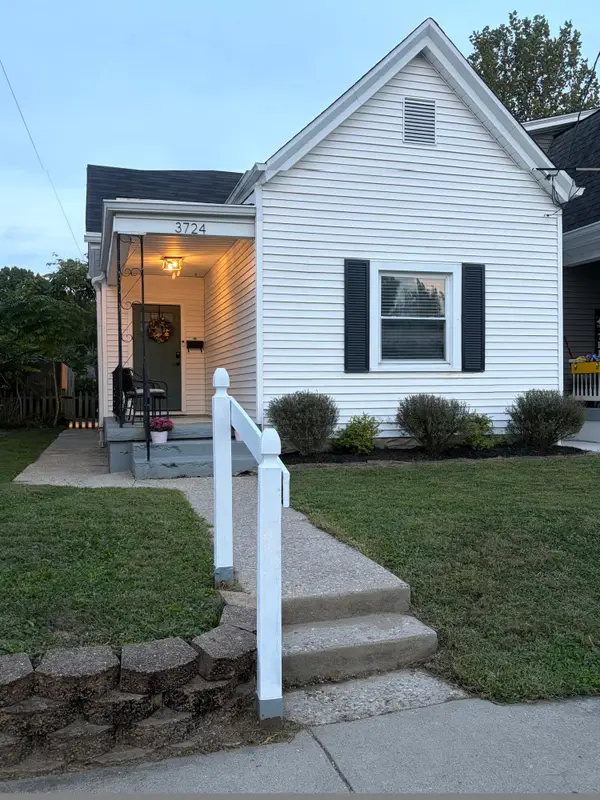 $159,900Active2 beds 1 baths790 sq. ft.
3724 Huntington Avenue, Covington, KY 41015
MLS# 647232Listed by: KELLER WILLIAMS REALTY SERVICE


Protect your home and budget from life's surprises with an Assurant Home Warranty, backed by a partner that supports you through every step of homeownership. Explore Plans.
© 2023 - 2026 ERA Franchise Systems LLC. All rights reserved. ERA Franchise Systems LLC fully supports the principles of the Fair Housing Act and the Equal Opportunity Act. ERA, ERA Real Estate powered, and their respective logos are registered service marks of ERA Franchise Systems LLC. Each office is independently owned and operated.