
302 Hazelwood Drive, Covington, KY 41011
Local realty services provided by:ERA Real Solutions Realty
302 Hazelwood Drive,Covington, KY 41011
$360,000
- 3 Beds
- 3 Baths
- - sq. ft.
- Single family
- Sold
Listed by: claudine andrews
Office: exp realty, llc.
MLS#:644706
Source:KY_NKMLS
Sorry, we are unable to map this address
Price summary
- Price:$360,000
About this home
Welcome to 302 Hazelwood Drive--where character, space and comfort come together in the heart of Fort Wright! This spacious mid-century brick ranch is anything but ordinary, offering a unique layout designed for gathering, entertaining and simply enjoying home. The oversized kitchen is truly the heart of the house, featuring stainless steel appliances, abundant counter space and a large island where everyone is sure to gather. Cozy up by the gas fireplace or open the French doors and take the party outside to the deck and patio. Need a place to escape? The expansive primary suite offers a walk-in closet, private bath and plenty of room to create your own sitting area or personal retreat. With 3 bedrooms, 3 full baths and a finished walkout lower level, there's room to live, work, host and unwind. Even better, many of the big-ticket updates have already been completed, including a new roof in 2024, new A/C, updated lower-level bath, replacement dishwasher, electrical updates, new window screens and a serviced fireplace in 2025. Minutes from shopping, dining and downtown Cincinnati, this is more than a house--it's a home ready for its next chapter. Come see why 302 Hazelwood may be the one you've been waiting for!...
Contact an agent
Home facts
- Year built:1964
- Subdivision & Development:Other
- Listing ID #:644706
- Added:66 day(s) ago
- Updated:September 21, 2026 at 06:29 AM
Rooms and interior
- Bedrooms:3
- Total bathrooms:3
- Full bathrooms:3
- Rooms Total:11
- Kitchen Description:Dishwasher, Disposal, Eat-in Kitchen, Kitchen Island, Microwave, Refrigerator
- Basement Description:Finished, Full, Walk-Out Access
Heating and cooling
- Cooling:Central Air
- Central air:Yes
Structure and exterior
- Year built:1964
- Lot Features:Corner Lot
- Architectural Style:Ranch
- Construction Materials:Brick
- Exterior Features:Deck, Patio, Porch
- Foundation Description:Poured Concrete
Schools
- High school:Dixie Heights High
- Middle school:Turkey Foot Middle School
- Elementary school:Ft Wright Elementary
Utilities
- Water:Public, Water Available
- Sewer:Public Sewer, Sewer Available
Finances and disclosures
- Price:$360,000
Features and amenities
- Appliances:Microwave, Refrigerator, Washer
- Laundry features:Dryer, In Basement, Washer
- Amenities:Ceiling Fan(s), Crown Molding, Granite Counters, Multi Panel Doors, Vinyl Frames
New listings near 302 Hazelwood Drive
- New
 $269,995Active3 beds 2 baths1,800 sq. ft.
111 E 16th Street, Covington, KY 41011
MLS# 646808Listed by: HAVEN HOMES GROUP  $250,000Pending3 beds 3 baths1,300 sq. ft.
95 Green Hill Drive, Covington, KY 41017
MLS# 646805Listed by: HUFF REALTY - FLORENCE- New
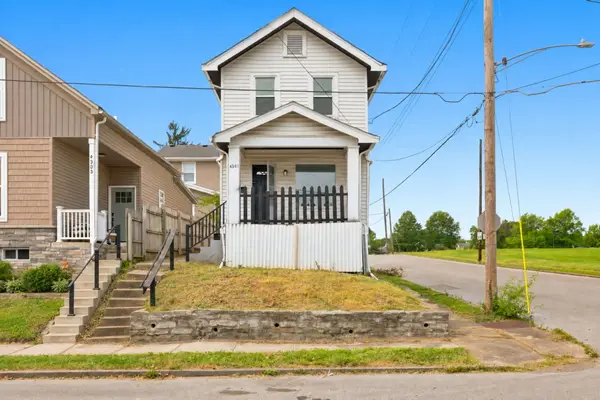 $179,900Active3 beds 1 baths1,088 sq. ft.
4301 Michigan Avenue, Covington, KY 41015
MLS# 646801Listed by: MAINSTAY BROKERAGE LLC - New
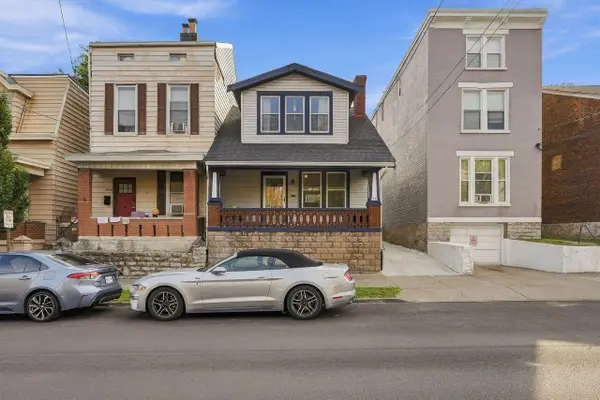 $289,900Active2 beds 2 baths1,740 sq. ft.
1308 Holman Avenue, Covington, KY 41011
MLS# 646796Listed by: COLDWELL BANKER REALTY FM  $165,000Pending2 beds 2 baths
3115 1/2 Beech Avenue, Covington, KY 41015
MLS# 646788Listed by: EXP REALTY, LLC- New
 $168,000Active1 beds 1 baths722 sq. ft.
415 W 21st Street, Covington, KY 41014
MLS# 646778Listed by: HAVEN HOMES GROUP - New
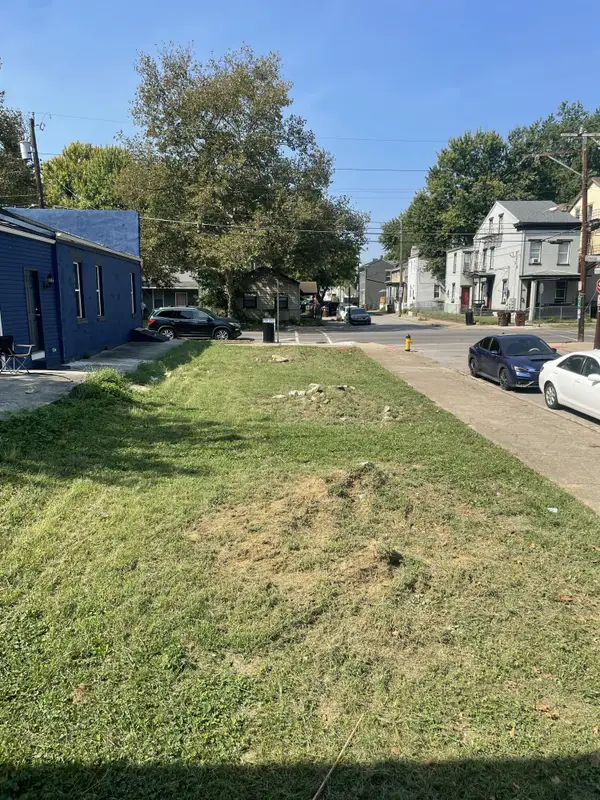 $22,500Active0.05 Acres
1322 Greenup Street, Covington, KY 41011
MLS# 646758Listed by: KELLER WILLIAMS ADVISORS - New
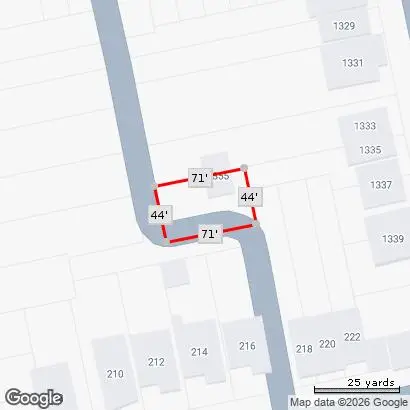 $20,000Active0.07 Acres
1335 Garrard Street, Covington, KY 41011
MLS# 646741Listed by: E-MERGE REAL ESTATE VICTORY - New
 $375,000Active4 beds 2 baths1,888 sq. ft.
25 Wallace Avenue, Covington, KY 41014
MLS# 646730Listed by: HUFF REALTY - FT. MITCHELL - New
 $215,000Active2 beds 2 baths1,102 sq. ft.
3802 Huntington Avenue, Covington, KY 41015
MLS# 646722Listed by: RE/MAX VICTORY + AFFILIATES


Protect your home and budget from life's surprises with an Assurant Home Warranty, backed by a partner that supports you through every step of homeownership. Explore Plans.
© 2023 - 2026 ERA Franchise Systems LLC. All rights reserved. ERA Franchise Systems LLC fully supports the principles of the Fair Housing Act and the Equal Opportunity Act. ERA, ERA Real Estate powered, and their respective logos are registered service marks of ERA Franchise Systems LLC. Each office is independently owned and operated.