
323 E 2nd Street #105, Covington, KY 41011
Local realty services provided by:ERA Real Solutions Realty
323 E 2nd Street #105,Covington, KY 41011
$365,500
- 2 Beds
- 2 Baths
- - sq. ft.
- Condominium
- Sold
Listed by: lee bledsoe
Office: pivot realty group
MLS#:645541
Source:KY_NKMLS
Sorry, we are unable to map this address
Price summary
- Price:$365,500
- Monthly HOA dues:$670
About this home
Opportunities like this don't come along often. Check out this FIRST floor, 2bd/2ba, updated condo in the HIGHLY desirable Governor's Point. Absolutely beautiful steps-free unit with updated kitchen w/ quartz, updated baths, LVT flooring and lots of other nice upgrades throughout. Great amenities-if you're not familiar with Gov. Pt, it is truly an amazing place with indoor/outdoor pool, gym, roof deck with sweeping views of the river & city. Close to the riverfront, parks, dining & entertainment. Truly a wonderful property in an AMAZING neighborhood.
Contact an agent
Home facts
- Year built:1926
- Listing ID #:645541
- Added:45 day(s) ago
- Updated:September 24, 2026 at 06:54 PM
Rooms and interior
- Bedrooms:2
- Total bathrooms:2
- Full bathrooms:2
- Rooms Total:4
- Dining Description:Breakfast Bar
- Kitchen Description:Dishwasher, Disposal, Eat-in Kitchen, Electric Range, Kitchen Island, Pantry, Refrigerator
- Bedroom Description:Master Downstairs
- Basement Description:Finished, Full, Walk-Out Access
Heating and cooling
- Cooling:Central Air
- Heating:Electric, Forced Air
- Central air:Yes
Structure and exterior
- Year built:1926
- Lot Features:Cleared, Corner Lot
- Architectural Style:Historic
- Construction Materials:Brick, Stucco
- Exterior Features:Enclosed, Lighting, Outdoor Grill, Outdoor Kitchen, Patio, Private Yard
- Foundation Description:Poured Concrete
Schools
- High school:Holmes Senior High
- Middle school:Holmes Middle School
- Elementary school:John G. Carlisle Elementary
Utilities
- Water:Public
- Sewer:Public Sewer
Finances and disclosures
- Price:$365,500
Features and amenities
- Appliances:Refrigerator
- Laundry features:Main Level, Washer/Dryer Stacked
- Amenities:Aluminum Frames, Ceiling Fan(s), Double Hung, Elevator, Fitness Center, Granite Counters, Intercom, Landscaping, Master Downstairs, Outdoor Grill, Pool, Recessed Lighting, Security Lights
- Pool features:In Ground, Pool
New listings near 323 E 2nd Street #105
- New
 $175,000Active-- beds -- baths1,440 sq. ft.
4509 Decoursey Avenue, Covington, KY 41015
MLS# 646917Listed by: PLUM TREE REALTY - Open Sat, 2 to 3pmNew
 $265,000Active2 beds 2 baths1,069 sq. ft.
109 E 8th Street, Covington, KY 41011
MLS# 646905Listed by: KELLER WILLIAMS REALTY SERVICE - New
 $239,000Active3 beds 1 baths1,188 sq. ft.
1538 Nancy Street, Covington, KY 41014
MLS# 646886Listed by: KW SEVEN HILLS REALTY - New
 $154,900Active2 beds 1 baths1,094 sq. ft.
2033 Mackoy Street, Covington, KY 41014
MLS# 646878Listed by: HUFF REALTY - FLORENCE - New
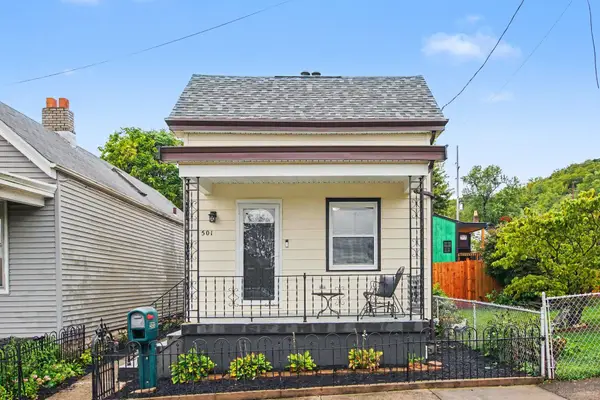 $225,000Active3 beds 2 baths968 sq. ft.
501 W 21st Street, Covington, KY 41014
MLS# 646883Listed by: CENTURY 21 PREMIERE PROPERTIES - New
 $665,000Active2 beds 3 baths2,192 sq. ft.
1 Roebling Way #404, Covington, KY 41011
MLS# 646875Listed by: PIVOT REALTY GROUP - New
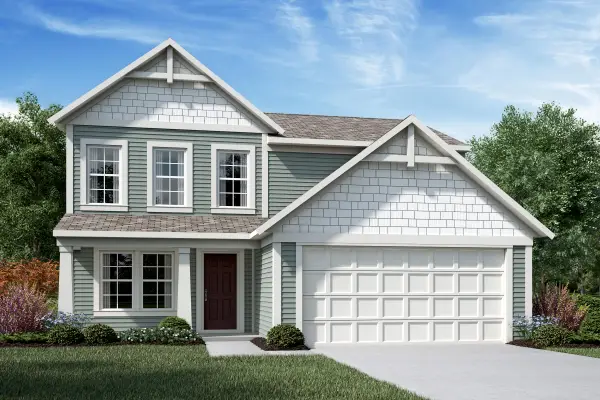 $415,300Active4 beds 3 baths1,842 sq. ft.
4034 Blaylock Court, Covington, KY 41015
MLS# 646859Listed by: HMS REAL ESTATE - New
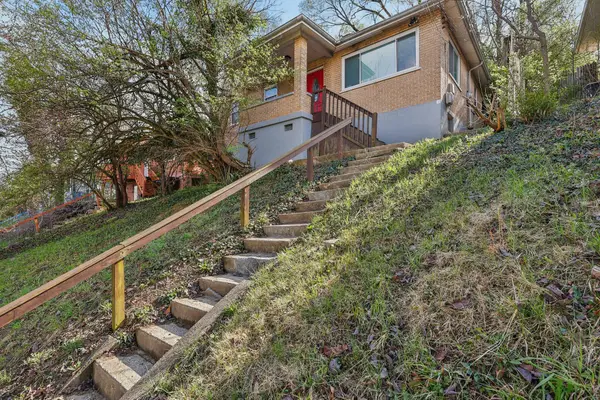 $185,900Active3 beds 1 baths
621 Edgecliff Street, Covington, KY 41014
MLS# 646860Listed by: HUFF REALTY - FLORENCE - New
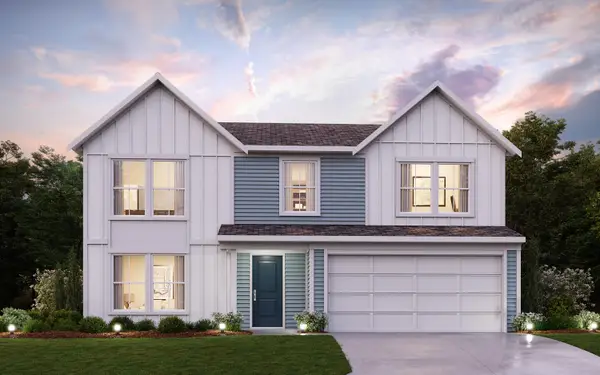 $435,100Active4 beds 3 baths2,252 sq. ft.
10713 Buckland Court, Covington, KY 41015
MLS# 646855Listed by: HMS REAL ESTATE - New
 $195,000Active2 beds 1 baths
902 Baker Street, Covington, KY 41011
MLS# 646851Listed by: KELLER WILLIAMS REALTY SERVICE


Protect your home and budget from life's surprises with an Assurant Home Warranty, backed by a partner that supports you through every step of homeownership. Explore Plans.
© 2023 - 2026 ERA Franchise Systems LLC. All rights reserved. ERA Franchise Systems LLC fully supports the principles of the Fair Housing Act and the Equal Opportunity Act. ERA, ERA Real Estate powered, and their respective logos are registered service marks of ERA Franchise Systems LLC. Each office is independently owned and operated.