
3901 Volterra Lane, Covington, KY 41017
Local realty services provided by:ERA Real Solutions Realty
3901 Volterra Lane,Covington, KY 41017
$328,000
- 3 Beds
- 3 Baths
- - sq. ft.
- Townhouse
- Sold
Listed by: adam hayhow
Office: coldwell banker realty
MLS#:645862
Source:KY_NKMLS
Sorry, we are unable to map this address
Price summary
- Price:$328,000
- Monthly HOA dues:$235
About this home
Custom 1-year-old Hudson model townhome by Fischer Homes in the desirable Tuscany community! This 3-bedroom, 2.5-bath home offers a great floor plan with a loft, 2-car attached garage, and plenty of thoughtful upgrades throughout.
The main level features 9-foot ceilings, an open living area with a fireplace, custom fountain and lighting, dining space, and an upgraded kitchen with quartz countertops, large island, ample cabinetry, under-cabinet lighting, tile backsplash, stainless steel appliances, and walk-in pantry.
Upstairs you'll find a spacious primary suite with double vanity, walk-in shower, and large walk-in closet, plus two additional bedrooms, full bath, second-floor laundry, and an open loft perfect for an office or additional living space. The attached 2-car garage provides convenient direct access into the home.
Enjoy all that Tuscany has to offer, including a community pool and fitness center, along with a convenient location close to shopping, dining, and everyday amenities. A beautiful, nearly new home with custom touches and community amenities already in place!
Furniture, art, & decor are negotiable....
Contact an agent
Home facts
- Year built:2025
- Subdivision & Development:Tuscany
- Listing ID #:645862
- Added:63 day(s) ago
- Updated:October 23, 2026 at 06:38 AM
Rooms and interior
- Bedrooms:3
- Total bathrooms:3
- Full bathrooms:2
- Half bathrooms:1
- Rooms Total:8
- Dining Description:Breakfast Bar
- Kitchen Description:Dishwasher, Eat-in Kitchen, Electric Range, Kitchen Island, Microwave, Refrigerator, Stainless Steel Appliance(s)
Heating and cooling
- Cooling:Central Air
- Heating:Electric, Heat Pump
- Central air:Yes
Structure and exterior
- Year built:2025
- Architectural Style:Craftsman
- Construction Materials:Brick, Vinyl Siding
- Exterior Features:Deck, Patio
- Foundation Description:Poured Concrete, Slab
Schools
- High school:Scott High
- Middle school:Woodland Middle School
- Elementary school:Summit View Elementary
Utilities
- Water:Public
- Sewer:Public Sewer
Finances and disclosures
- Price:$328,000
Features and amenities
- Appliances:Microwave, Refrigerator, Washer
- Laundry features:Dryer, Upper Level, Washer, Washer Hookup
- Amenities:Ceiling Fan(s), Clubhouse, Fitness Center, Landscaping, Pool, Recessed Lighting, Smoke Detector(s), Trail(s), Vinyl Clad Window(s)
- Pool features:Pool
Parking
- Garage:Yes
- Garage spaces:2
New listings near 3901 Volterra Lane
- New
 $2,600,000Active3 beds 4 baths4,632 sq. ft.
100 W Rivercenter Boulevard #PH2A, Covington, KY 41011
MLS# 647748Listed by: HUFF REALTY - FLORENCE - New
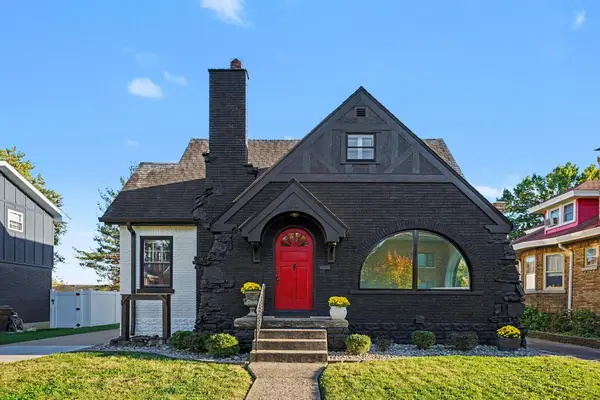 $475,000Active3 beds 2 baths1,875 sq. ft.
211 E 26th Street, Covington, KY 41014
MLS# 647769Listed by: RE/MAX VICTORY + AFFILIATES - New
 $925,000Active2 beds 3 baths2,191 sq. ft.
1 Roebling Way #603, Covington, KY 41011
MLS# 647765Listed by: ROBINSON SOTHEBY'S INT. REALTY - New
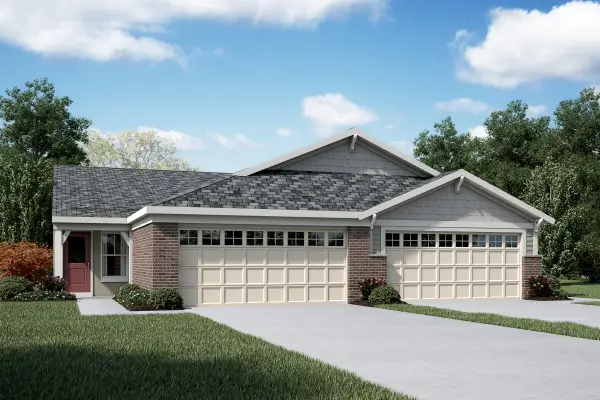 $399,000Active3 beds 3 baths2,162 sq. ft.
3978 Volterra Lane #365-A, Covington, KY 41017
MLS# 647750Listed by: HMS REAL ESTATE - New
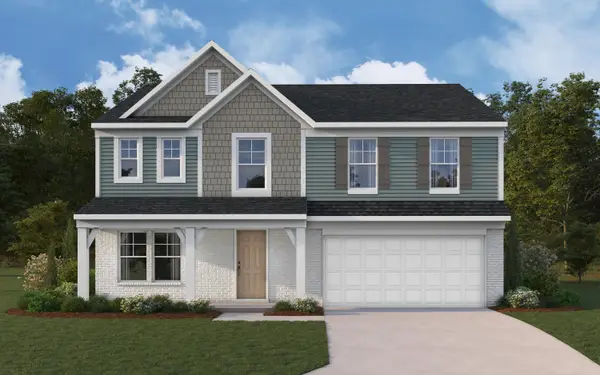 $475,000Active4 beds 3 baths2,790 sq. ft.
10701 Buckland Court, Covington, KY 41015
MLS# 647745Listed by: HMS REAL ESTATE - New
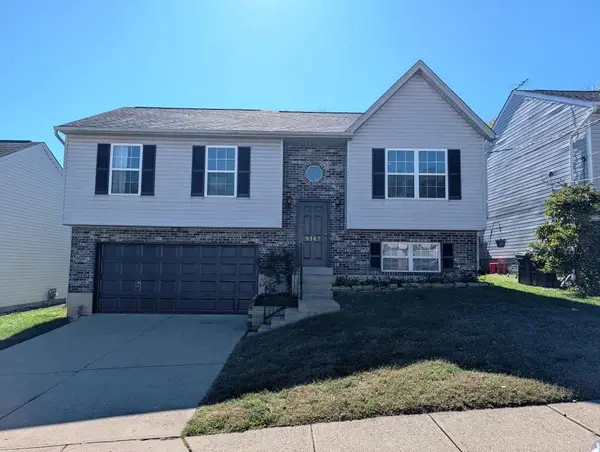 $259,900Active3 beds 3 baths960 sq. ft.
9167 Fire Wood Court, Covington, KY 41017
MLS# 647719Listed by: KEY HOUSE REALTY 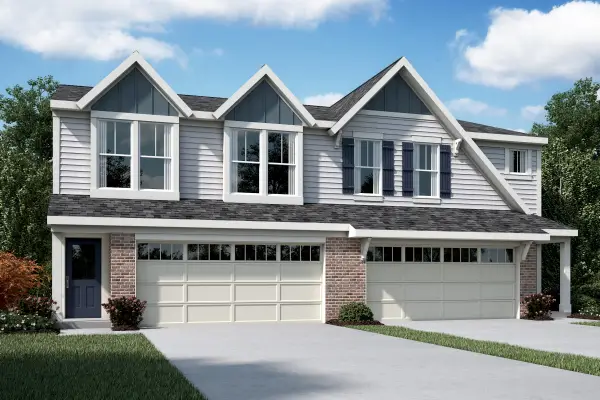 $323,908Pending3 beds 3 baths1,651 sq. ft.
3945 Volterra Lane #303-A, Covington, KY 41017
MLS# 647716Listed by: HMS REAL ESTATE- New
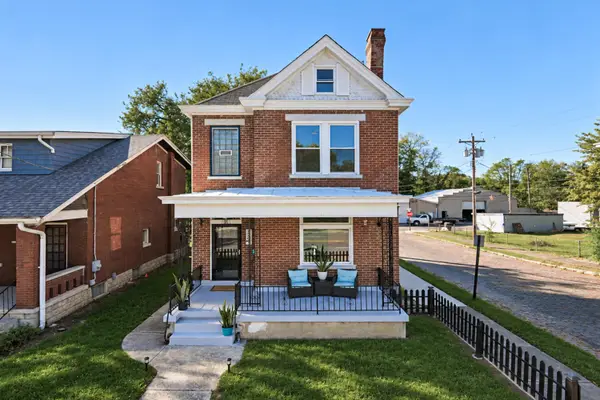 $310,000Active3 beds 3 baths
2301 Madison Avenue, Covington, KY 41014
MLS# 647707Listed by: KELLER WILLIAMS REALTY SERVICE - New
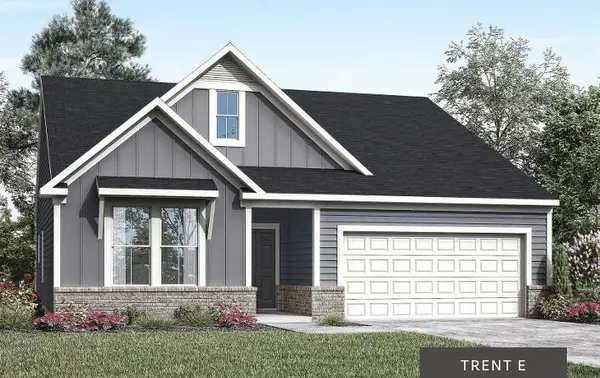 $408,327Active3 beds 2 baths1,654 sq. ft.
10724 Buckland Court, Covington, KY 41015
MLS# 647699Listed by: DREES/ZARING REALTY - New
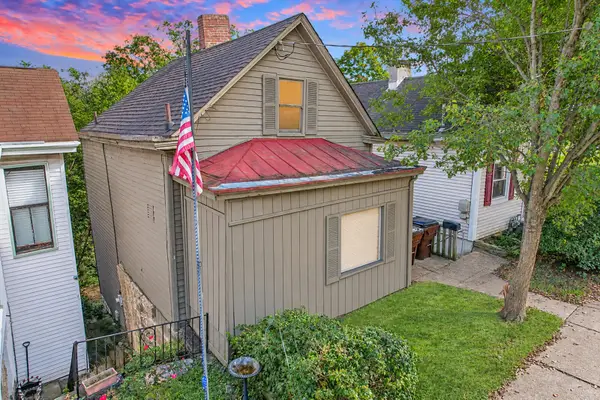 $260,000Active3 beds 2 baths959 sq. ft.
638 Western Avenue, Covington, KY 41011
MLS# 647680Listed by: HUFF REALTY - CC


Protect your home and budget from life's surprises with an Assurant Home Warranty, backed by a partner that supports you through every step of homeownership. Explore Plans.
© 2023 - 2026 ERA Franchise Systems LLC. All rights reserved. ERA Franchise Systems LLC fully supports the principles of the Fair Housing Act and the Equal Opportunity Act. ERA, ERA Real Estate powered, and their respective logos are registered service marks of ERA Franchise Systems LLC. Each office is independently owned and operated.