
4373 Kidwell Lane, Covington, KY 41017
Local realty services provided by:ERA Real Solutions Realty
4373 Kidwell Lane,Covington, KY 41017
$290,000
- 3 Beds
- 3 Baths
- 1,110 sq. ft.
- Single family
- Active
Listed by: kathy wolfe, steve wolfe
Office: keller williams realty service
MLS#:645383
Source:KY_NKMLS
Price summary
- Price:$290,000
- Price per sq. ft.:$261.26
About this home
Escape to your own private, wooded paradise in this beautifully updated 3-bedroom, 2.5-bath bi-level home, perfectly positioned on nearly two serene acres on a quiet cul-de-sac lot. The main level welcomes you with dramatic vaulted ceilings and an abundance of natural light. You will love cooking and entertaining in the stylish white kitchen, which comes complete with all appliances and a functional flow. Step directly out from the kitchen and dining area onto a spacious deck--the perfect spot for morning coffee, weekend barbecues, or simply soaking in the peaceful views of your massive, tree-lined backyard. The warm and inviting living space features a cozy fireplace, ideal for chilly evenings. Downstairs, the versatile lower level offers incredible flexibility and has been comfortably utilized as a massive 4th bedroom, complete with its own walk-in closet and an attached half-bath. While you will feel miles away from the hustle and bustle, this property is located just minutes from I-275, offering effortless access to all points across Northern Kentucky and downtown Cincinnati. It is the rare combination of acreage, updates, and location you have been waiting for. Schedule your private tour today!...
Contact an agent
Home facts
- Year built:1998
- Subdivision & Development:Fowler Ridge
- Listing ID #:645383
- Added:44 day(s) ago
- Updated:September 18, 2026 at 07:05 PM
Rooms and interior
- Bedrooms:3
- Total bathrooms:3
- Full bathrooms:2
- Half bathrooms:1
- Rooms Total:7
- Kitchen Description:Dishwasher, Disposal, Electric Range, Refrigerator, Stainless Steel Appliance(s)
- Basement Description:Finished, Partial
- Living area:1,110 sq. ft.
Heating and cooling
- Cooling:Central Air
- Heating:Forced Air
- Central air:Yes
Structure and exterior
- Year built:1998
- Building area:1,110 sq. ft.
- Lot area:1.98 Acres
- Lot Features:Rolling Slope, Sloped, Wooded
- Architectural Style:Traditional
- Construction Materials:Brick, Vinyl Siding
- Exterior Features:Deck, Porch
- Foundation Description:Poured Concrete
Schools
- High school:Scott High
- Middle school:Summit View Middle School
- Elementary school:Summit View Elementary
Utilities
- Water:Public
- Sewer:Public Sewer
Finances and disclosures
- Price:$290,000
- Price per sq. ft.:$261.26
Features and amenities
- Appliances:Refrigerator
- Amenities:Ceiling Fan(s), Recessed Lighting, Smoke Detector(s), Vaulted Ceiling(s)
Parking
- Garage:Yes
- Garage spaces:2
New listings near 4373 Kidwell Lane
- New
 $165,000Active2 beds 2 baths
3115 1/2 Beech Avenue, Covington, KY 41015
MLS# 646788Listed by: EXP REALTY, LLC - New
 $168,000Active1 beds 1 baths722 sq. ft.
415 W 21st Street, Covington, KY 41014
MLS# 646778Listed by: HAVEN HOMES GROUP - New
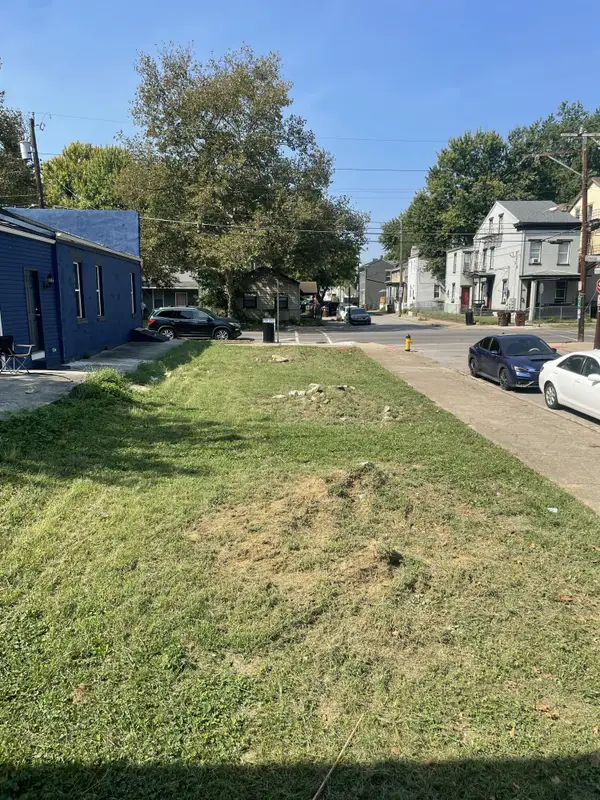 $22,500Active0.05 Acres
1322 Greenup Street, Covington, KY 41011
MLS# 646758Listed by: KELLER WILLIAMS ADVISORS - New
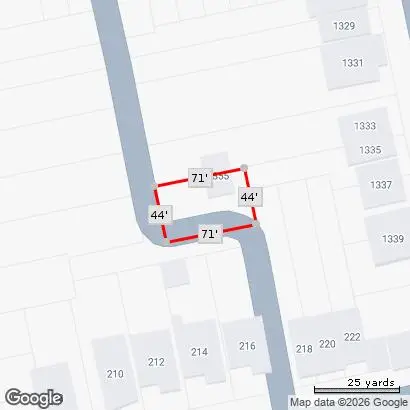 $20,000Active0.07 Acres
1335 Garrard Street, Covington, KY 41011
MLS# 646741Listed by: E-MERGE REAL ESTATE VICTORY - New
 $375,000Active4 beds 2 baths1,888 sq. ft.
25 Wallace Avenue, Covington, KY 41014
MLS# 646730Listed by: HUFF REALTY - FT. MITCHELL - New
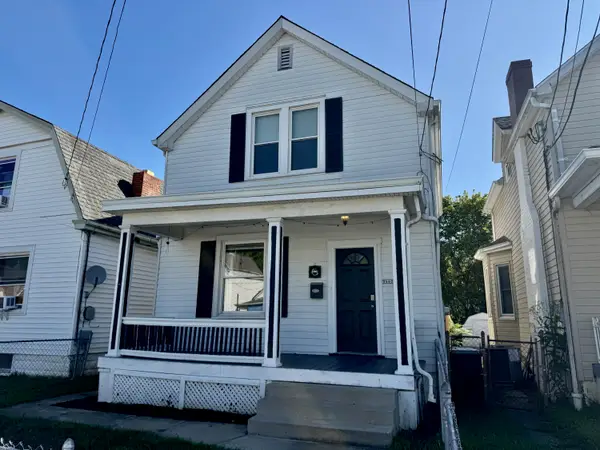 $215,000Active2 beds 2 baths1,102 sq. ft.
3802 Huntington Avenue, Covington, KY 41015
MLS# 646722Listed by: RE/MAX VICTORY + AFFILIATES - New
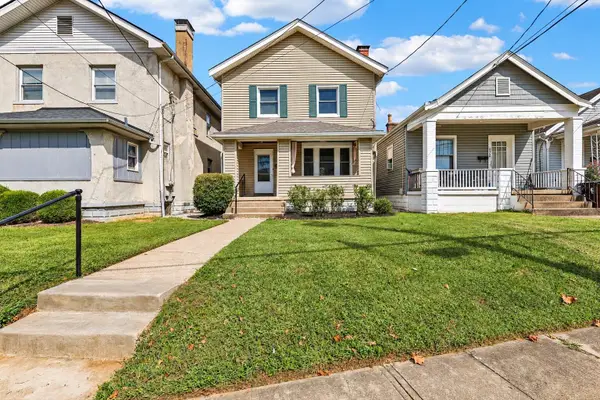 $209,900Active3 beds 1 baths
4316 Decoursey Avenue, Covington, KY 41015
MLS# 646712Listed by: HUFF REALTY - FLORENCE - New
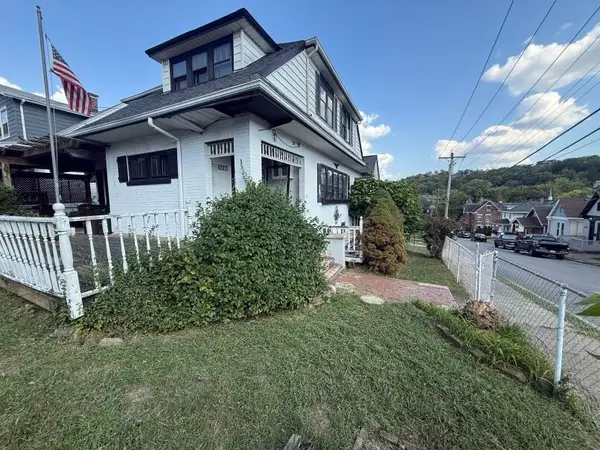 $119,000Active3 beds 1 baths1,606 sq. ft.
1228 Parkway Avenue, Covington, KY 41011
MLS# 646694Listed by: ALEGNA REALTY, LLC - New
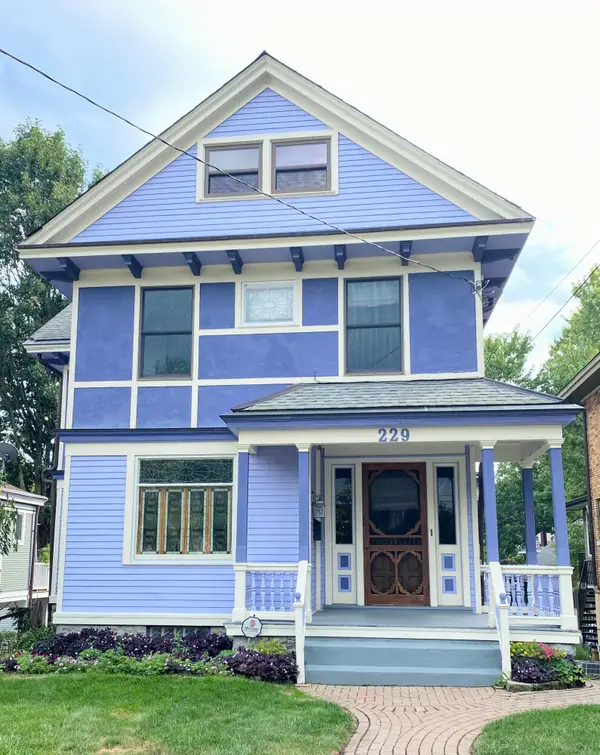 $435,000Active4 beds 3 baths1,724 sq. ft.
229 Wallace Avenue, Covington, KY 41014
MLS# 646691Listed by: 2 RIVERS REALTY LLC - New
 $209,900Active3 beds 2 baths1,298 sq. ft.
3302 Rogers Street, Covington, KY 41015
MLS# 646682Listed by: BERKSHIRE HATHAWAY HOMESERVICE


Protect your home and budget from life's surprises with an Assurant Home Warranty, backed by a partner that supports you through every step of homeownership. Explore Plans.
© 2023 - 2026 ERA Franchise Systems LLC. All rights reserved. ERA Franchise Systems LLC fully supports the principles of the Fair Housing Act and the Equal Opportunity Act. ERA, ERA Real Estate powered, and their respective logos are registered service marks of ERA Franchise Systems LLC. Each office is independently owned and operated.