
539 Cloverfield Lane #308, Covington, KY 41011
Local realty services provided by:ERA Real Solutions Realty
539 Cloverfield Lane #308,Covington, KY 41011
$178,000
- 2 Beds
- 2 Baths
- - sq. ft.
- Condominium
- Active
Listed by: kelly barrett
Office: huff realty - florence
MLS#:645886
Source:KY_NKMLS
Price summary
- Price:$178,000
- Monthly HOA dues:$273
About this home
Welcome to easy, elevated condo living at Fort Wright Trace! This beautifully updated home features a spacious open floor plan with soaring ceilings and an abundance of natural light. Enjoy balcony access from both the living room and primary bedroom, creating the perfect indoor-outdoor retreat. The updated kitchen and baths showcase granite and slate finishes, adding style and character throughout. All this in an incredibly convenient location--close to shopping, dining and entertainment and just 10 minutes from downtown Cincinnati!
Contact an agent
Home facts
- Year built:1991
- Subdivision & Development:Ft Wright Trace
- Listing ID #:645886
- Added:49 day(s) ago
- Updated:October 09, 2026 at 03:52 PM
Rooms and interior
- Bedrooms:2
- Total bathrooms:2
- Full bathrooms:2
- Rooms Total:6
- Dining Description:Breakfast Bar
- Bathrooms Description:Soaking Tub
- Kitchen Description:Dishwasher, Electric Oven, Electric Range, Microwave, Refrigerator, Stainless Steel Appliance(s)
Heating and cooling
- Cooling:Central Air
- Heating:Electric
- Central air:Yes
Structure and exterior
- Year built:1991
- Architectural Style:Traditional
- Construction Materials:Brick, Vinyl Siding
- Exterior Features:Balcony
- Foundation Description:Slab
Schools
- High school:Scott High
- Middle school:Woodland Middle School
- Elementary school:Ft Wright Elementary
Utilities
- Water:Public
- Sewer:Private Sewer
Finances and disclosures
- Price:$178,000
Features and amenities
- Appliances:Microwave, Refrigerator
- Amenities:Cathedral Ceiling(s), Ceiling Fan(s), Clubhouse, Granite Counters, High Ceilings, Landscaping, Multi Panel Doors, Pool, Storage
- Pool features:Pool
New listings near 539 Cloverfield Lane #308
- New
 $255,000Active4 beds 4 baths4,128 sq. ft.
1615 Maryland Avenue, Covington, KY 41014
MLS# 647378Listed by: DIYFLATFEE.COM - New
 $69,000Active0.05 Acres
1127 Russell Street, Covington, KY 41011
MLS# 647361Listed by: KEN PERRY REALTY - New
 $240,000Active3 beds 2 baths1,776 sq. ft.
1318 Holman Avenue, Covington, KY 41011
MLS# 647344Listed by: COMEY & SHEPHERD, INC  $490,795Pending2 beds 2 baths1,625 sq. ft.
4052 Volterra Lane, Covington, KY 41017
MLS# 647336Listed by: HMS REAL ESTATE- New
 $149,900Active3 beds 2 baths1,476 sq. ft.
3108 Rogers Street, Covington, KY 41015
MLS# 647326Listed by: KELLER WILLIAMS REALTY SERVICE - New
 $599,000Active2 beds 3 baths1,775 sq. ft.
1 Roebling Way #406, Covington, KY 41011
MLS# 647303Listed by: COMEY & SHEPHERD, LLC - Open Sat, 12 to 1pmNew
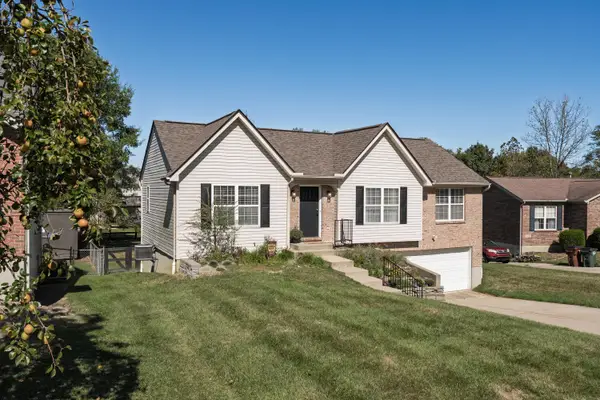 $339,900Active4 beds 3 baths
4365 Siffel Court, Covington, KY 41017
MLS# 647295Listed by: REALTY HQ OF NKY - New
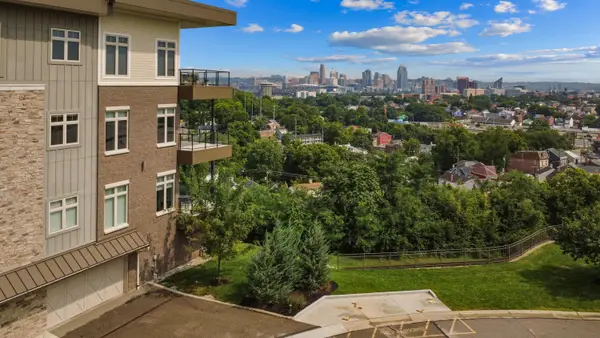 $1,375,000Active2 beds 3 baths2,310 sq. ft.
1130 Shavano Drive #32, Covington, KY 41011
MLS# 647299Listed by: HUFF REALTY - FLORENCE - New
 $315,000Active4 beds 2 baths1,904 sq. ft.
2032 Greenup Street, Covington, KY 41014
MLS# 647278Listed by: RE/MAX TIME - New
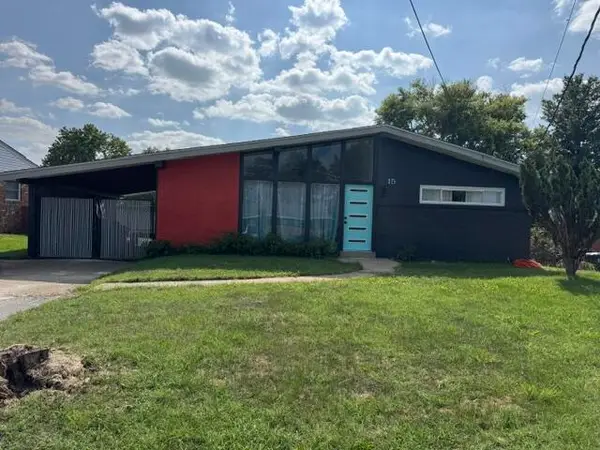 $235,000Active3 beds 2 baths1,045 sq. ft.
15 Juarez Circle, Covington, KY 41017
MLS# 647275Listed by: HOWARD HANNA REAL ESTATE SERV


Protect your home and budget from life's surprises with an Assurant Home Warranty, backed by a partner that supports you through every step of homeownership. Explore Plans.
© 2023 - 2026 ERA Franchise Systems LLC. All rights reserved. ERA Franchise Systems LLC fully supports the principles of the Fair Housing Act and the Equal Opportunity Act. ERA, ERA Real Estate powered, and their respective logos are registered service marks of ERA Franchise Systems LLC. Each office is independently owned and operated.