
568 Cloverfield Lane #203, Covington, KY 41011
Local realty services provided by:ERA Real Solutions Realty
568 Cloverfield Lane #203,Covington, KY 41011
$200,000
- 2 Beds
- 2 Baths
- - sq. ft.
- Condominium
- Sold
Listed by: eric ginder
Office: re/max victory + affiliates
MLS#:645000
Source:KY_NKMLS
Sorry, we are unable to map this address
Price summary
- Price:$200,000
- Monthly HOA dues:$325
About this home
Beautiful, move-in-ready **NO-STEP** condominium offering 2 bedrooms, 2 full baths, a detached one-car garage, and a private storage closet in the desirable Fort Wright Trace community. Freshly painted throughout with updated kitchen and bathrooms, this home also features brand-new carpet installed in July 2026 in the living room and both bedrooms. The spacious living room includes a cozy fireplace and opens to a private covered patio overlooking a peaceful wooded setting, creating a quiet space to relax or entertain. The primary suite offers a walk-in closet and private bath, while the second bedroom and full bath provide excellent space for guests or a home office. Enjoy the convenience of **NO-STEP** living with no interior or exterior steps. Residents of Fort Wright Trace also enjoy access to the community clubhouse and swimming pool. Ideally located just minutes from shopping, restaurants, medical facilities, I-75, downtown Cincinnati, and CVG Airport. Immediate occupancy available....
Contact an agent
Home facts
- Year built:1992
- Subdivision & Development:Ft Wright Trace
- Listing ID #:645000
- Added:56 day(s) ago
- Updated:September 18, 2026 at 06:41 AM
Rooms and interior
- Bedrooms:2
- Total bathrooms:2
- Full bathrooms:2
- Rooms Total:5
- Kitchen Description:Dishwasher, Disposal, Eat-in Kitchen, Electric Range, Pantry, Refrigerator
Heating and cooling
- Cooling:Central Air
- Heating:Forced Air, Heat Pump
- Central air:Yes
Structure and exterior
- Year built:1992
- Construction Materials:Brick, Vinyl Siding
- Exterior Features:Balcony, Covered, Deck
- Foundation Description:Slab
Schools
- High school:Scott High
- Middle school:Woodland Middle School
- Elementary school:Ft Wright Elementary
Utilities
- Water:Public
- Sewer:Public Sewer
Finances and disclosures
- Price:$200,000
Features and amenities
- Appliances:Refrigerator, Washer
- Laundry features:Dryer, Main Level, Washer, Washer Hookup
- Amenities:Ceiling Fan(s), Clubhouse, Landscaping, Pool, Vinyl Frames
- Pool features:In Ground, Pool
Parking
- Garage:Yes
- Garage spaces:1
New listings near 568 Cloverfield Lane #203
- New
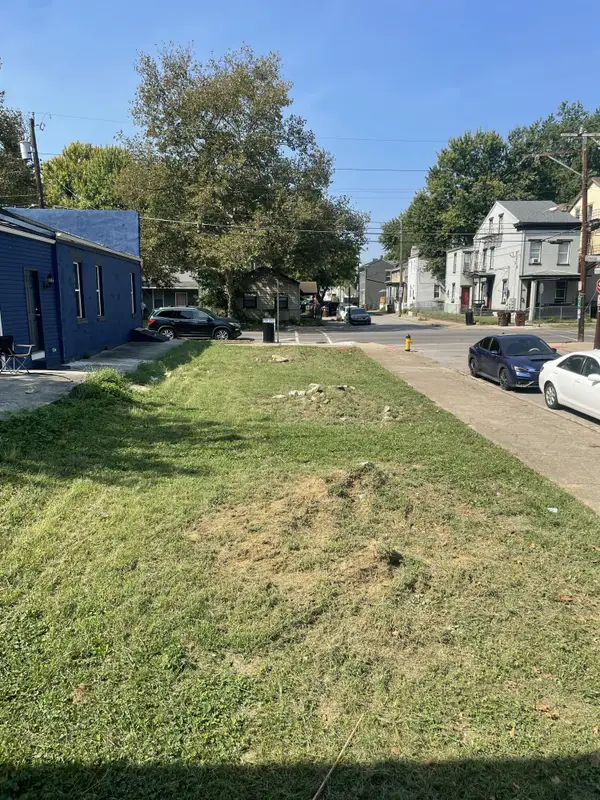 $22,500Active0.05 Acres
1322 Greenup Street, Covington, KY 41011
MLS# 646758Listed by: KELLER WILLIAMS ADVISORS - New
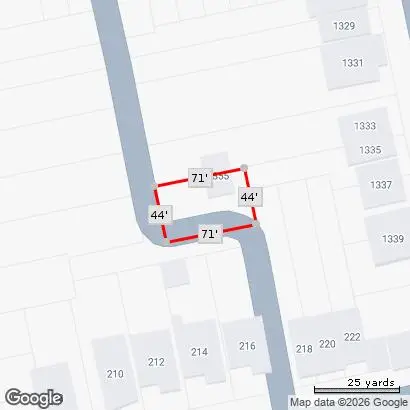 $20,000Active0.07 Acres
1335 Garrard Street, Covington, KY 41011
MLS# 646741Listed by: E-MERGE REAL ESTATE VICTORY - New
 $375,000Active4 beds 2 baths1,888 sq. ft.
25 Wallace Avenue, Covington, KY 41014
MLS# 646730Listed by: HUFF REALTY - FT. MITCHELL - New
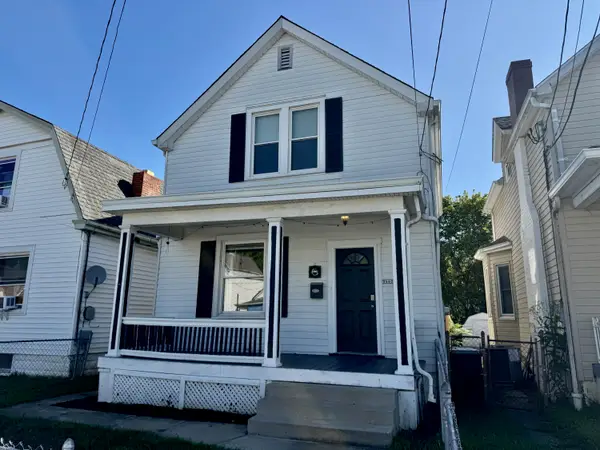 $215,000Active2 beds 2 baths1,102 sq. ft.
3802 Huntington Avenue, Covington, KY 41015
MLS# 646722Listed by: RE/MAX VICTORY + AFFILIATES - New
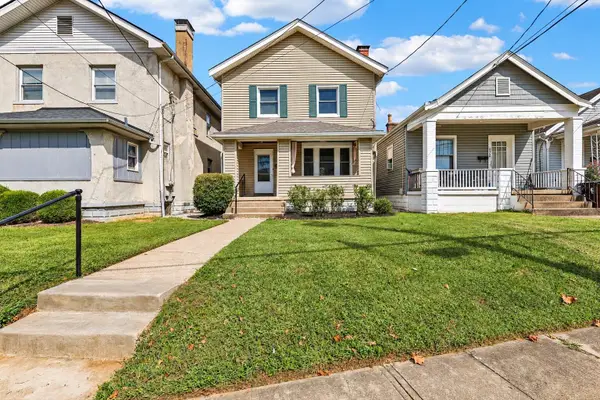 $209,900Active3 beds 1 baths
4316 Decoursey Avenue, Covington, KY 41015
MLS# 646712Listed by: HUFF REALTY - FLORENCE - New
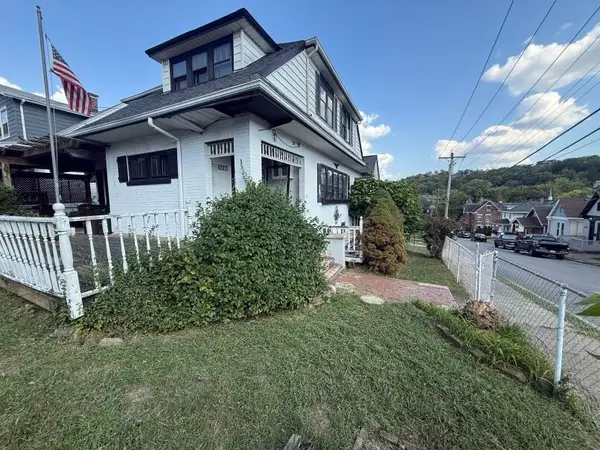 $119,000Active3 beds 1 baths1,606 sq. ft.
1228 Parkway Avenue, Covington, KY 41011
MLS# 646694Listed by: ALEGNA REALTY, LLC - New
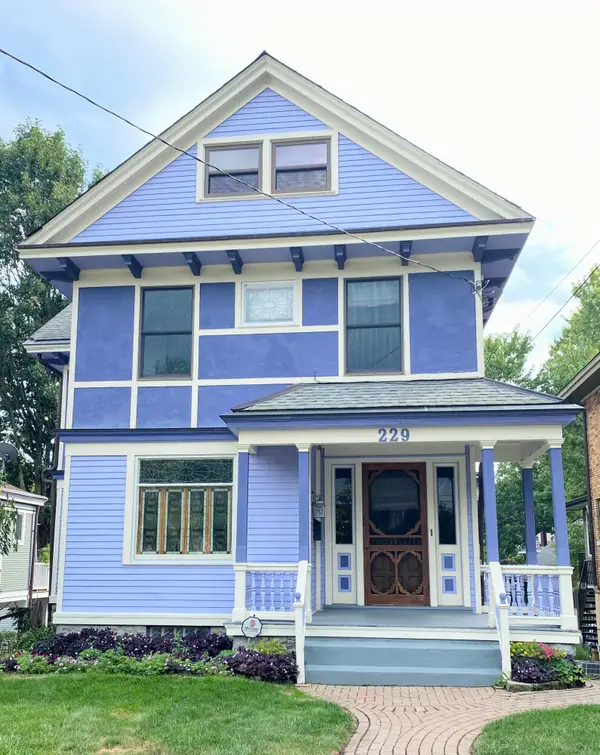 $435,000Active4 beds 3 baths1,724 sq. ft.
229 Wallace Avenue, Covington, KY 41014
MLS# 646691Listed by: 2 RIVERS REALTY LLC - New
 $209,900Active3 beds 2 baths1,298 sq. ft.
3302 Rogers Street, Covington, KY 41015
MLS# 646682Listed by: BERKSHIRE HATHAWAY HOMESERVICE - Open Sun, 1 to 3pmNew
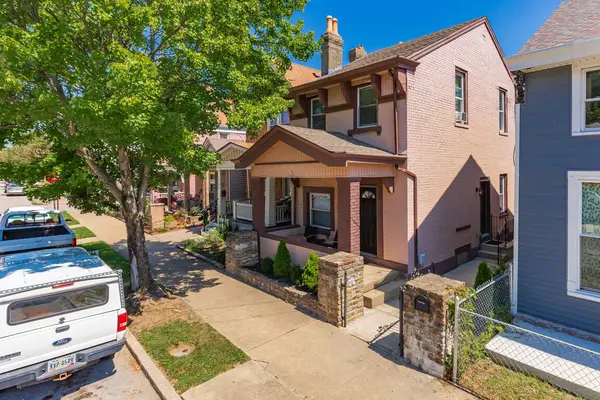 $261,500Active3 beds 2 baths1,428 sq. ft.
1706 Holman Avenue, Covington, KY 41011
MLS# 646636Listed by: KELLER WILLIAMS REALTY SERVICE - New
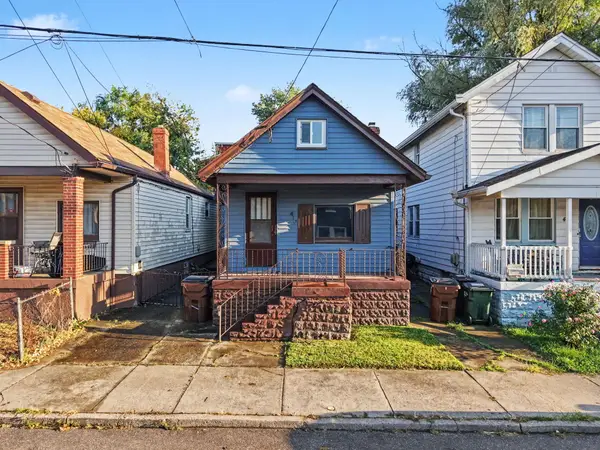 $159,900Active1 beds 1 baths736 sq. ft.
419 Lehmer Street, Covington, KY 41011
MLS# 646638Listed by: BANG REALTY, INC


Protect your home and budget from life's surprises with an Assurant Home Warranty, backed by a partner that supports you through every step of homeownership. Explore Plans.
© 2023 - 2026 ERA Franchise Systems LLC. All rights reserved. ERA Franchise Systems LLC fully supports the principles of the Fair Housing Act and the Equal Opportunity Act. ERA, ERA Real Estate powered, and their respective logos are registered service marks of ERA Franchise Systems LLC. Each office is independently owned and operated.