
834-36 Bakewell Street, Covington, KY 41011
Local realty services provided by:ERA Real Solutions Realty
834-36 Bakewell Street,Covington, KY 41011
$500,000
- 3 Beds
- 3 Baths
- 2,072 sq. ft.
- Single family
- Active
Listed by: the apex group, jim ferguson
Office: keller williams realty service
MLS#:647873
Source:KY_NKMLS
Price summary
- Price:$500,000
- Price per sq. ft.:$231.16
About this home
Located in Covington's Mainstrasse corridor, this stunningly rehabbed home is ready for its next owner! Come tour this beautiful three bedroom (possible fourth on third floor) with three full baths. The home features gleaming hardwood floors and beautiful kitchens with updated baths. Features a large private rear yard, perfect for entertaining before walking over the bridge to the big game. Large front porch to enjoy the city living.. Walk to Cock & Bull or Zazou Restaurants,, or enjoy the shopping in the area, right outside your front door step. Currently, the home has TWO kitchens and could easily transform one into a wet bar area.
Contact an agent
Home facts
- Year built:1913
- Listing ID #:647873
- Added:2 day(s) ago
- Updated:October 28, 2026 at 04:55 PM
Rooms and interior
- Bedrooms:3
- Total bathrooms:3
- Full bathrooms:3
- Rooms Total:10
- Kitchen Description:Dishwasher, Electric Cooktop, Microwave, Refrigerator
- Basement Description:Full
- Living area:2,072 sq. ft.
Heating and cooling
- Cooling:Central Air
- Heating:Forced Air
- Central air:Yes
Structure and exterior
- Year built:1913
- Building area:2,072 sq. ft.
- Lot area:0.07 Acres
- Architectural Style:Traditional
- Construction Materials:Brick
- Exterior Features:Covered, Porch, Private Yard
- Foundation Description:Stone
Schools
- High school:Holmes Senior High
- Middle school:Holmes Middle School
- Elementary school:John G. Carlisle Elementary
Utilities
- Water:Public, Water Available
- Sewer:Public Sewer
Finances and disclosures
- Price:$500,000
- Price per sq. ft.:$231.16
Features and amenities
- Appliances:Microwave, Refrigerator, Washer
- Laundry features:Dryer, Lower Level, Washer
- Amenities:Ceiling Fan(s), Granite Counters, Vinyl Frames
New listings near 834-36 Bakewell Street
- New
 $345,100Active3 beds 3 baths1,651 sq. ft.
3990 Volterra Lane #362-A, Covington, KY 41017
MLS# 647906Listed by: HMS REAL ESTATE - New
 $195,000Active2 beds 1 baths
3808-10 Leslie Avenue, Covington, KY 41015
MLS# 647893Listed by: SIBCY CLINE, REALTORS-CC - New
 $185,000Active2 beds 1 baths1,248 sq. ft.
714 W Southern Avenue, Covington, KY 41015
MLS# 647879Listed by: HUFF REALTY - CC - New
 $279,000Active3 beds 3 baths1,586 sq. ft.
9132 Clear Brook Lane, Covington, KY 41017
MLS# 647868Listed by: HUFF REALTY - FLORENCE  $585,883Pending4 beds 3 baths3,168 sq. ft.
2358 Sorano Way, Covington, KY 41017
MLS# 647871Listed by: HMS REAL ESTATE $313,285Pending3 beds 3 baths1,651 sq. ft.
3937 Volterra Lane #302B, Covington, KY 41017
MLS# 647866Listed by: HMS REAL ESTATE- New
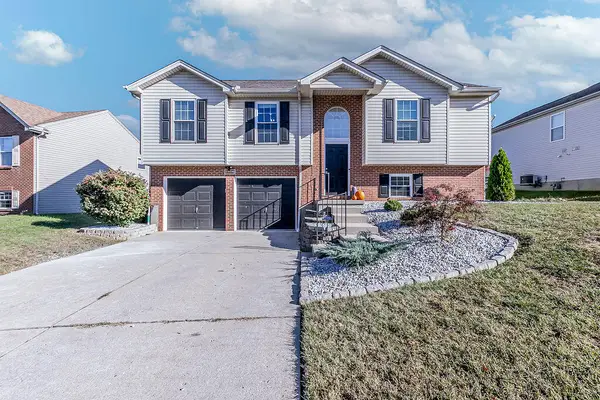 $299,000Active3 beds 3 baths1,142 sq. ft.
2206 Morrison Court, Covington, KY 41017
MLS# 647802Listed by: HAVEN HOMES GROUP - New
 $45,000Active2 beds 1 baths561 sq. ft.
1212 W Pike Street, Covington, KY 41011
MLS# 647804Listed by: KELLER WILLIAMS REALTY SERVICE - New
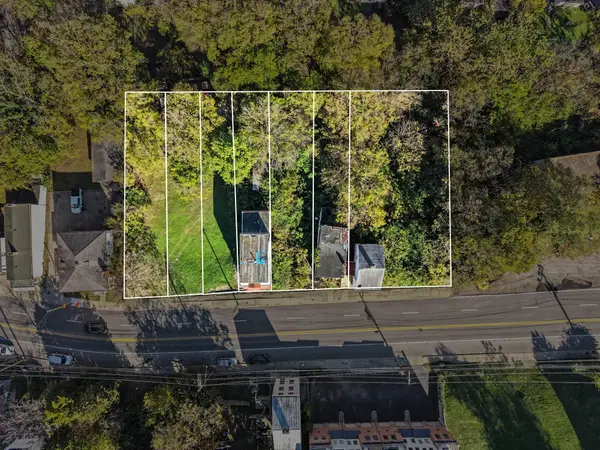 $299,999Active0.08 Acres
1222 W Pike Street, Covington, KY 41011
MLS# 647805Listed by: KELLER WILLIAMS REALTY SERVICE


Protect your home and budget from life's surprises with an Assurant Home Warranty, backed by a partner that supports you through every step of homeownership. Explore Plans.
© 2023 - 2026 ERA Franchise Systems LLC. All rights reserved. ERA Franchise Systems LLC fully supports the principles of the Fair Housing Act and the Equal Opportunity Act. ERA, ERA Real Estate powered, and their respective logos are registered service marks of ERA Franchise Systems LLC. Each office is independently owned and operated.