
914 Virginia Lane, Covington, KY 41016
Local realty services provided by:ERA Real Solutions Realty
914 Virginia Lane,Covington, KY 41016
$299,900
- 2 Beds
- 3 Baths
- 1,245 sq. ft.
- Condominium
- Active
Upcoming open houses
- Sun, Oct 2511:30 am - 01:00 pm
Listed by: christina mcclatchey
Office: hoeting realtos
MLS#:647813
Source:KY_NKMLS
Price summary
- Price:$299,900
- Price per sq. ft.:$240.88
- Monthly HOA dues:$470
About this home
Outstanding Penthouse with an even better view!!! 2 New Balconies overlooking Ohio River & Downtown Skyline! Soaring beamed cathedral ceilings w/ skylights in living room = Loads of natural light! Remodeled kitchen w/ granite / tile backsplash / stainless appliances! Inlaid hardwood floors in LR/DR! Vaulted Primary Bedroom w/Sleek new Primary bath w/ luxury shower w/ 5 shower heads! Private secondary suite w/ remodeled full bath w jetted tub /walk in closet! HVAC 2026/ water heater 2025/ roof approx 5 years/ newly replacement windows!
Contact an agent
Home facts
- Listing ID #:647813
- Added:1 day(s) ago
- Updated:October 24, 2026 at 04:06 PM
Rooms and interior
- Bedrooms:2
- Total bathrooms:3
- Full bathrooms:2
- Half bathrooms:1
- Rooms Total:5
- Kitchen Description:Dishwasher, Disposal, Electric Oven, Electric Range, Microwave, Refrigerator
- Living area:1,245 sq. ft.
Heating and cooling
- Cooling:Central Air
- Heating:Electric, Heat Pump
- Central air:Yes
Structure and exterior
- Building area:1,245 sq. ft.
- Lot area:1.29 Acres
- Architectural Style:Contemporary
- Construction Materials:Synthetic Stucco
- Exterior Features:Balcony, Deck
- Foundation Description:Poured Concrete
Schools
- High school:Holmes Senior High
- Middle school:Holmes Middle School
- Elementary school:First District Elementary
Utilities
- Water:Public
- Sewer:Public Sewer
Finances and disclosures
- Price:$299,900
- Price per sq. ft.:$240.88
Features and amenities
- Appliances:Microwave, Refrigerator
- Amenities:Cathedral Ceiling(s), Ceiling Fan(s), Intercom, Recess Ceiling(s)
Parking
- Garage:Yes
- Garage spaces:1
New listings near 914 Virginia Lane
- New
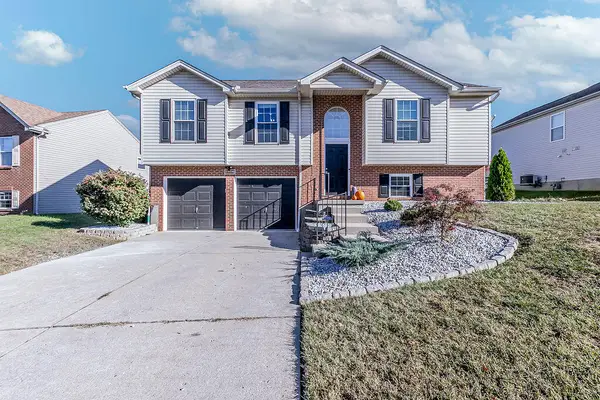 $299,000Active3 beds 3 baths1,142 sq. ft.
2206 Morrison Court, Covington, KY 41017
MLS# 647802Listed by: HAVEN HOMES GROUP - New
 $45,000Active2 beds 1 baths561 sq. ft.
1212 W Pike Street, Covington, KY 41011
MLS# 647804Listed by: KELLER WILLIAMS REALTY SERVICE - New
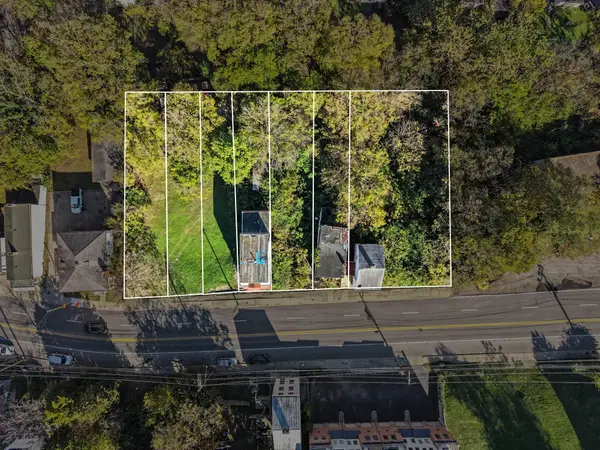 $299,999Active0.08 Acres
1222 W Pike Street, Covington, KY 41011
MLS# 647805Listed by: KELLER WILLIAMS REALTY SERVICE - New
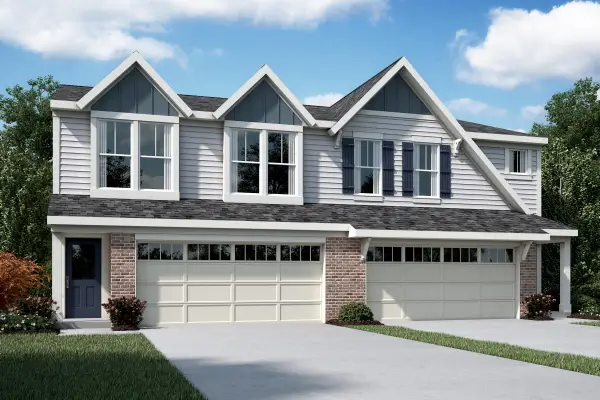 $347,500Active3 beds 3 baths1,651 sq. ft.
3983 Volterra Lane #323-B, Covington, KY 41017
MLS# 647838Listed by: HMS REAL ESTATE - New
 $2,600,000Active3 beds 4 baths4,632 sq. ft.
100 W Rivercenter Boulevard #2A, Covington, KY 41011
MLS# 647748Listed by: HUFF REALTY - FLORENCE - New
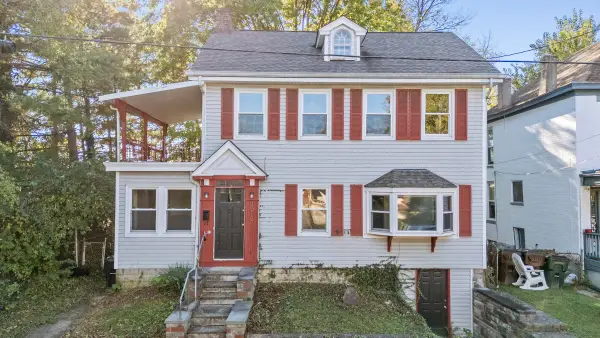 $180,000Active3 beds 2 baths1,584 sq. ft.
3515 Carlisle Avenue, Covington, KY 41015
MLS# 647795Listed by: KELLER WILLIAMS ADVISORS - New
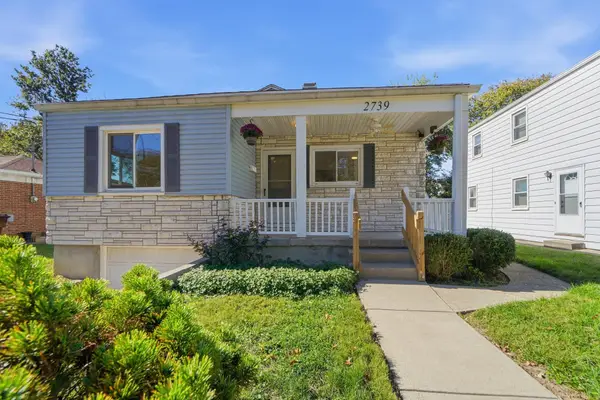 $179,900Active2 beds 1 baths784 sq. ft.
2739 Melton Avenue, Covington, KY 41015
MLS# 647799Listed by: EXP REALTY, LLC - New
 $400,990Active3 beds 2 baths1,627 sq. ft.
3949 Circollo Drive, Covington, KY 41017
MLS# 647821Listed by: HMS REAL ESTATE - New
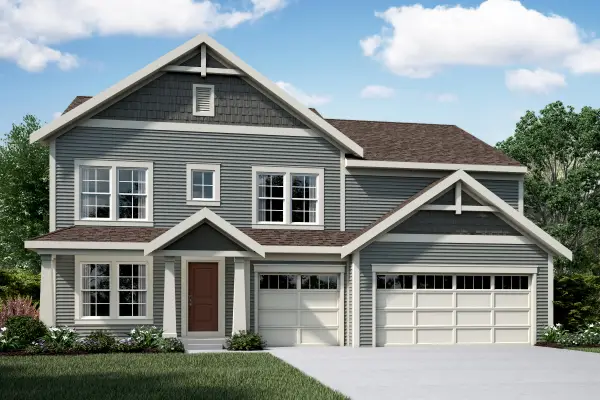 $639,300Active4 beds 3 baths2,724 sq. ft.
3937 Circollo Drive, Covington, KY 41017
MLS# 647822Listed by: HMS REAL ESTATE


Protect your home and budget from life's surprises with an Assurant Home Warranty, backed by a partner that supports you through every step of homeownership. Explore Plans.
© 2023 - 2026 ERA Franchise Systems LLC. All rights reserved. ERA Franchise Systems LLC fully supports the principles of the Fair Housing Act and the Equal Opportunity Act. ERA, ERA Real Estate powered, and their respective logos are registered service marks of ERA Franchise Systems LLC. Each office is independently owned and operated.