
926 Virginia Lane #926, Covington, KY 41016
Local realty services provided by:ERA Real Solutions Realty
926 Virginia Lane #926,Covington, KY 41016
$535,000
- 2 Beds
- 3 Baths
- 1,367 sq. ft.
- Condominium
- Active
Listed by: alketa freeburne
Office: coldwell banker realty fm
MLS#:646099
Source:KY_NKMLS
Price summary
- Price:$535,000
- Price per sq. ft.:$391.37
- Monthly HOA dues:$458
About this home
Luxury riverfront living with breathtaking Cincinnati skyline views has arrived! This stunning 2-bedroom, 2.5-bath penthouse condo offers approximately 1,367 sq. ft. of beautifully updated living space designed for today's luxury lifestyle. Featuring beautiful hardwood and luxury vinyl plank waterproof flooring throughout both levels. This exceptional home combines elegance, comfort, and convenience. The entry level features a spacious laundry room with new washer and dryer, a bedroom with a full bath, and additional hallway storage. As you make your way upstairs, you'll be greeted by beautiful skylight-inspired ceiling lighting with vaulted ceiling. The main level features a spacious primary bedroom with a luxurious full bathroom, with a rain shower, huge corner tub with fireplace, and 70 in TV, creating a private resort living retreat. The stunning renovated kitchen, living room, and dining area offers beautiful river views, while the living room features high ceilings, a beautiful fireplace, and access to the private balcony where you can enjoy breathtaking Cincinnati skyline and river views. Designed with the feel and elegance of a penthouse, this exceptional condo offers a true resort-style living experience with luxury finishes, incredible views, a car garage, and one assigned parking space, with several guest parking. A rare opportunity to enjoy sophisticated living overlooking the river and Cincinnati skyline. All info believed to be accurate but buyer to verify all information including taxes, schools, square footage ect....
Contact an agent
Home facts
- Year built:1998
- Listing ID #:646099
- Added:55 day(s) ago
- Updated:October 22, 2026 at 03:11 PM
Rooms and interior
- Bedrooms:2
- Total bathrooms:3
- Full bathrooms:2
- Half bathrooms:1
- Rooms Total:12
- Dining Description:Breakfast Bar
- Bathrooms Description:Soaking Tub
- Kitchen Description:Dishwasher, Disposal, Electric Oven, Electric Range, Kitchen Island, Microwave, Refrigerator, Stainless Steel Appliance(s)
- Living area:1,367 sq. ft.
Heating and cooling
- Cooling:Central Air
- Heating:Hot Water
- Central air:Yes
Structure and exterior
- Year built:1998
- Building area:1,367 sq. ft.
- Architectural Style:Traditional
- Construction Materials:Stucco
- Exterior Features:Balcony
- Foundation Description:Poured Concrete
Schools
- High school:Holmes Senior High
- Middle school:Holmes Middle School
- Elementary school:John G. Carlisle Elementary
Utilities
- Water:Public
- Sewer:Public Sewer
Finances and disclosures
- Price:$535,000
- Price per sq. ft.:$391.37
Features and amenities
- Appliances:Microwave, Refrigerator, Washer
- Laundry features:Dryer, Lower Level, Washer, Washer Hookup
- Amenities:Ceiling Fan(s), High Ceilings, Landscaping, Recessed Lighting, Vaulted Ceiling(s), Vinyl Frames
Parking
- Garage:Yes
- Garage spaces:1
New listings near 926 Virginia Lane #926
- New
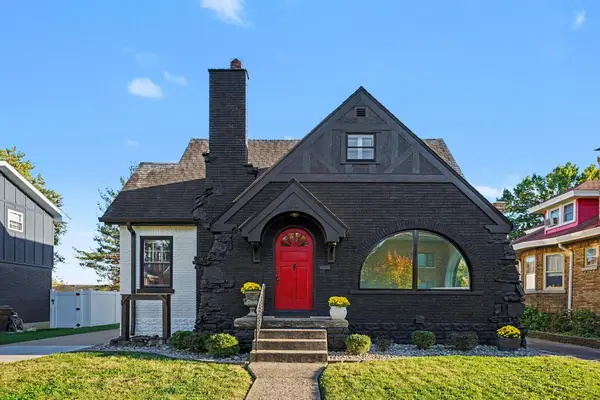 $475,000Active3 beds 2 baths1,875 sq. ft.
211 E 26th Street, Covington, KY 41014
MLS# 647769Listed by: RE/MAX VICTORY + AFFILIATES - New
 $925,000Active2 beds 3 baths2,191 sq. ft.
1 Roebling Way #603, Covington, KY 41011
MLS# 647765Listed by: ROBINSON SOTHEBY'S INT. REALTY - New
 $2,600,000Active3 beds 4 baths4,632 sq. ft.
100 W Rivercenter Boulevard #2A, Covington, KY 41011
MLS# 647748Listed by: HUFF REALTY - FLORENCE - New
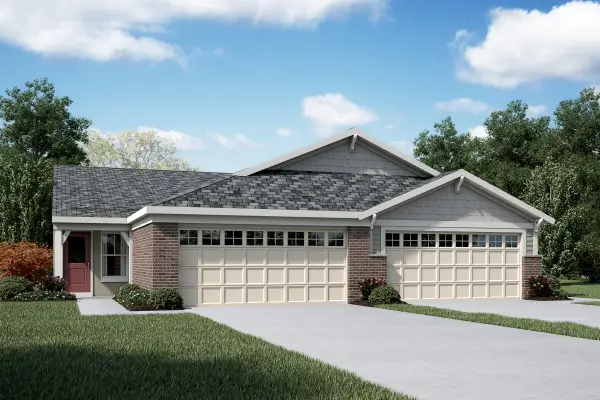 $399,000Active3 beds 3 baths2,162 sq. ft.
3978 Volterra Lane #365-A, Covington, KY 41017
MLS# 647750Listed by: HMS REAL ESTATE - New
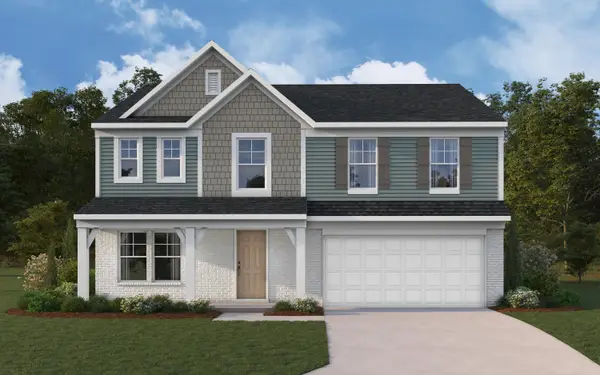 $475,000Active4 beds 3 baths2,790 sq. ft.
10701 Buckland Court, Covington, KY 41015
MLS# 647745Listed by: HMS REAL ESTATE - New
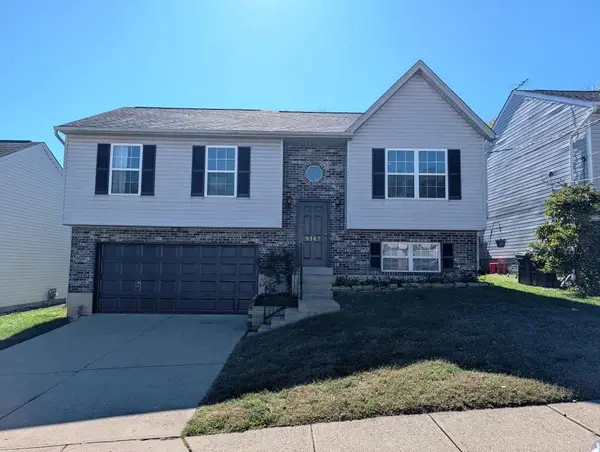 $259,900Active3 beds 3 baths960 sq. ft.
9167 Fire Wood Court, Covington, KY 41017
MLS# 647719Listed by: KEY HOUSE REALTY 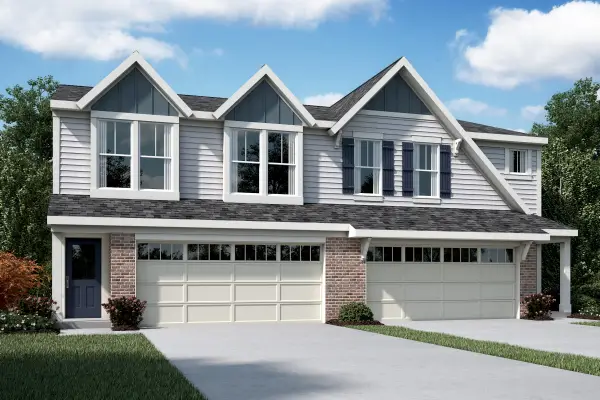 $323,908Pending3 beds 3 baths1,651 sq. ft.
3945 Volterra Lane #303-A, Covington, KY 41017
MLS# 647716Listed by: HMS REAL ESTATE- New
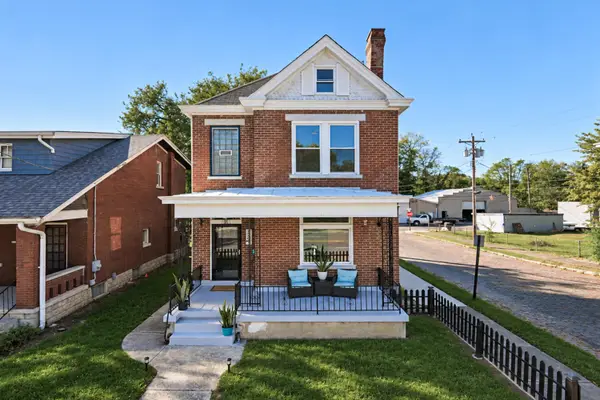 $310,000Active3 beds 3 baths
2301 Madison Avenue, Covington, KY 41014
MLS# 647707Listed by: KELLER WILLIAMS REALTY SERVICE - New
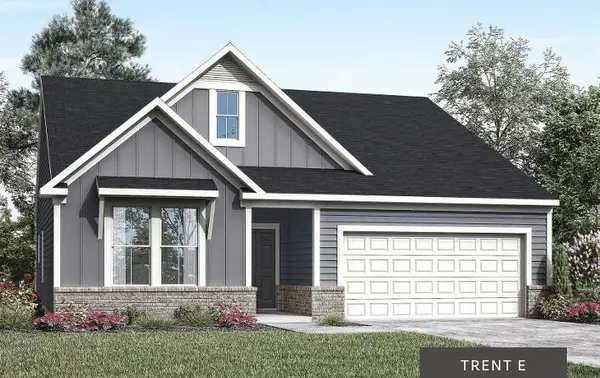 $408,327Active3 beds 2 baths1,654 sq. ft.
10724 Buckland Court, Covington, KY 41015
MLS# 647699Listed by: DREES/ZARING REALTY - New
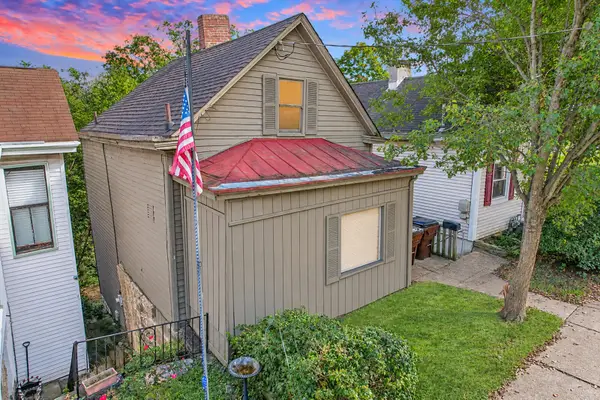 $260,000Active3 beds 2 baths959 sq. ft.
638 Western Avenue, Covington, KY 41011
MLS# 647680Listed by: HUFF REALTY - CC


Protect your home and budget from life's surprises with an Assurant Home Warranty, backed by a partner that supports you through every step of homeownership. Explore Plans.
© 2023 - 2026 ERA Franchise Systems LLC. All rights reserved. ERA Franchise Systems LLC fully supports the principles of the Fair Housing Act and the Equal Opportunity Act. ERA, ERA Real Estate powered, and their respective logos are registered service marks of ERA Franchise Systems LLC. Each office is independently owned and operated.