
928 Spring Street, Covington, KY 41016
Local realty services provided by:ERA Real Solutions Realty
928 Spring Street,Covington, KY 41016
$286,000
- 2 Beds
- 2 Baths
- - sq. ft.
- Single family
- Sold
Listed by: kristen peters
Office: huff realty - cc
MLS#:644337
Source:KY_NKMLS
Sorry, we are unable to map this address
Price summary
- Price:$286,000
About this home
Welcome to this beautifully maintained residence offering breathtaking Ohio River views and an unbeatable Covington location. Rich diagonal hardwood flooring adds character and elegance throughout the main living areas, while oversized picture windows in the living room and primary bedroom perfectly frame the stunning river views and fill the home with natural light.
The home features two spacious bedrooms, plus a versatile study that is perfect for a home office, reading room, craft space, or guest room. The large, updated bathroom offers a double-sink vanity, jetted soaking tub & walk-in shower.
The inviting kitchen features solid surface countertops and a picturesque view from the kitchen sink, making everyday cooking and cleanup a pleasure. Step outside onto the spacious deck to enjoy your morning coffee, entertain guests, or simply relax while taking in the river views. During Cincinnati Reds season, you'll have a front-row seat to the traditional Friday night fireworks lighting up the skyline.
Additional conveniences include two off-street parking pads and a prime location just minutes from downtown Cincinnati, shopping, dining, entertainment, parks, and major interstates. Combining timeless character, scenic views, and modern conveniences, this home offers a rare opportunity to enjoy one of Covington's most picturesque settings....
Contact an agent
Home facts
- Year built:1929
- Listing ID #:644337
- Added:44 day(s) ago
- Updated:August 19, 2026 at 08:54 PM
Rooms and interior
- Bedrooms:2
- Total bathrooms:2
- Full bathrooms:1
- Half bathrooms:1
- Rooms Total:6
- Dining Description:Breakfast Bar
- Bathrooms Description:Soaking Tub
- Kitchen Description:Dishwasher, Electric Cooktop, Gas Cooktop, Microwave, Pantry, Refrigerator
- Basement Description:Unfinished, Walk-Out Access
Heating and cooling
- Cooling:Central Air
- Heating:Forced Air
- Central air:Yes
Structure and exterior
- Year built:1929
- Architectural Style:Craftsman
- Construction Materials:Vinyl Siding
- Exterior Features:Deck, Porch
- Foundation Description:Block
Schools
- High school:Holmes Senior High
- Middle school:Holmes Middle School
- Elementary school:John G. Carlisle Elementary
Utilities
- Water:Public
- Sewer:Public Sewer
Finances and disclosures
- Price:$286,000
Features and amenities
- Appliances:Microwave, Refrigerator, Washer
- Laundry features:Dryer, Upper Level, Washer, Washer Hookup
- Amenities:Ceiling Fan(s), Recessed Lighting, Storage, Vinyl Frames
New listings near 928 Spring Street
- New
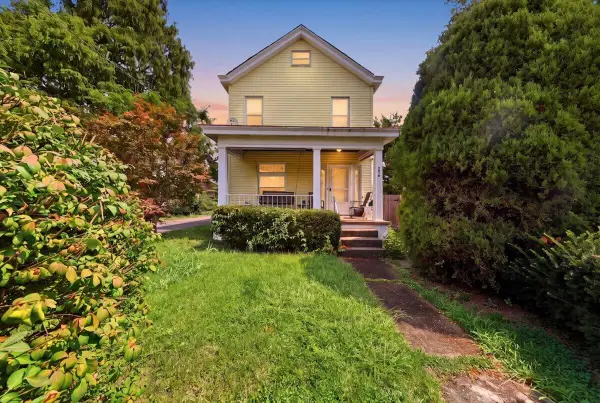 $120,000Active2 beds 1 baths1,040 sq. ft.
3814 Church Street, Latonia, KY 41015
MLS# 645835Listed by: PIVOT REALTY GROUP - New
 $269,900Active4 beds 1 baths1,820 sq. ft.
608 E 21st Street, Covington, KY 41014
MLS# 645815Listed by: HUFF REALTY - CC 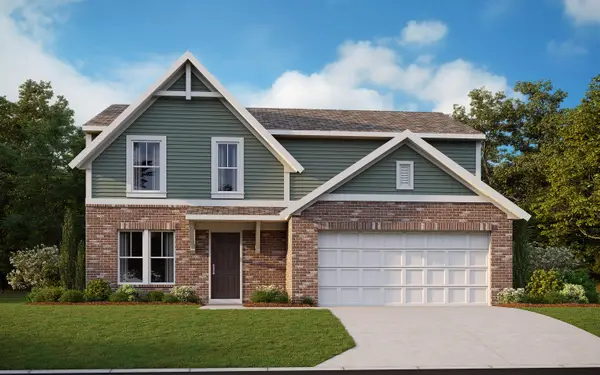 $375,930Pending3 beds 3 baths2,003 sq. ft.
3020 Belleglade Drive, Covington, KY 41015
MLS# 645804Listed by: HMS REAL ESTATE- New
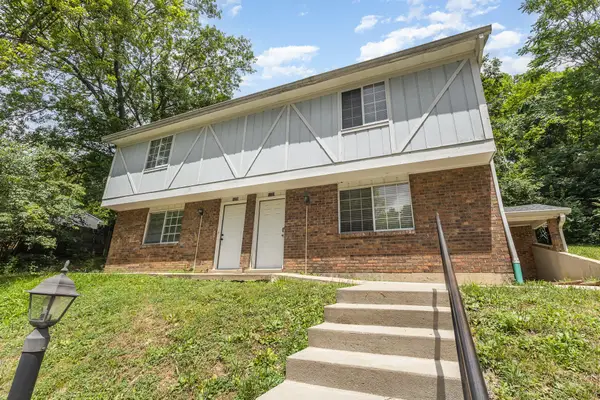 $285,000Active6 beds 4 baths2,180 sq. ft.
1222-1224 E Henry Clay Avenue, Covington, KY 41011
MLS# 645795Listed by: SIMPLE FEE REALTY - Open Sun, 12 to 1pmNew
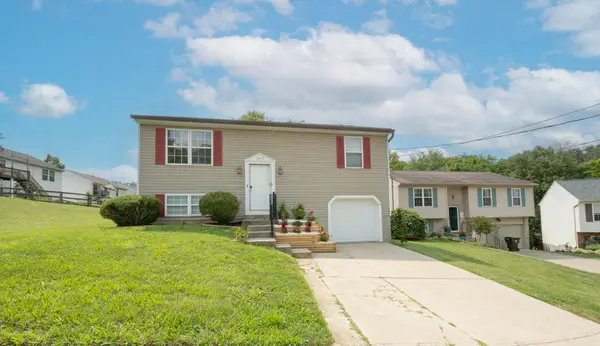 $249,900Active3 beds 2 baths936 sq. ft.
2649 Ridgecrest Lane, Covington, KY 41017
MLS# 645785Listed by: HUFF REALTY - FLORENCE - New
 $649,900Active3 beds 3 baths
1009 Winding Way, Covington, KY 41011
MLS# 645781Listed by: HUFF REALTY - FT. MITCHELL - Open Sat, 11am to 12:30pmNew
 $270,000Active2 beds 2 baths1,300 sq. ft.
2363 Piazza Ridge, Covington, KY 41017
MLS# 645768Listed by: COLDWELL BANKER REALTY FM  $308,273Pending3 beds 3 baths1,651 sq. ft.
3953 Volterra Lane #315A, Covington, KY 41017
MLS# 645762Listed by: HMS REAL ESTATE- New
 $479,900Active3 beds 3 baths2,148 sq. ft.
553 Beaumont Court, Covington, KY 41011
MLS# 645761Listed by: HUFF REALTY - FLORENCE - New
 $274,900Active3 beds 2 baths1,500 sq. ft.
715 Elm Street, Covington, KY 41016
MLS# 645749Listed by: HUFF REALTY - CC


Protect your home and budget from life's surprises with an Assurant Home Warranty, backed by a partner that supports you through every step of homeownership. Explore Plans.
© 2023 - 2026 ERA Franchise Systems LLC. All rights reserved. ERA Franchise Systems LLC fully supports the principles of the Fair Housing Act and the Equal Opportunity Act. ERA, ERA Real Estate powered, and their respective logos are registered service marks of ERA Franchise Systems LLC. Each office is independently owned and operated.