
111 Nashville Dr, Coxs Creek, KY 40013
Local realty services provided by:Schuler Bauer Real Estate ERA Powered
111 Nashville Dr,Coxs Creek, KY 40013
$255,000
- 3 Beds
- 2 Baths
- 1,334 sq. ft.
- Single family
- Pending
Listed by: pamela shewmaker fick
Office: integrity group realtors
MLS#:1722006
Source:KY_MSMLS
Price summary
- Price:$255,000
- Price per sq. ft.:$191.15
About this home
Your home search is over! This affordable 3-bedroom, 2 full-bathroom home has been loved and cared for inside and out. With fresh paint throughout most of the home, you'll think you're getting a new construction home. The kitchen features custom cabinets and newer appliances. The private primary suite offers double sinks, a soaking tub, and a separate shower. Outside, you'll enjoy a covered front porch and a fully fenced backyard with a patio, playset, and shed that remain. The front landscaping features a custom Border Magic decorative landscape border. Call today to schedule your private showing!
Contact an agent
Home facts
- Year built:2010
- Subdivision & Development:CORMANS CROSSING
- Listing ID #:1722006
- Added:42 day(s) ago
- Updated:August 08, 2026 at 08:23 AM
Rooms and interior
- Bedrooms:3
- Total bathrooms:2
- Full bathrooms:2
- Rooms Total:7
- Basement:Yes
- Living area:1,334 sq. ft.
Heating and cooling
- Cooling:Central Air
- Heating:Electric, Heat Pump
- Central air:Yes
Structure and exterior
- Year built:2010
- Building area:1,334 sq. ft.
- Lot area:0.35 Acres
- Lot Features:Cleared
- Architectural Style:Ranch
- Foundation Description:Concrete Block, Crawl Space
Utilities
- Sewer:Public Sewer
Finances and disclosures
- Price:$255,000
- Price per sq. ft.:$191.15
Parking
- Parking description:Driveway
New listings near 111 Nashville Dr
- New
 $249,900Active3 beds 2 baths1,400 sq. ft.
149 Durango Dr, Coxs Creek, KY 40013
MLS# 1726060Listed by: COLDWELL BANKER MCMAHAN - New
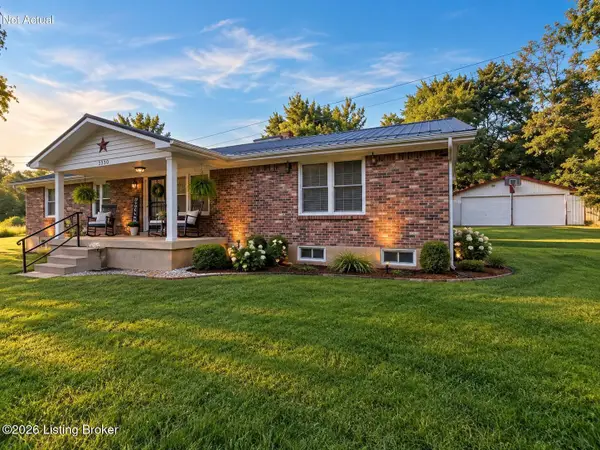 $310,000Active3 beds 2 baths1,700 sq. ft.
2350 Highgrove Rd, Coxs Creek, KY 40013
MLS# 1725788Listed by: REAL BROKER, LLC - New
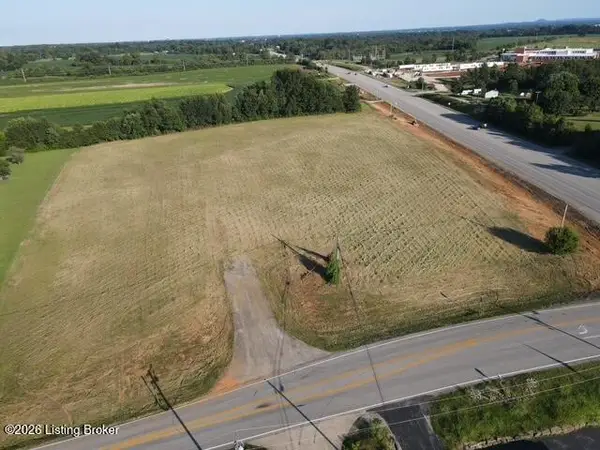 $1,370,000Active5.48 Acres
1-5 Old Nazareth Rd, Bardstown, KY 40004
MLS# 1725432Listed by: COLDWELL BANKER MCMAHAN - New
 $614,950Active4 beds 3 baths3,460 sq. ft.
75 Sunset Farm Rd, Coxs Creek, KY 40013
MLS# 1725199Listed by: ONE KEY REALTY  $258,900Pending3 beds 2 baths1,400 sq. ft.
104 Flagstaff Dr, Coxs Creek, KY 40013
MLS# 1725200Listed by: BISHOP REALTY & AUCTION, LLC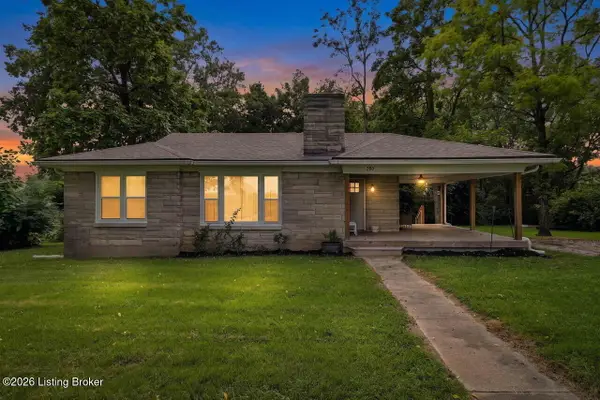 $214,900Pending2 beds 1 baths1,046 sq. ft.
280 Little Union Rd, Fairfield, KY 40020
MLS# 1724779Listed by: TOTALLY ABOUT HOUSES $305,000Active3 beds 2 baths1,444 sq. ft.
1004 Creek Pointe Dr, Coxs Creek, KY 40013
MLS# 1724463Listed by: STONELAKE REALTORS, LLC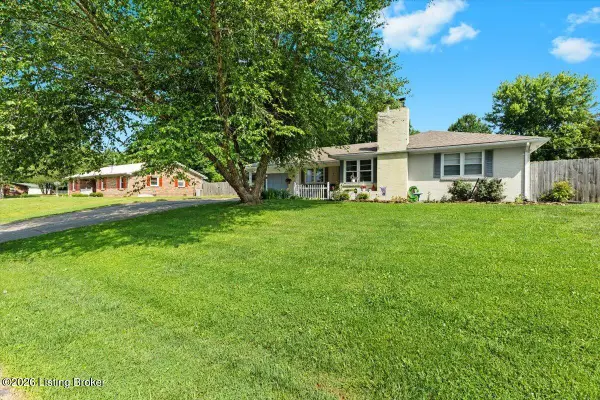 $254,990Active3 beds 2 baths1,610 sq. ft.
4220 Frances Dr, Bardstown, KY 40004
MLS# 1724280Listed by: SEMONIN REALTORS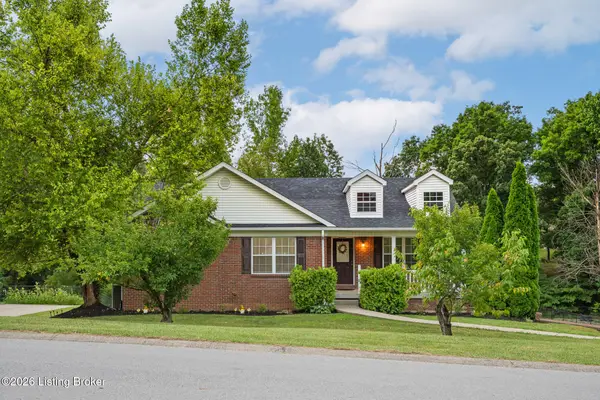 $285,000Active3 beds 2 baths1,390 sq. ft.
111 Chesapeake Trail, Coxs Creek, KY 40013
MLS# 1724049Listed by: FIRST SATURDAY REAL ESTATE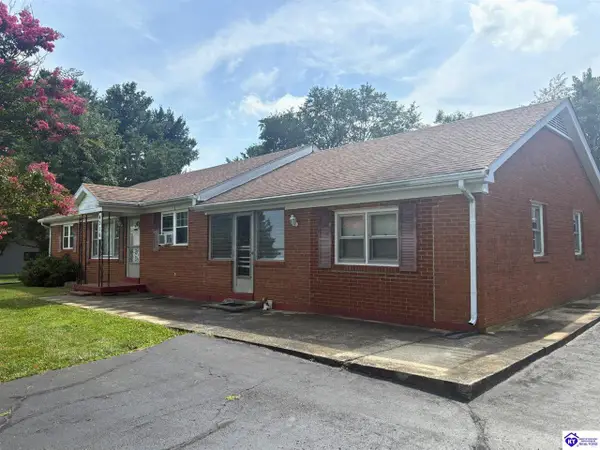 $269,900Active4 beds 2 baths2,046 sq. ft.
4316 Louisville Road, Bardstown, KY 40004
MLS# HK2603020Listed by: KENTUCKY CHOICE REALTY


Protect your home and budget from life's surprises with an Assurant Home Warranty, backed by a partner that supports you through every step of homeownership. Explore Plans.
© 2023 - 2026 ERA Franchise Systems LLC. All rights reserved. ERA Franchise Systems LLC fully supports the principles of the Fair Housing Act and the Equal Opportunity Act. ERA, ERA Real Estate powered, and their respective logos are registered service marks of ERA Franchise Systems LLC. Each office is independently owned and operated.