
112 Warwick Court, Crestview Hills, KY 41017
Local realty services provided by:ERA Real Solutions Realty
112 Warwick Court,Crestview Hills, KY 41017
$599,900
- 3 Beds
- 2 Baths
- - sq. ft.
- Single family
- Active
Upcoming open houses
- Sun, Nov 2212:00 pm - 02:00 pm
Listed by: lauren smith859-630-6820
Office: huff realty - ft. mitchell
MLS#:648541
Source:KY_NKMLS
Price summary
- Price:$599,900
About this home
Rare lakefront opportunity in the heart of Crestview Hills! Welcome to 112 Warwick, where beautiful lake views, charm, and an unbeatable location come together! This 3 bedroom, 2 bath home features a spacious, open family room with a cozy fireplace and stunning views of the lake. Enjoy the beauty of every season, but there's something truly magical about Christmas time when twinkling lights and ice skaters create a picture-perfect winter wonderland right outside your window! The newly remodeled walkout basement offers fantastic additional living and entertaining space, complete with a bar and full bath. Opportunities to own a lakefront lot like this are few and far between! All within walking distance of Crestview Hills Town Center and just minutes from shopping, dining, the interstate, and CVG Airport. Something also worth noting is the fact that this home is currently priced $16,000 below appraisal value. Instant equity! This is truly a special place to call home!
Contact an agent
Home facts
- Year built:1959
- Listing ID #:648541
- Added:1 day(s) ago
- Updated:November 20, 2026 at 01:51 AM
Rooms and interior
- Bedrooms:3
- Total bathrooms:2
- Full bathrooms:2
- Rooms Total:9
- Kitchen Description:Dishwasher, Eat-in Kitchen, Electric Cooktop, Electric Oven, Microwave, Refrigerator, Stainless Steel Appliance(s)
- Basement Description:Walk-Out Access
Heating and cooling
- Cooling:Central Air
- Central air:Yes
Structure and exterior
- Year built:1959
- Architectural Style:Ranch
- Construction Materials:Brick
- Exterior Features:Covered, Patio
- Foundation Description:Poured Concrete
Schools
- High school:Dixie Heights High
- Middle school:Turkey Foot Middle School
- Elementary school:JA Caywood Elementary
Utilities
- Water:Public
- Sewer:Public Sewer
Finances and disclosures
- Price:$599,900
Features and amenities
- Appliances:Microwave, Refrigerator
- Amenities:Ceiling Fan(s), Recessed Lighting, Storage, Wood Frames
Parking
- Garage:Yes
- Garage spaces:2
New listings near 112 Warwick Court
- Open Sat, 2 to 4pmNew
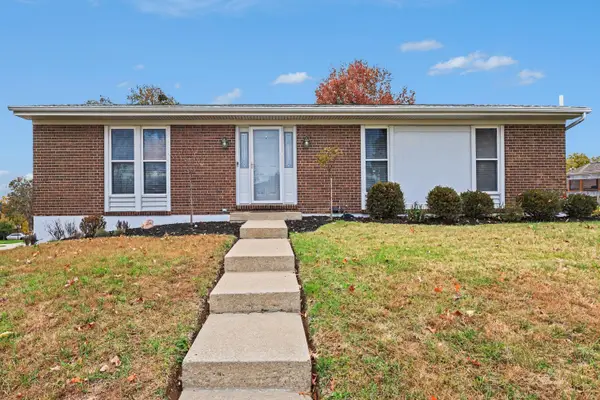 $390,000Active3 beds 2 baths1,651 sq. ft.
2716 Claiborne Court, Crestview Hills, KY 41017
MLS# 648440Listed by: HAVEN HOMES GROUP 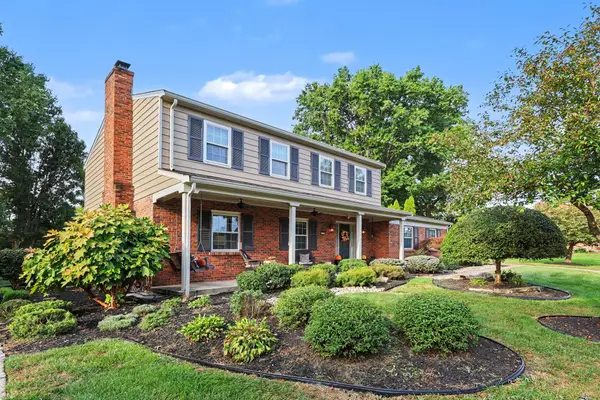 $650,000Active3 beds 4 baths3,112 sq. ft.
133 Sunset Drive, Crestview Hills, KY 41017
MLS# 648209Listed by: RE/MAX VICTORY + AFFILIATES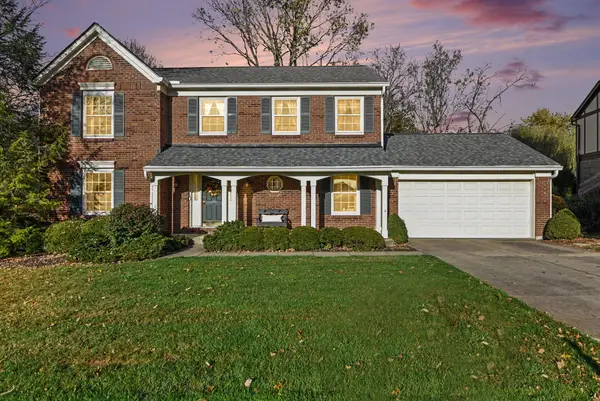 $459,900Pending4 beds 3 baths3,383 sq. ft.
132 Man O War Court, Crestview Hills, KY 41017
MLS# 648134Listed by: RE/MAX VICTORY + AFFILIATES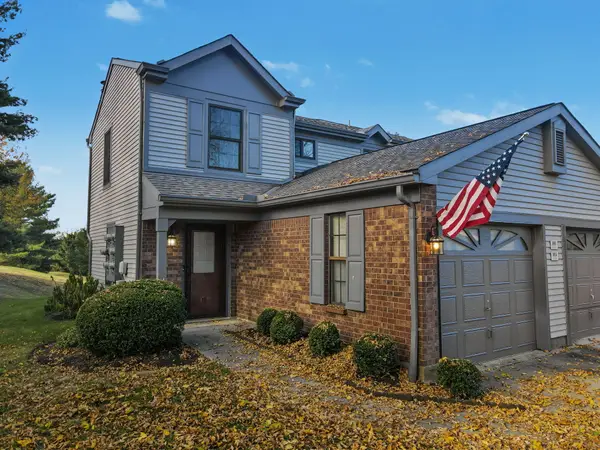 $269,900Active3 beds 3 baths1,506 sq. ft.
101 Spindletop Court, Crestview Hills, KY 41017
MLS# 648027Listed by: PLUM TREE REALTY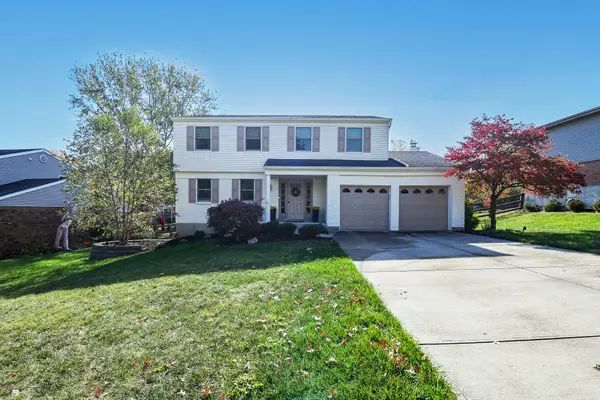 $439,900Active4 beds 3 baths1,770 sq. ft.
2827 University Circle, Crestview Hills, KY 41017
MLS# 647954Listed by: EXP REALTY, LLC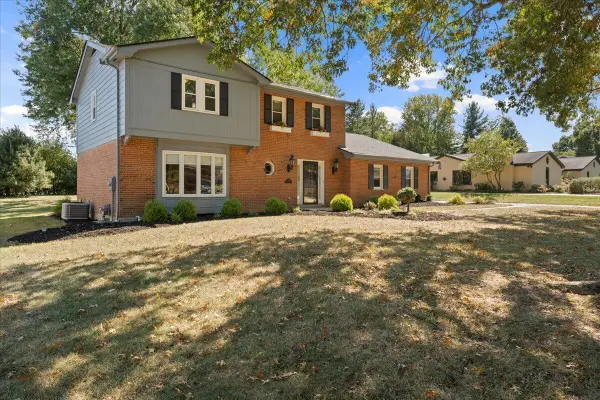 $599,900Pending4 beds 3 baths2,516 sq. ft.
109 Vernon Drive, Crestview Hills, KY 41017
MLS# 647782Listed by: COLDWELL BANKER REALTY FM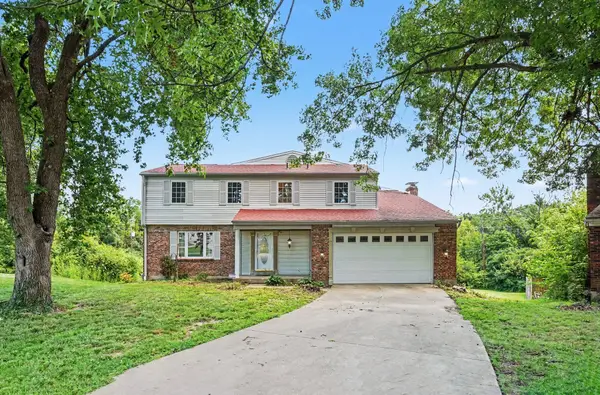 $410,000Pending4 beds 4 baths3,424 sq. ft.
2820 University Circle, Crestview Hills, KY 41017
MLS# 647355Listed by: SPAREN REALTY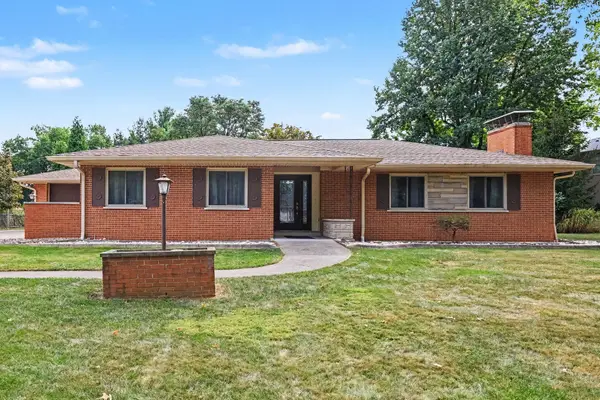 $494,900Pending3 beds 4 baths4,032 sq. ft.
123 Vernon Drive, Crestview Hills, KY 41017
MLS# 647164Listed by: RE/MAX VICTORY + AFFILIATES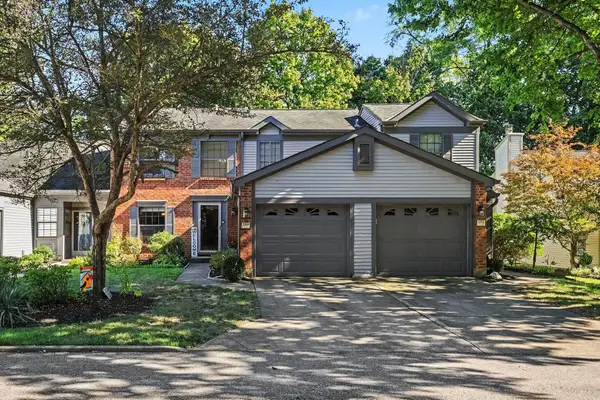 $229,900Active2 beds 2 baths1,120 sq. ft.
2709 Copper Coin, Crestview Hills, KY 41017
MLS# 647068Listed by: KELLER WILLIAMS REALTY SERVICE


Protect your home and budget from life's surprises with an Assurant Home Warranty, backed by a partner that supports you through every step of homeownership. Explore Plans.
© 2023 - 2026 ERA Franchise Systems LLC. All rights reserved. ERA Franchise Systems LLC fully supports the principles of the Fair Housing Act and the Equal Opportunity Act. ERA, ERA Real Estate powered, and their respective logos are registered service marks of ERA Franchise Systems LLC. Each office is independently owned and operated.