
4503 Timothy Way, Crestwood, KY 40014
Local realty services provided by:Schuler Bauer Real Estate ERA Powered
4503 Timothy Way,Crestwood, KY 40014
$224,900
- 3 Beds
- 1 Baths
- 1,025 sq. ft.
- Single family
- Active
Upcoming open houses
- Sun, Nov 1502:00 pm - 04:00 pm
Listed by: shaun s wallace
Office: 1 percent lists purple door
MLS#:1734490
Source:KY_MSMLS
Price summary
- Price:$224,900
- Price per sq. ft.:$219.41
About this home
Welcome home to this adorable, move-in-ready brick ranch in the highly desirable Country Village neighborhood of Oldham County! Featuring 3 bedrooms and 1 full bathroom, this charming home offers comfortable one-level living with a spacious layout and plenty of natural light. The large living room features a beautiful picture window, while the generously sized eat-in kitchen boasts updated cabinetry, stainless steel appliances, tile backsplash, and plenty of room for dining and entertaining. Laminate flooring adds warmth and style throughout the home, while the updated bathroom features tile flooring and a tiled tub/shower surround. A spacious laundry room provides additional convenience and functionality.
Step outside to enjoy the large, private backyard, complete with a privacy fence and a separate wooden storage shed for all your outdoor equipment and storage needs. Ideally situated just off Highway 22 and within walking distance from Peggy Baker Park, this home offers easy access to outdoor recreation, parks, shopping, restaurants, entertainment, and major interstates. Located within the award-winning Oldham County school district, this wonderful property combines charm, convenience, and an unbeatable location. Don't miss your opportunity to make this delightful home your own!...
Contact an agent
Home facts
- Year built:1975
- Subdivision & Development:COUNTRY VILLAGE
- Listing ID #:1734490
- Added:1 day(s) ago
- Updated:November 13, 2026 at 02:55 AM
Rooms and interior
- Bedrooms:3
- Total bathrooms:1
- Full bathrooms:1
- Rooms Total:7
- Basement:Yes
- Living area:1,025 sq. ft.
Heating and cooling
- Cooling:Central Air, Heat Pump
- Heating:Electric, Heat Pump
- Central air:Yes
Structure and exterior
- Year built:1975
- Building area:1,025 sq. ft.
- Lot area:0.22 Acres
- Lot Features:Level
- Architectural Style:Ranch
- Construction Materials:Vinyl siding, Wood Frame, brick
- Exterior Features:Deck, Porch
- Foundation Description:Crawl Space
Utilities
- Sewer:Public Sewer
Finances and disclosures
- Price:$224,900
- Price per sq. ft.:$219.41
Parking
- Parking description:Driveway
New listings near 4503 Timothy Way
- Open Sun, 2 to 4pmNew
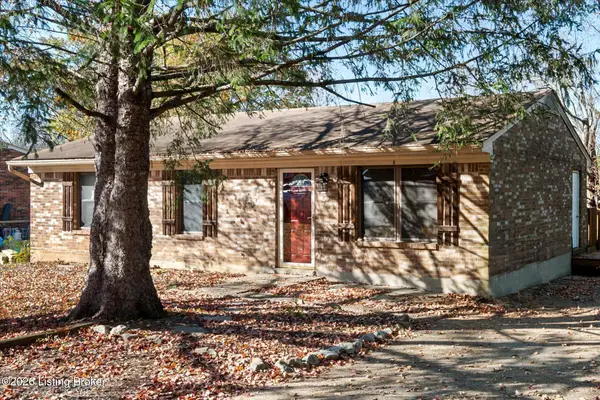 $250,000Active3 beds 1 baths1,097 sq. ft.
6205 Park Rd, Crestwood, KY 40014
MLS# 1734466Listed by: 85W REAL ESTATE - Open Sun, 2 to 4pmNew
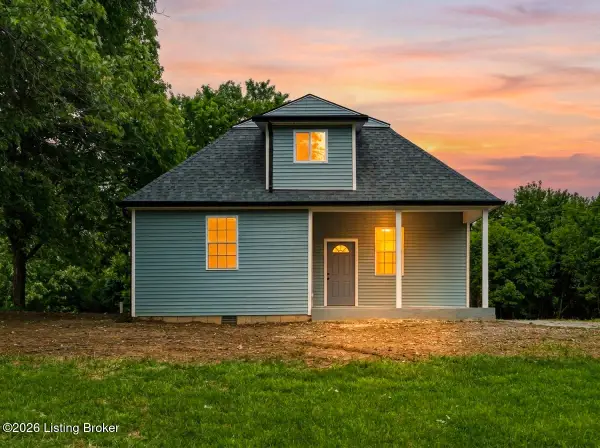 $390,900Active3 beds 3 baths1,822 sq. ft.
6621 Sumac Ln, Crestwood, KY 40014
MLS# 1734149Listed by: WEICHERT REALTORS-H. BARRY SMITH CO. 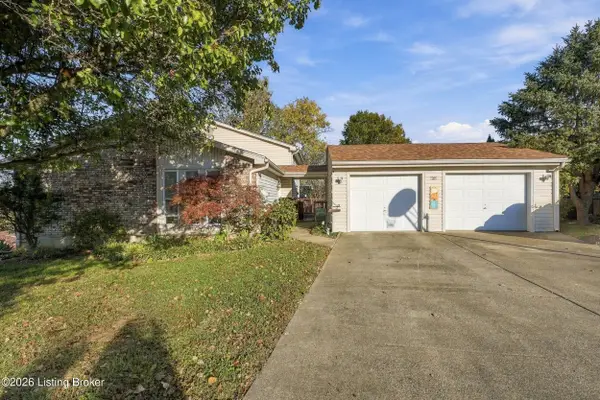 $310,000Pending4 beds 2 baths1,544 sq. ft.
7208 Autumn Bent Way, Crestwood, KY 40014
MLS# 1734092Listed by: SIGNATURE ONE PROPERTIES- New
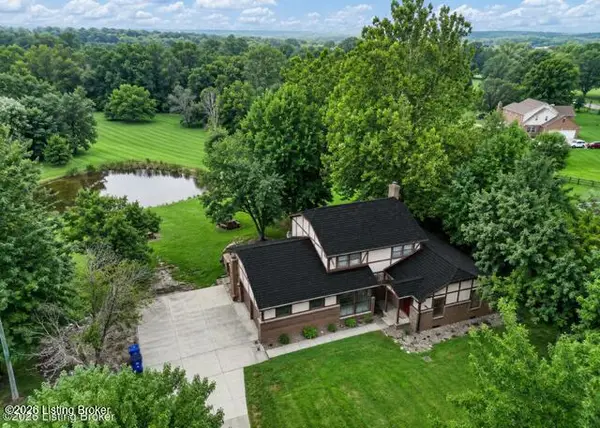 $485,000Active3 beds 3 baths2,776 sq. ft.
3822 Carriage Hill Dr, Crestwood, KY 40014
MLS# 1733836Listed by: REALTY ADVANCED - New
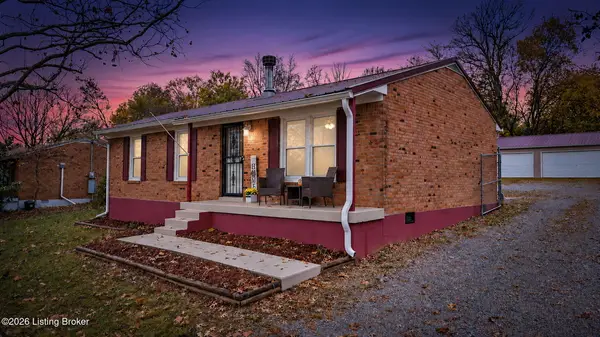 $287,000Active3 beds 2 baths1,014 sq. ft.
1011 E Mailback Way, Crestwood, KY 40014
MLS# 1733804Listed by: COLLECTIVE ROOTS AGENCY - New
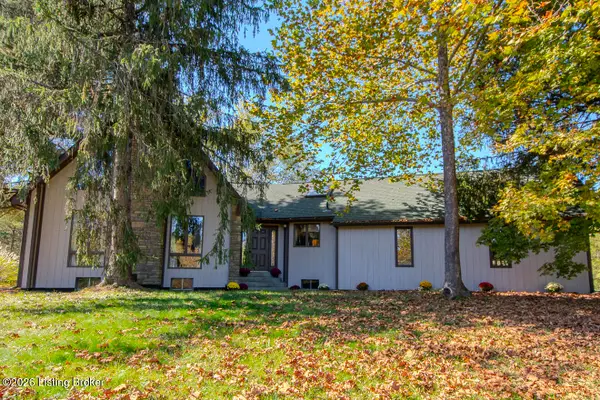 $425,000Active3 beds 4 baths2,588 sq. ft.
4312 Fox Ridge Rd, Crestwood, KY 40014
MLS# 1733776Listed by: KENTUCKY SELECT PROPERTIES - Open Sat, 2 to 4pmNew
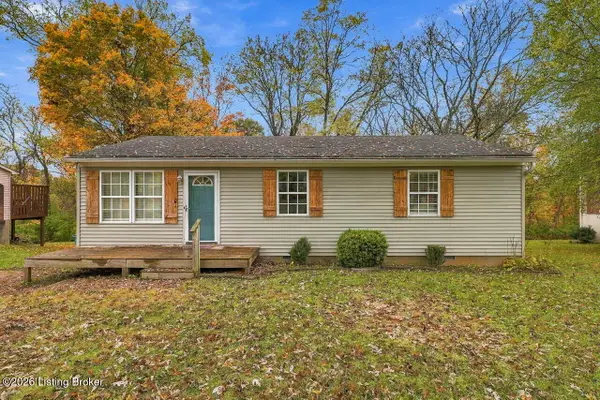 $250,000Active3 beds 1 baths1,062 sq. ft.
6323 Park Rd, Crestwood, KY 40014
MLS# 1733759Listed by: NEST REALTY - New
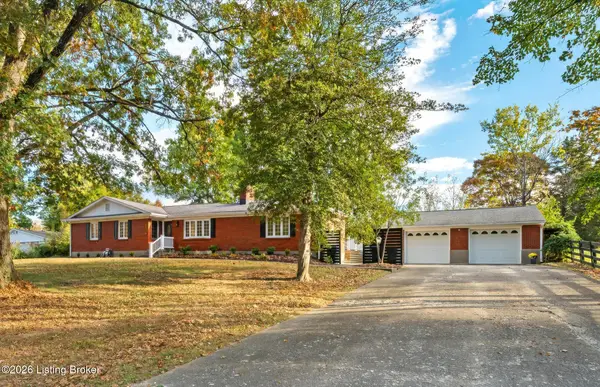 $365,000Active3 beds 3 baths2,410 sq. ft.
7407 W Kilgus Cir, Crestwood, KY 40014
MLS# 1733669Listed by: COLDWELL BANKER MCMAHAN - Open Sun, 2 to 4pmNew
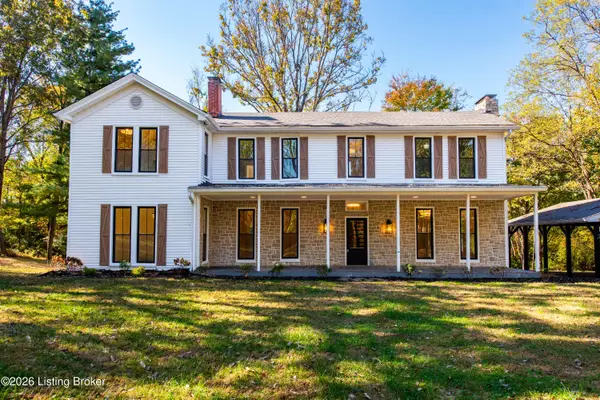 $975,000Active4 beds 4 baths3,860 sq. ft.
6804 Clore Ln, Crestwood, KY 40014
MLS# 1733638Listed by: DREAM J P PIRTLE REALTORS


Protect your home and budget from life's surprises with an Assurant Home Warranty, backed by a partner that supports you through every step of homeownership. Explore Plans.
© 2023 - 2026 ERA Franchise Systems LLC. All rights reserved. ERA Franchise Systems LLC fully supports the principles of the Fair Housing Act and the Equal Opportunity Act. ERA, ERA Real Estate powered, and their respective logos are registered service marks of ERA Franchise Systems LLC. Each office is independently owned and operated.