
5401 Tarrant Ln, Crestwood, KY 40014
Local realty services provided by:Schuler Bauer Real Estate ERA Powered
5401 Tarrant Ln,Crestwood, KY 40014
$450,000
- 4 Beds
- 3 Baths
- 2,640 sq. ft.
- Single family
- Active
Listed by: john brace, jimmy couch
Office: redfin
MLS#:1729229
Source:KY_MSMLS
Price summary
- Price:$450,000
- Price per sq. ft.:$264.24
About this home
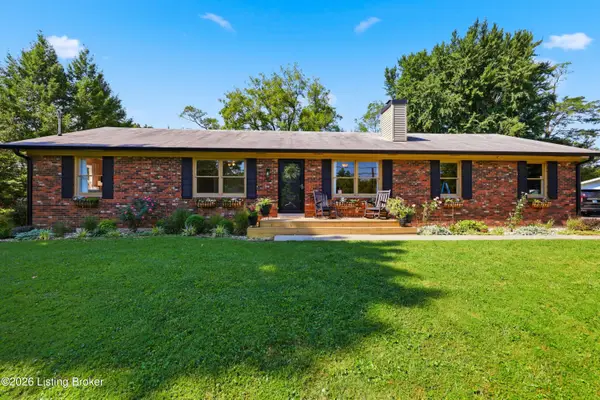
Peace, privacy, and plenty of space await at 5401 Tarrant Ln. Situated on over an acre and surrounded by mature trees, this 4-bedroom, 3-full-bath walk-out ranch offers a peaceful setting while remaining just minutes from all that Oldham County has to offer. Step inside to a spacious living room featuring vaulted ceilings, a fireplace, and oversized windows that fill the space with natural light. The living room flows seamlessly into the large dining area, creating an inviting space for everyday living and entertaining. The well-appointed kitchen features stainless steel appliances, a tiled backsplash, and abundant cabinet and pantry storage. Three bedrooms are located on the main level, including an impressive primary suite. The primary bedroom offers a customized walk-in closet with the first set of laundry hookups, dual vanity sinks, and a beautifully tiled shower. The walk-out lower level adds even more versatility, featuring a fourth bedroom with walk-out egress, a full bathroom with a second set of laundry hookups, and a spacious living area. New flooring enhances the lower-level common area. Step outside to the back porch and take in the wooded privacy and peaceful surroundings of this expansive 1+ acre lot. With flexible living spaces, multiple laundry options, and over an acre of privacy, 5401 Tarrant Ln offers a wonderful opportunity in Oldham County. Some buyers may qualify for special financing through the seller's preferred lender. Schedule your private showing today!...
Contact an agent
Home facts
- Year built:1992
- Subdivision & Development:HIGH POINT
- Listing ID #:1729229
- Added:1 day(s) ago
- Updated:September 17, 2026 at 05:14 PM
Rooms and interior
- Bedrooms:4
- Total bathrooms:3
- Full bathrooms:3
- Rooms Total:11
- Basement:Yes
- Basement Description:Walkout Finished
- Living area:2,640 sq. ft.
Heating and cooling
- Cooling:Central Air
- Heating:FORCED AIR
- Central air:Yes
Structure and exterior
- Year built:1992
- Building area:2,640 sq. ft.
- Lot area:1.01 Acres
- Lot Features:Dead End, Wooded
- Architectural Style:Ranch
- Construction Materials:brick
- Exterior Features:Deck, Porch
Finances and disclosures
- Price:$450,000
- Price per sq. ft.:$264.24
Parking
- Parking description:Attached, Driveway
- Garage:Yes
- Garage spaces:2
New listings near 5401 Tarrant Ln
- Open Sat, 2 to 4pmNew
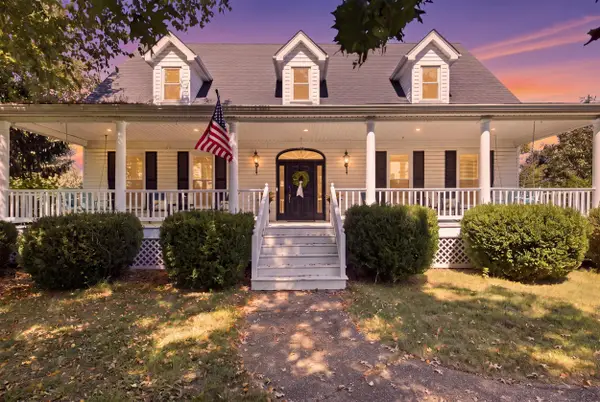 $745,000Active5 beds 6 baths4,627 sq. ft.
4715 Sunny Hill Drive, Crestwood, KY 40014
MLS# 26024810Listed by: LIFSTYL REAL ESTATE - New
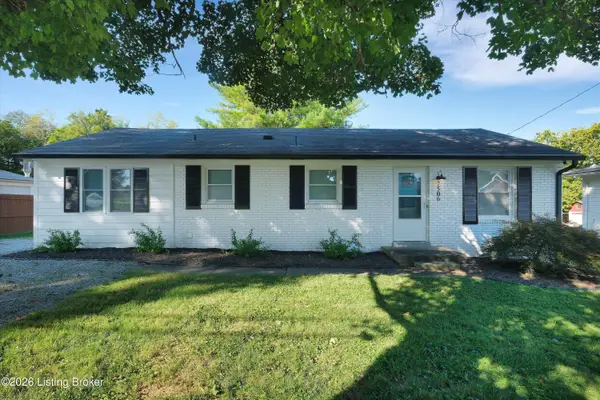 $295,000Active3 beds 1 baths1,178 sq. ft.
7506 Beechdale Rd, Crestwood, KY 40014
MLS# 1729260Listed by: EXP REALTY LLC - New
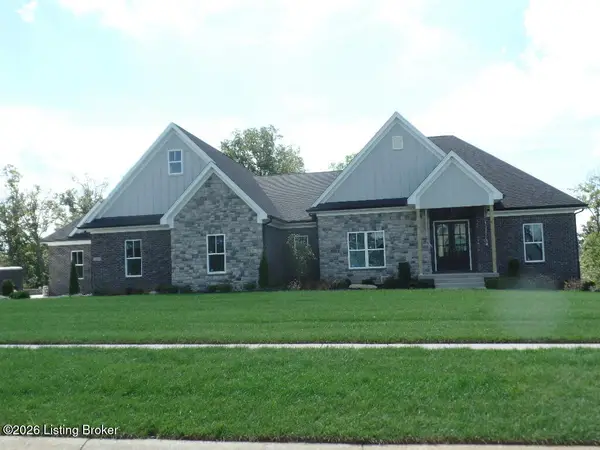 $1,550,000Active56 beds 7 baths5,065 sq. ft.
7206 Sunset Ln, Crestwood, KY 40014
MLS# 1729219Listed by: CHARLIE LOTZE HOMES - New
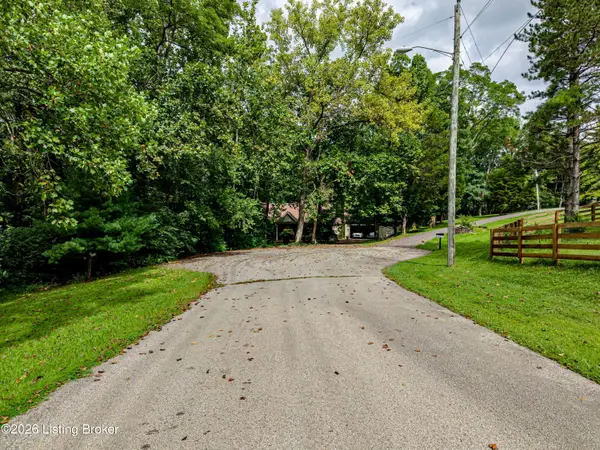 $50,000Active1.25 Acres
3501 Kim Ct, Crestwood, KY 40014
MLS# 1729198Listed by: ONE KEY REALTY - Open Sun, 2 to 4pmNew
 $419,000Active3 beds 2 baths2,571 sq. ft.
7308 Kavanaugh Rd, Crestwood, KY 40014
MLS# 1729037Listed by: TORREY SMITH REALTY CO., LLC - New
 $599,900Active5 beds 3 baths2,548 sq. ft.
5700 Old Floydsburg Rd, Crestwood, KY 40014
MLS# 1728908Listed by: SEMONIN REALTORS - New
 $1,225,000Active4 beds 3 baths3,118 sq. ft.
5603 Farmhouse Dr #Lot 21, Crestwood, KY 40014
MLS# 1728890Listed by: RE/MAX REAL ESTATE CHAMPIONS - New
 $150,000Active1.86 Acres
7404 Abbott, Crestwood, KY 40014
MLS# 1728866Listed by: DREAM J P PIRTLE REALTORS  $479,900Pending4 beds 4 baths3,236 sq. ft.
5602 Sundrop Pl, Crestwood, KY 40014
MLS# 1728844Listed by: EXIT REALTY CHOICE


Protect your home and budget from life's surprises with an Assurant Home Warranty, backed by a partner that supports you through every step of homeownership. Explore Plans.
© 2023 - 2026 ERA Franchise Systems LLC. All rights reserved. ERA Franchise Systems LLC fully supports the principles of the Fair Housing Act and the Equal Opportunity Act. ERA, ERA Real Estate powered, and their respective logos are registered service marks of ERA Franchise Systems LLC. Each office is independently owned and operated.