
5412 Pearce Way, Crestwood, KY 40014
Local realty services provided by:Schuler Bauer Real Estate ERA Powered
5412 Pearce Way,Crestwood, KY 40014
$299,500
- 3 Beds
- 2 Baths
- 1,290 sq. ft.
- Single family
- Active
Listed by: michelle black
Office: call it closed realty
MLS#:1722573
Source:KY_MSMLS
Price summary
- Price:$299,500
- Price per sq. ft.:$232.17
About this home
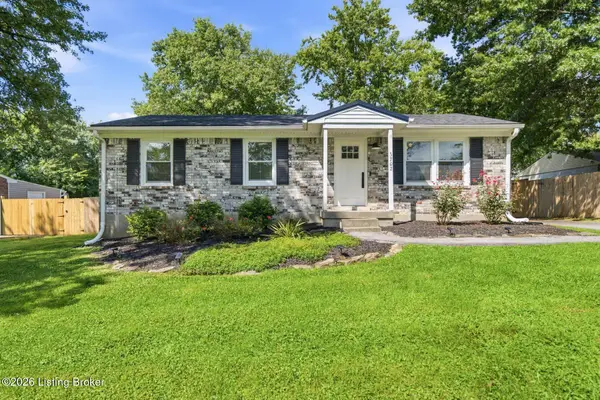
Don't let the driveway make you back out of a Crestwood gem! This spacious home offers a park-like setting just 10 minutes from shopping, restaurants, entertainment, Oldham County Schools and all of the amenities of East Louisville. Relax or entertain in the welcoming, oversized living room featuring a fireplace and BRAND NEW replacement flooring with a transferable warranty. You'll flow with ease to the bright eat-in kitchen with ample cabinet and counter space. On the first level you will find 3 spacious bedrooms and one full bathroom that has access to the primary bedroom. The full unfinished basement is awaiting your finishing touches or to provide additional storage options. Further, the additional half bathroom to the primary bedroom provides massive potential to create yourown luxurious primary suite. Ample parking, a large, flat backyard and one car garage round out the quiet, scenic backdrop that could be your private oasis. Property is eligible for 100% USDA financing, see if you are too!...
Contact an agent
Home facts
- Year built:1977
- Subdivision & Development:CAR-NAE ESTATES
- Listing ID #:1722573
- Added:35 day(s) ago
- Updated:August 09, 2026 at 10:21 AM
Rooms and interior
- Bedrooms:3
- Total bathrooms:2
- Full bathrooms:1
- Half bathrooms:1
- Rooms Total:6
- Basement:Yes
- Basement Description:Unfinished
- Living area:1,290 sq. ft.
Heating and cooling
- Cooling:Central Air
- Heating:FORCED AIR, Heat Pump
- Central air:Yes
Structure and exterior
- Year built:1977
- Building area:1,290 sq. ft.
- Lot Features:Wooded
- Architectural Style:Ranch
- Construction Materials:Block, Vinyl siding, brick
- Exterior Features:Patio
- Foundation Description:Poured Concrete
Finances and disclosures
- Price:$299,500
- Price per sq. ft.:$232.17
Parking
- Parking description:Attached, Driveway
- Garage:Yes
- Garage spaces:1
New listings near 5412 Pearce Way
- New
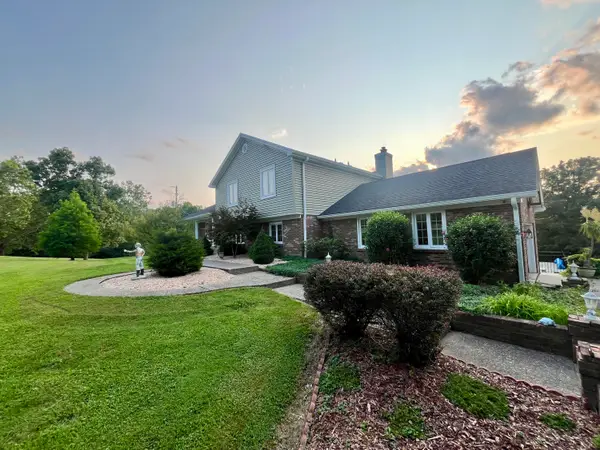 $639,000Active3 beds 3 baths3,150 sq. ft.
5006 Carpenter Drive, Crestwood, KY 40014
MLS# 645571Listed by: KEMPER REALTY, LLC - New
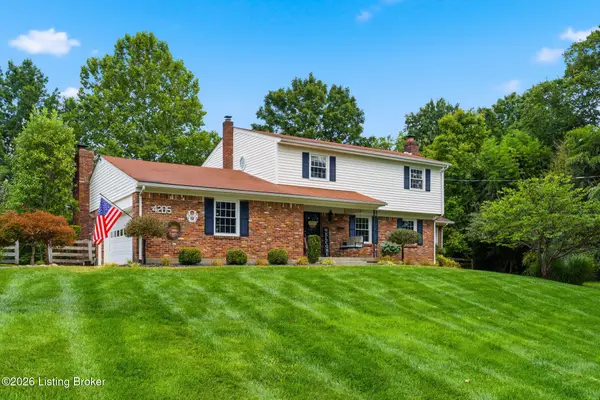 $525,000Active4 beds 3 baths2,770 sq. ft.
4205 Evergreen Rd, Crestwood, KY 40014
MLS# 1725828Listed by: KENTUCKY SELECT PROPERTIES 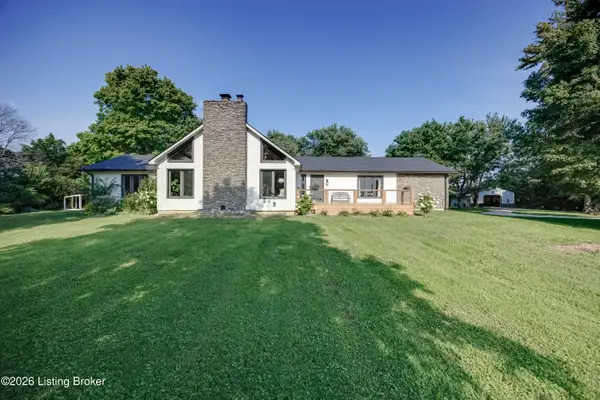 $699,900Pending4 beds 3 baths2,650 sq. ft.
5805 Payton Ln, Crestwood, KY 40014
MLS# 1725737Listed by: COLDWELL BANKER MCMAHAN- New
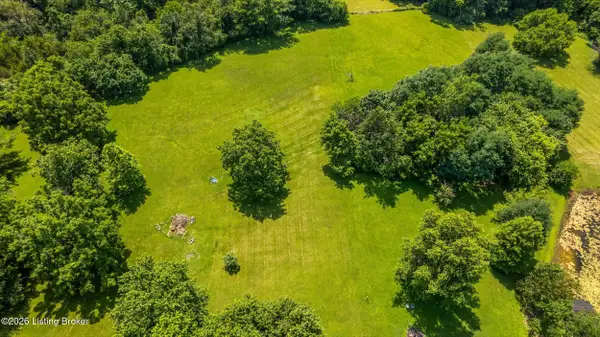 $159,995Active2.05 Acres
3820 Carriage Hill Dr, Crestwood, KY 40014
MLS# 1725644Listed by: KELLER WILLIAMS COLLECTIVE 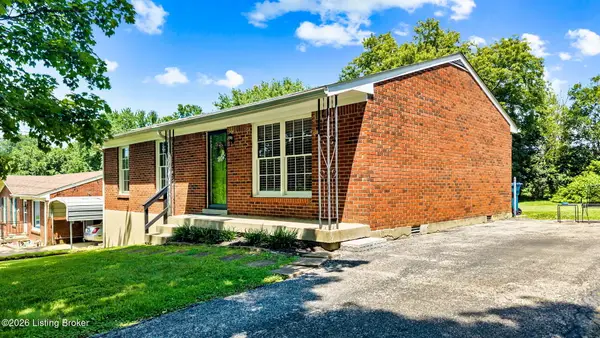 $229,900Pending3 beds 1 baths1,100 sq. ft.
4317 Timothy Way, Crestwood, KY 40014
MLS# 1725487Listed by: EXP REALTY LLC- New
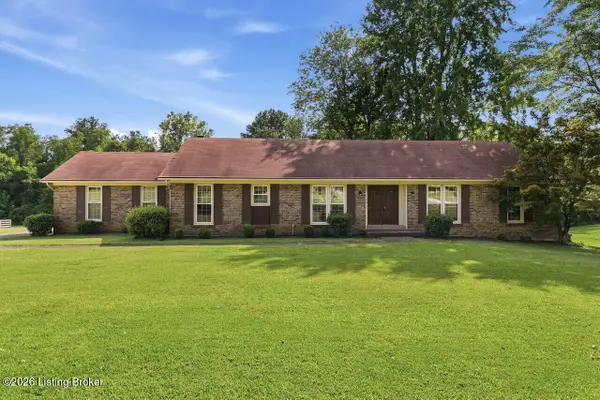 $475,000Active3 beds 2 baths2,063 sq. ft.
7419 Sunset Ln, Crestwood, KY 40014
MLS# 1725499Listed by: NEST REALTY - New
 $699,990Active5 beds 3 baths3,560 sq. ft.
6619 Heritage Hills Dr, Crestwood, KY 40014
MLS# 1725479Listed by: REAL BROKER, LLC - New
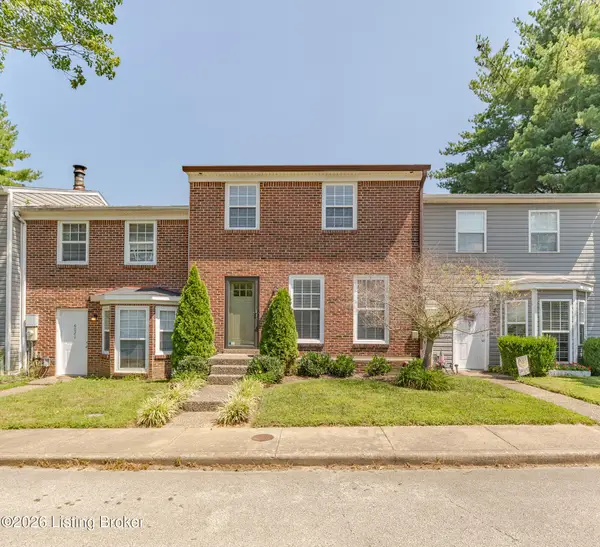 $235,000Active3 beds 3 baths1,320 sq. ft.
6019 Concord Ave, Crestwood, KY 40014
MLS# 1725454Listed by: FAMILY REALTY LLC - New
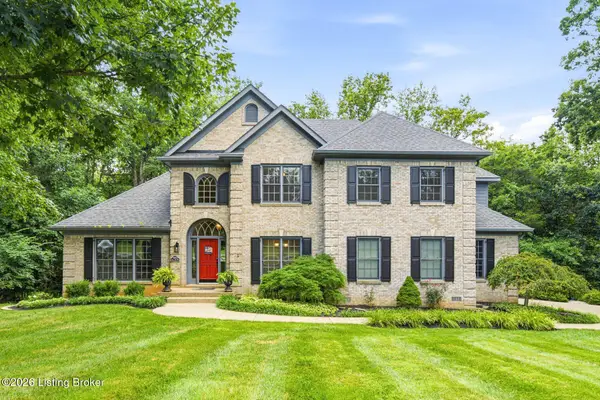 $899,900Active6 beds 5 baths4,953 sq. ft.
5600 Chapel View Way, Crestwood, KY 40014
MLS# 1725443Listed by: HOMEPAGE REALTY - New
 $245,000Active3 beds 1 baths1,014 sq. ft.
3702 Marilyn Ct, Crestwood, KY 40014
MLS# 1725416Listed by: HOMEPAGE REALTY


Protect your home and budget from life's surprises with an Assurant Home Warranty, backed by a partner that supports you through every step of homeownership. Explore Plans.
© 2023 - 2026 ERA Franchise Systems LLC. All rights reserved. ERA Franchise Systems LLC fully supports the principles of the Fair Housing Act and the Equal Opportunity Act. ERA, ERA Real Estate powered, and their respective logos are registered service marks of ERA Franchise Systems LLC. Each office is independently owned and operated.