
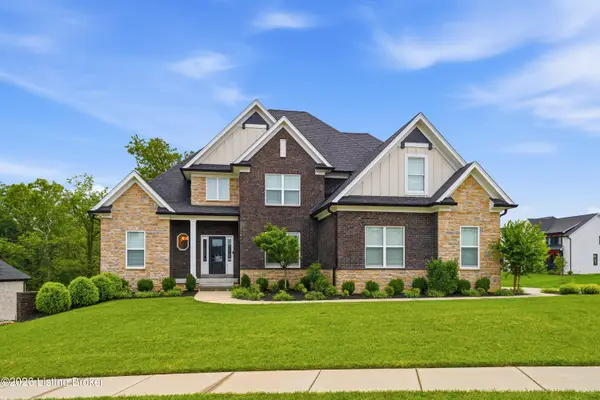
5506 Cross Creek Dr, Crestwood, KY 40014
Local realty services provided by:Schuler Bauer Real Estate ERA Powered
Upcoming open houses
- Sun, Aug 2302:00 pm - 04:00 pm
Listed by: the noe group
Office: lenihan sotheby's int'l realty
MLS#:1726798
Source:KY_MSMLS
Price summary
- Price:$567,000
- Price per sq. ft.:$244.71
About this home
Welcome to this beautifully appointed home in Oldham County's desirable Westwood neighborhood, offering more than 3,600 finished square feet, 4-5 bedrooms, 2.5 baths, and a walkout lower level, all set on a picturesque, tree-lined one-acre lot. A two-story entry foyer opens to the impressive great room, where soaring ceilings, a gas fireplace, and an open layout create a striking first impression. The adjoining formal dining room provides an ideal setting for entertaining, while the eat-in kitchen features white cabinetry, quartz countertops, a breakfast bar, gas range, and shiplap detailing. Just beyond the kitchen are the first-floor laundry room, two-car garage, and a covered porch overlooking the property. The spacious first-floor primary suite is a private retreat with a tray ceiling, custom walk-in closet, and generously sized bath featuring dual vanities, a jetted tub, and walk-in shower. Both the primary suite and great room open directly to the expansive deck and pool, where the surrounding mature trees create a beautiful backdrop across the one-acre lot. Upstairs, three spacious bedrooms each feature walk-in closets and share a full bath finished with a quartz countertop. The walkout lower level extends the home's living and entertaining space with a family room and wet bar, game area, and a separate room perfectly suited for a playroom or additional gathering space. Another versatile room provides options for a home office, fitness space, or potential fifth bedroom. Direct access to a separate patio and backyard creates an easy connection to the home's outdoor spaces. Additional updates include a new water heater and an HVAC system approximately three years old. Offering an exceptional combination of space, privacy, and indoor-outdoor living in one of Oldham County's established neighborhoods, this Westwood home is one you won't want to miss!...
Contact an agent
Home facts
- Year built:1995
- Subdivision & Development:WESTWOOD
- Listing ID #:1726798
- Added:1 day(s) ago
- Updated:August 20, 2026 at 06:56 PM
Rooms and interior
- Bedrooms:4
- Total bathrooms:3
- Full bathrooms:2
- Half bathrooms:1
- Rooms Total:15
- Basement:Yes
- Basement Description:Walkout Part Fin
- Living area:3,651 sq. ft.
Heating and cooling
- Cooling:Central Air
- Heating:FORCED AIR, Natural gas
- Central air:Yes
Structure and exterior
- Year built:1995
- Building area:3,651 sq. ft.
- Lot area:1.03 Acres
- Lot Features:Level
- Architectural Style:Traditional
- Construction Materials:Vinyl siding
- Exterior Features:Deck, Porch
- Foundation Description:Poured Concrete
Finances and disclosures
- Price:$567,000
- Price per sq. ft.:$244.71
Parking
- Parking description:Attached, Driveway, Entry Side
- Garage:Yes
- Garage spaces:2
New listings near 5506 Cross Creek Dr
- Open Sat, 12 to 2pmNew
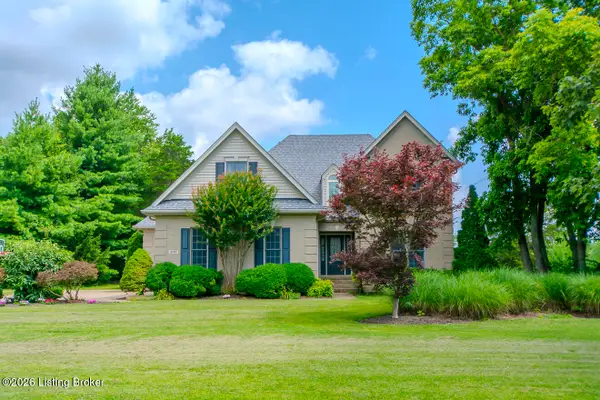 $675,000Active5 beds 4 baths3,769 sq. ft.
3707 High Crest Ct, Crestwood, KY 40014
MLS# 1726766Listed by: 85W REAL ESTATE - New
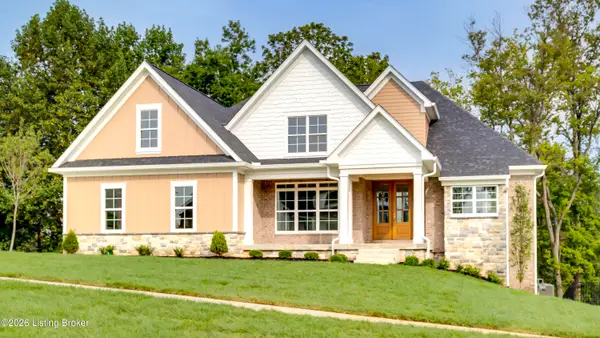 $950,000Active4 beds 4 baths3,493 sq. ft.
6303 Leyton Ct, Crestwood, KY 40014
MLS# 1726598Listed by: SENTRY REALTY LC - Open Sun, 2 to 4pmNew
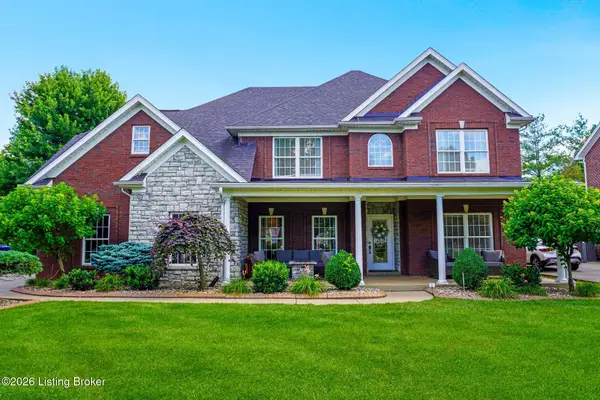 $695,000Active4 beds 3 baths4,330 sq. ft.
6608 Eastwind Way, Crestwood, KY 40014
MLS# 1726480Listed by: COLDWELL BANKER MCMAHAN - Open Sun, 1 to 3pmNew
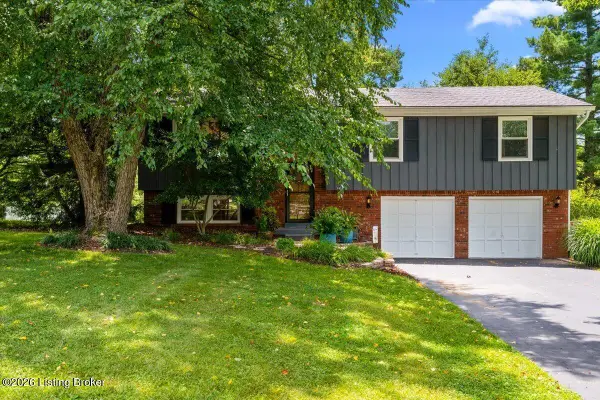 $449,000Active4 beds 2 baths1,925 sq. ft.
1618 Whittaker Rd, Crestwood, KY 40014
MLS# 1726457Listed by: EXP REALTY LLC - New
 $425,000Active2 beds 3 baths2,450 sq. ft.
6007 Cottage Ln, Crestwood, KY 40014
MLS# 1726294Listed by: TORREY SMITH REALTY CO., LLC - New
 $759,900Active4 beds 4 baths4,350 sq. ft.
6502 Arbor Ridge Dr, Crestwood, KY 40014
MLS# 1726281Listed by: COLDWELL BANKER MCMAHAN - New
 $620,000Active4 beds 4 baths4,069 sq. ft.
4740 Grand Dell Dr, Crestwood, KY 40014
MLS# 1726287Listed by: KELLER WILLIAMS COLLECTIVE - New
 $829,000Active4 beds 4 baths2,657 sq. ft.
6300 Leyton Ct, Crestwood, KY 40014
MLS# 1726136Listed by: COLDWELL BANKER MCMAHAN - New
 $849,999Active4 beds 4 baths2,911 sq. ft.
6004 Brentwood Dr, Crestwood, KY 40014
MLS# 1726093Listed by: WHITE PICKET REAL ESTATE


Protect your home and budget from life's surprises with an Assurant Home Warranty, backed by a partner that supports you through every step of homeownership. Explore Plans.
© 2023 - 2026 ERA Franchise Systems LLC. All rights reserved. ERA Franchise Systems LLC fully supports the principles of the Fair Housing Act and the Equal Opportunity Act. ERA, ERA Real Estate powered, and their respective logos are registered service marks of ERA Franchise Systems LLC. Each office is independently owned and operated.