
7206 Sunset Ln, Crestwood, KY 40014
Local realty services provided by:Schuler Bauer Real Estate ERA Powered
7206 Sunset Ln,Crestwood, KY 40014
$1,550,000
- 56 Beds
- 7 Baths
- 5,065 sq. ft.
- Single family
- Active
Listed by: charles i lotze
Office: charlie lotze homes
MLS#:1729219
Source:KY_MSMLS
Price summary
- Price:$1,550,000
- Price per sq. ft.:$560.58
About this home
NOTICE, One of a kind walkout ranch situated on a 1 acre setting with spacious flat rear yard with plenty of area for any outdoor activities. 3 full baths and one half bath on first floor along with an office. Open kitchen design with walk in pantry. Lower level with plenty of outdoor lighting, bar- kitchenette. Set up as 3 bedrooms that could be used for other activities, 2 full and 1 half bath. Open main areas with sliding doors leading to a patio
Contact an agent
Home facts
- Year built:2026
- Subdivision & Development:BRENTWOOD ESTATES
- Listing ID #:1729219
- Added:1 day(s) ago
- Updated:September 16, 2026 at 05:48 PM
Rooms and interior
- Bedrooms:56
- Total bathrooms:7
- Full bathrooms:5
- Half bathrooms:2
- Rooms Total:20
- Basement:Yes
- Basement Description:Walkout Finished
- Living area:5,065 sq. ft.
Heating and cooling
- Cooling:Central Air, Heat Pump
- Heating:Heat Pump, Natural gas
- Central air:Yes
Structure and exterior
- Year built:2026
- Building area:5,065 sq. ft.
- Lot area:1.03 Acres
- Lot Features:Sidewalk
- Architectural Style:Ranch
- Exterior Features:Deck, Patio
- Foundation Description:Poured Concrete
Utilities
- Sewer:Public Sewer
Finances and disclosures
- Price:$1,550,000
- Price per sq. ft.:$560.58
Features and amenities
- Pool features:Pool
Parking
- Parking description:Attached
- Garage:Yes
- Garage spaces:4
New listings near 7206 Sunset Ln
- Coming Soon
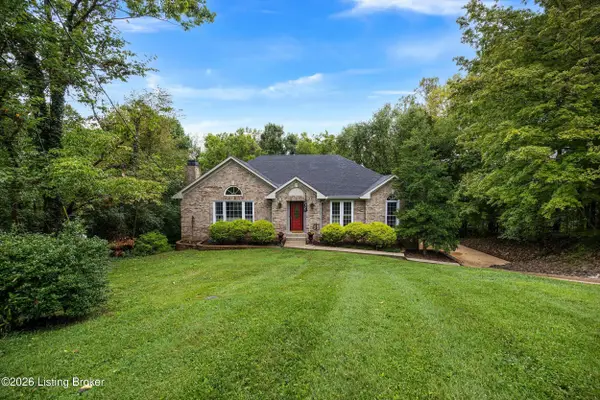 $450,000Coming Soon4 beds 3 baths2,640 sq. ft.
5401 Tarrant Ln, Crestwood, KY 40014
MLS# 1729229Listed by: REDFIN - New
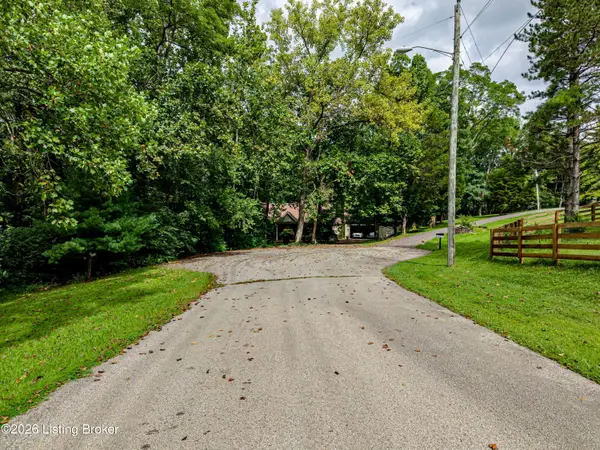 $50,000Active1.25 Acres
3501 Kim Ct, Crestwood, KY 40014
MLS# 1729198Listed by: ONE KEY REALTY - New
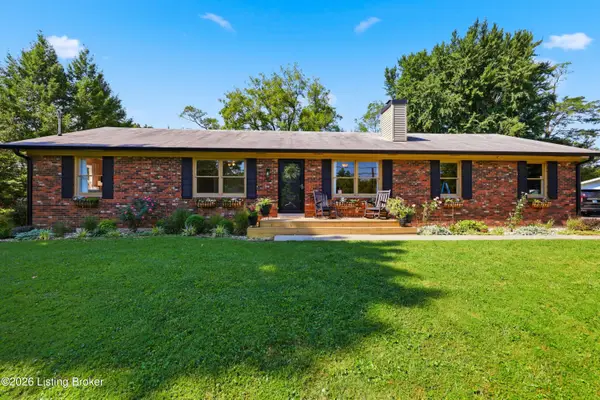 $419,000Active3 beds 2 baths2,571 sq. ft.
7308 Kavanaugh Rd, Crestwood, KY 40014
MLS# 1729037Listed by: TORREY SMITH REALTY CO., LLC - New
 $599,900Active5 beds 3 baths2,548 sq. ft.
5700 Old Floydsburg Rd, Crestwood, KY 40014
MLS# 1728908Listed by: SEMONIN REALTORS - New
 $1,225,000Active4 beds 3 baths3,118 sq. ft.
5603 Farmhouse Dr #Lot 21, Crestwood, KY 40014
MLS# 1728890Listed by: RE/MAX REAL ESTATE CHAMPIONS - New
 $150,000Active1.86 Acres
7404 Abbott, Crestwood, KY 40014
MLS# 1728866Listed by: DREAM J P PIRTLE REALTORS  $479,900Pending4 beds 4 baths3,236 sq. ft.
5602 Sundrop Pl, Crestwood, KY 40014
MLS# 1728844Listed by: EXIT REALTY CHOICE- New
 $539,000Active4 beds 3 baths3,004 sq. ft.
7400 Abbott Ln, Crestwood, KY 40014
MLS# 1728849Listed by: DREAM J P PIRTLE REALTORS - New
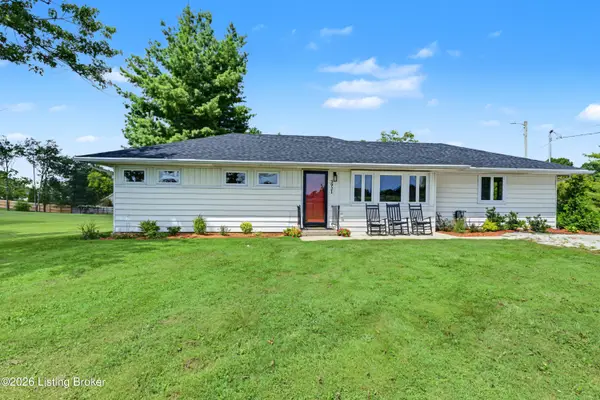 $359,000Active3 beds 2 baths1,434 sq. ft.
3921 W Highway 22, Crestwood, KY 40014
MLS# 1728763Listed by: OPTL REALTY


Protect your home and budget from life's surprises with an Assurant Home Warranty, backed by a partner that supports you through every step of homeownership. Explore Plans.
© 2023 - 2026 ERA Franchise Systems LLC. All rights reserved. ERA Franchise Systems LLC fully supports the principles of the Fair Housing Act and the Equal Opportunity Act. ERA, ERA Real Estate powered, and their respective logos are registered service marks of ERA Franchise Systems LLC. Each office is independently owned and operated.