
15344 Carlisle Road, Crittenden, KY 41030
Local realty services provided by:ERA Real Solutions Realty
15344 Carlisle Road,Crittenden, KY 41030
$545,000
- 3 Beds
- 2 Baths
- 1,941 sq. ft.
- Single family
- Active
Upcoming open houses
- Sun, Oct 1111:00 am - 12:30 pm
Listed by: morgan mcleish
Office: haven homes group
MLS#:647319
Source:KY_NKMLS
Price summary
- Price:$545,000
- Price per sq. ft.:$280.78
About this home
Step inside and you'll instantly fall in love with the openness, natural flow, and inviting feel of this beautiful brick ranch home! Nestled on 2 peaceful acres, this 3-bedroom, 2-full-bath home offers spacious one-level living with plenty of room to grow. The gorgeous gourmet kitchen is truly the heart of the home, featuring a large island, beautiful finishes, and plenty of space to gather and entertain. The open living area provides walk-out access to the property, bringing the beauty of the outdoors right into your everyday living.
The spacious primary bedroom suite offers a private retreat, while two additional bedrooms provide flexibility for family, guests, or a home office. Enjoy the oversized unfinished basement, offering endless potential to create the space you've always envisioned. Set on 2 beautiful acres, this all-brick home combines timeless curb appeal with an inviting open layout and plenty of room to spread out. From the spacious property to the flexible basement and thoughtful layout, the possibilities are endless. This home is ready to welcome you and make it your own!...
Contact an agent
Home facts
- Year built:2012
- Listing ID #:647319
- Added:2 day(s) ago
- Updated:October 09, 2026 at 01:35 PM
Rooms and interior
- Bedrooms:3
- Total bathrooms:2
- Full bathrooms:2
- Rooms Total:7
- Kitchen Description:Dishwasher, Electric Oven, Kitchen Island, Microwave, Refrigerator, Stainless Steel Appliance(s)
- Basement Description:Unfinished, Walk-Out Access
- Living area:1,941 sq. ft.
Heating and cooling
- Cooling:Central Air
- Heating:Electric
- Central air:Yes
Structure and exterior
- Year built:2012
- Building area:1,941 sq. ft.
- Lot area:2 Acres
- Architectural Style:Ranch
- Construction Materials:Brick, Concrete
- Exterior Features:Deck
- Foundation Description:Poured Concrete
Schools
- High school:Simon Kenton High
- Middle school:Twenhofel Middle School
- Elementary school:Piner Elementary
Utilities
- Water:Public
- Sewer:Septic Tank
Finances and disclosures
- Price:$545,000
- Price per sq. ft.:$280.78
Features and amenities
- Appliances:Microwave, Refrigerator
- Laundry features:In Basement, Main Level, Washer Hookup
- Amenities:Cathedral Ceiling(s), High Ceilings, Vinyl Frames
Parking
- Garage:Yes
- Garage spaces:2
New listings near 15344 Carlisle Road
- New
 $230,000Active4 beds 3 baths
277 Eagle Creek Drive, Dry Ridge, KY 41035
MLS# 647066Listed by: HUFF REALTY - FLORENCE 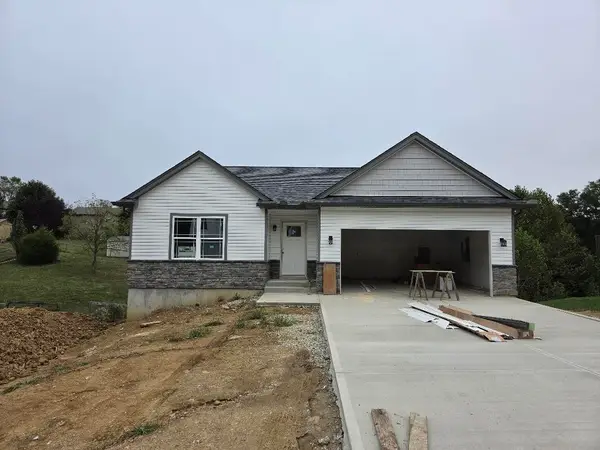 $339,000Active3 beds 3 baths
467 Eagle Creek Drive, Dry Ridge, KY 41035
MLS# 646947Listed by: KELLER WILLIAMS REALTY SERVICE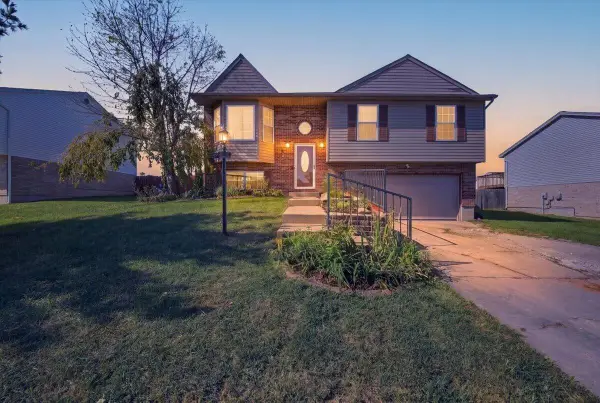 $269,900Active4 beds 3 baths
435 Barley Circle, Crittenden, KY 41030
MLS# 646692Listed by: PIVOT REALTY GROUP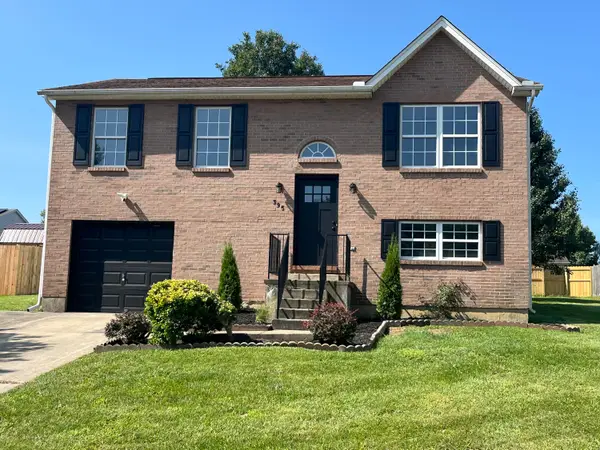 $274,900Active3 beds 2 baths
395 Barley Circle, Crittenden, KY 41030
MLS# 646597Listed by: HOME QUEST REALTY- New
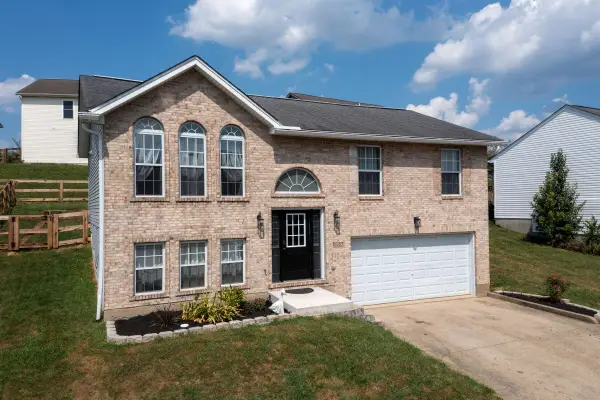 $265,000Active3 beds 3 baths
263 Fairway Drive, Dry Ridge, KY 41035
MLS# 647047Listed by: COLDWELL BANKER REALTY FM 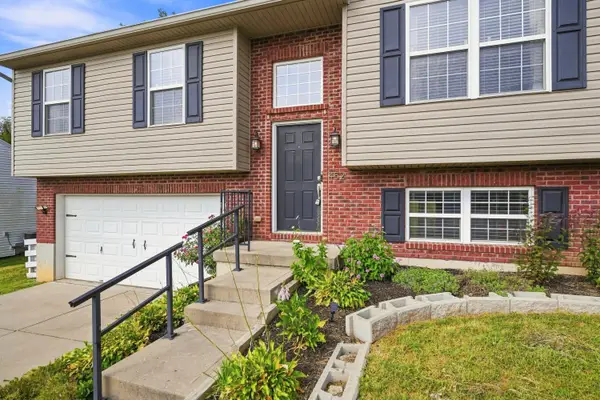 $262,000Pending3 beds 3 baths
452 Eagle Creek Drive, Dry Ridge, KY 41035
MLS# 646556Listed by: COLDWELL BANKER REALTY FM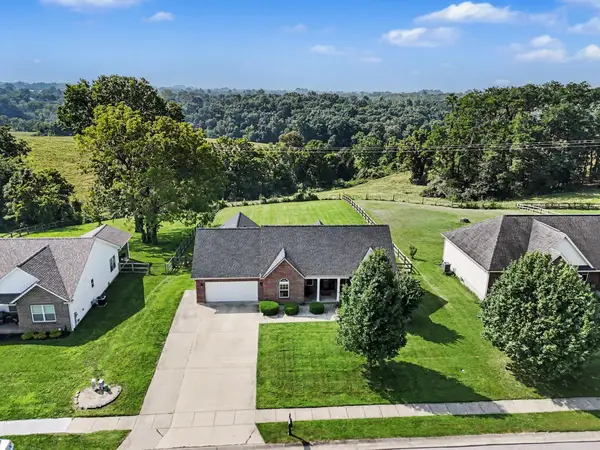 $368,000Pending3 beds 2 baths1,466 sq. ft.
460 Claiborne Drive, Dry Ridge, KY 41035
MLS# 646450Listed by: HAVEN HOMES GROUP- Open Sat, 10am to 12pm
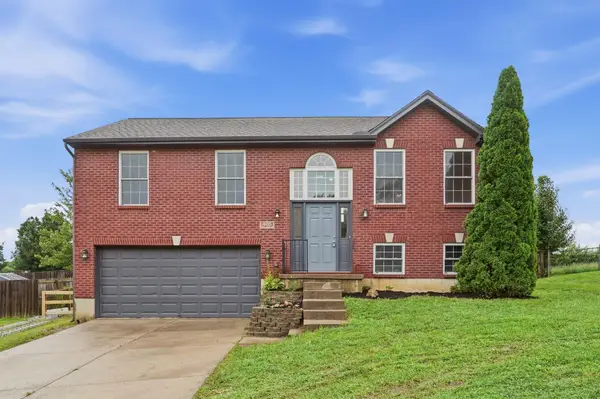 $265,000Active3 beds 3 baths1,120 sq. ft.
405 Eagle Creek Drive, Dry Ridge, KY 41035
MLS# 645939Listed by: KW SEVEN HILLS REALTY 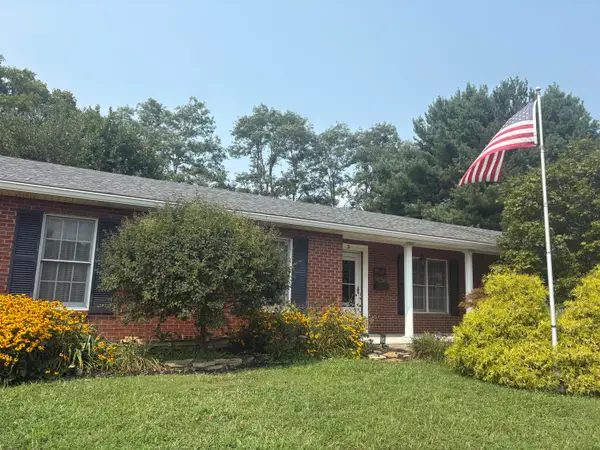 $329,900Pending3 beds 2 baths1,492 sq. ft.
3 Pinhook Place, Crittenden, KY 41030
MLS# 645560Listed by: THE REALTY PLACE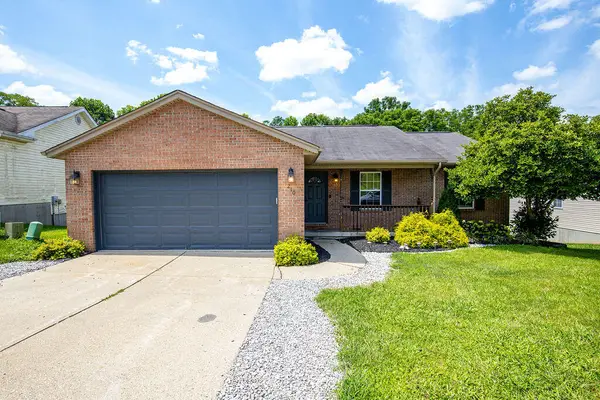 $299,000Pending3 beds 3 baths
210 Crittenden Court, Crittenden, KY 41030
MLS# 645281Listed by: CUTLER REAL ESTATE


Protect your home and budget from life's surprises with an Assurant Home Warranty, backed by a partner that supports you through every step of homeownership. Explore Plans.
© 2023 - 2026 ERA Franchise Systems LLC. All rights reserved. ERA Franchise Systems LLC fully supports the principles of the Fair Housing Act and the Equal Opportunity Act. ERA, ERA Real Estate powered, and their respective logos are registered service marks of ERA Franchise Systems LLC. Each office is independently owned and operated.