
3245 State Hwy 1284, Cynthiana, KY 41031
Local realty services provided by:ERA Select Real Estate
3245 State Hwy 1284,Cynthiana, KY 41031
$299,900
- 3 Beds
- 2 Baths
- 1,817 sq. ft.
- Single family
- Pending
Listed by: ronnie brown
Office: palmer-hampton realty
MLS#:26016430
Source:KY_LBAR
Price summary
- Price:$299,900
- Price per sq. ft.:$165.05
About this home
Motivated Sellers!! Inspections welcome, but selling AS-IS. Enjoy peaceful country living in this updated 3-bedroom, 1.5-bath home situated on 2.41 acres. Recent improvements include new flooring, fresh paint, updated outlets, switches, and lighting throughout, plus remodeled den and bedroom completed this year. Relax on the covered back deck built in 2024, and enjoy the convenience of a detached two-space carport and storage shed. Additional updates include a 4-year-old HVAC system, 6-year-old metal roof, gutters replaced in 2025, and fencing replaced in 2020. Move-in ready with plenty of space to enjoy the outdoors!
Contact an agent
Home facts
- Year built:1983
- Subdivision & Development:Rural
- Listing ID #:26016430
- Added:77 day(s) ago
- Updated:September 23, 2026 at 01:43 AM
Rooms and interior
- Bedrooms:3
- Total bathrooms:2
- Full bathrooms:1
- Half bathrooms:1
- Rooms Total:4
- Flooring:Carpet, Tile
- Basement:Yes
- Basement Description:Crawl Space
- Living area:1,817 sq. ft.
Heating and cooling
- Cooling:Electric
- Heating:Electric, Heat Pump, Wood Stove
- Central air:Yes
Structure and exterior
- Year built:1983
- Building area:1,817 sq. ft.
- Lot area:2.41 Acres
- Construction Materials:Masonite, Vinyl Siding
Schools
- High school:Harrison Co
- Middle school:Harrison Co
- Elementary school:Northside
Utilities
- Water:Public
- Sewer:Septic Tank
Finances and disclosures
- Price:$299,900
- Price per sq. ft.:$165.05
Features and amenities
- Amenities:Ceiling Fan(s)
Parking
- Parking description:Detached Carport
- Carport spaces:2

New listings near 3245 State Hwy 1284
- New
 $194,500Active25 Acres
6013 A Oddville-sunrise Road, Cynthiana, KY 41031
MLS# 26026012Listed by: OAK & ACRE - New
 $285,000Active3 beds 2 baths2,055 sq. ft.
103 Highland Avenue, Cynthiana, KY 41031
MLS# 26026004Listed by: RE/MAX CREATIVE REALTY - New
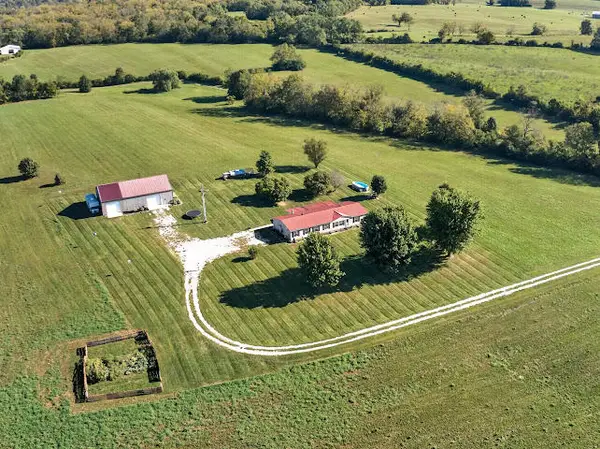 $459,999Active3 beds 2 baths2,340 sq. ft.
1610 Grays Run Pike, Cynthiana, KY 41031
MLS# 26025533Listed by: RE/MAX CREATIVE, WINCHESTER - New
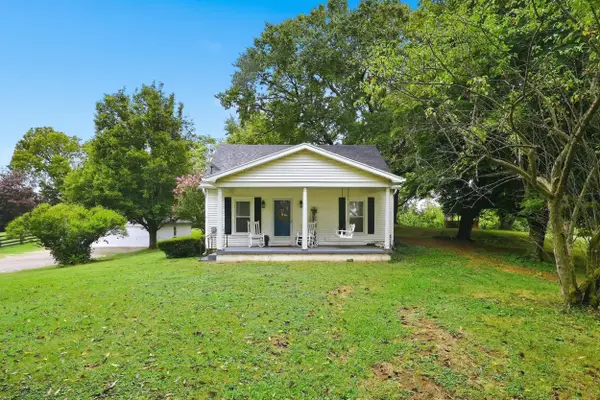 $269,900Active3 beds 1 baths1,326 sq. ft.
1237 Kentucky 392, Cynthiana, KY 41031
MLS# 26025328Listed by: UNITED REAL ESTATE BLUEGRASS - New
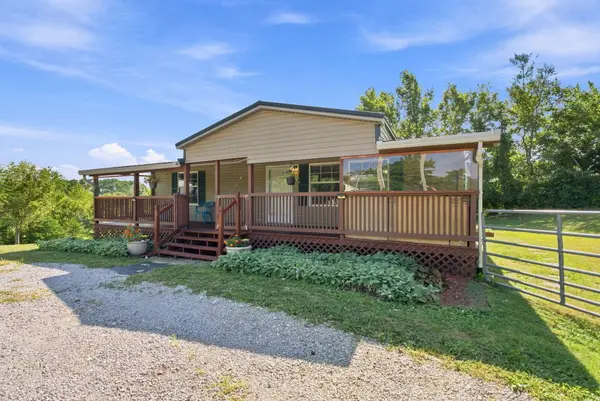 $195,000Active2 beds 2 baths1,120 sq. ft.
1691 Kentucky Hwy 1842, Cynthiana, KY 41031
MLS# 26025163Listed by: RECTOR HAYDEN REALTORS 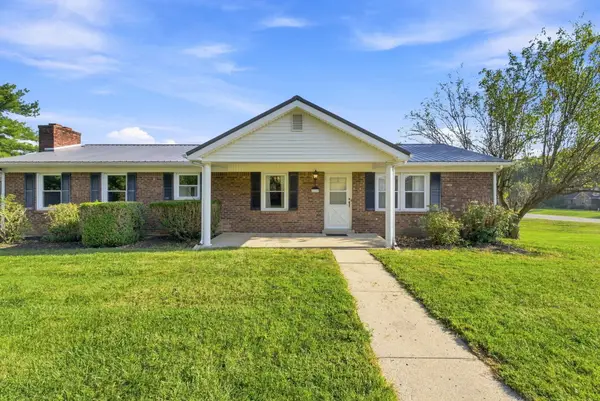 $225,000Pending3 beds 3 baths3,560 sq. ft.
380 Licking Valley Road, Cynthiana, KY 41031
MLS# 26025065Listed by: PALMER-HAMPTON REALTY $335,000Active3 beds 2 baths2,352 sq. ft.
3740 Kentucky 356, Cynthiana, KY 41031
MLS# 26025017Listed by: PALMER-HAMPTON REALTY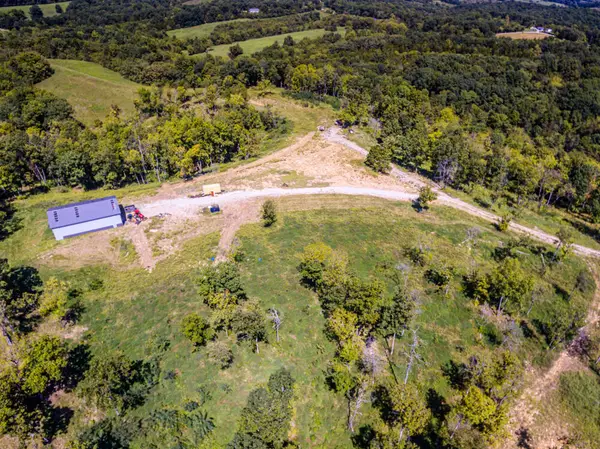 $249,900Active-- beds -- baths
831 Grover Criswell Road, Cynthiana, KY 41031
MLS# 26024676Listed by: RE/MAX CREATIVE REALTY $289,900Active4 beds 3 baths1,721 sq. ft.
113 Creekview Street, Cynthiana, KY 41031
MLS# 26024416Listed by: ALLISON REALTY & AUCTION GROUP $249,900Active3 beds 2 baths1,248 sq. ft.
115 Creekview Street, Cynthiana, KY 41031
MLS# 26024403Listed by: ALLISON REALTY & AUCTION GROUP


Protect your home and budget from life's surprises with an Assurant Home Warranty, backed by a partner that supports you through every step of homeownership. Explore Plans.
© 2023 - 2026 ERA Franchise Systems LLC. All rights reserved. ERA Franchise Systems LLC fully supports the principles of the Fair Housing Act and the Equal Opportunity Act. ERA, ERA Real Estate powered, and their respective logos are registered service marks of ERA Franchise Systems LLC. Each office is independently owned and operated.