
5363 Ky Highway 1284 E, Cynthiana, KY 41031
Local realty services provided by:ERA Select Real Estate
5363 Ky Highway 1284 E,Cynthiana, KY 41031
$775,000
- 6 Beds
- 3 Baths
- 3,864 sq. ft.
- Single family
- Active
Listed by: shawn ritchey
Office: switzer & associates
MLS#:26027492
Source:KY_LBAR
Price summary
- Price:$775,000
- Price per sq. ft.:$200.57
About this home
The breathtaking view is truly a must-see! This custom-built home is situated on approximately 52 secluded acres, offering a serene retreat. Featuring 6 bedrooms and 3 full bathrooms, the spacious layout is perfect for family living and gatherings. Full finished basement with living/kitchen combo area, perfect for guests or extended family stays. Property includes a 40x64 workshop with concrete floor and electric service. Large rear deck (trex) and covered gazebo. Million dollar view!
Contact an agent
Home facts
- Year built:2008
- Listing ID #:26027492
- Added:1 day(s) ago
- Updated:October 07, 2026 at 01:16 PM
Rooms and interior
- Bedrooms:6
- Total bathrooms:3
- Full bathrooms:3
- Rooms Total:12
- Flooring:Carpet, Vinyl
- Basement:Yes
- Basement Description:Finished, Full
- Living area:3,864 sq. ft.
Heating and cooling
- Cooling:Gas, Heat Pump
- Heating:Electric, Forced Air, Propane Tank Leased
- Central air:Yes
Structure and exterior
- Year built:2008
- Building area:3,864 sq. ft.
- Lot area:52.49 Acres
- Lot Features:Secluded
- Construction Materials:Vinyl Siding
Schools
- High school:Harrison Co
- Middle school:Harrison Co
- Elementary school:Northside
Utilities
- Water:Public
- Sewer:Lagoon System
Finances and disclosures
- Price:$775,000
- Price per sq. ft.:$200.57
Features and amenities
- Laundry features:Electric Dryer Hookup, Main Level, Washer Hookup
- Amenities:Blinds, Ceiling Fan(s), Insulated Windows
Parking
- Parking description:Driveway, Garage Door Opener, Garage Faces Front
- Garage:Yes
- Garage spaces:2

New listings near 5363 Ky Highway 1284 E
- New
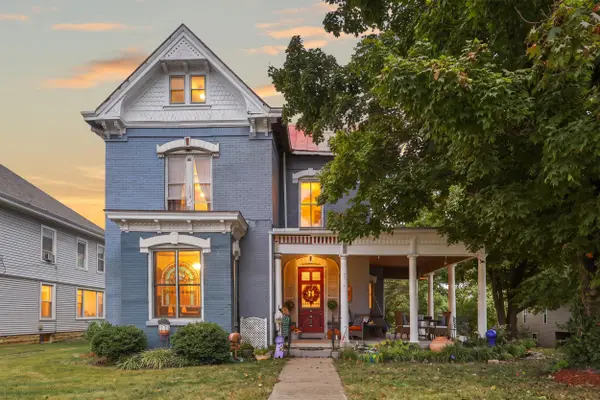 $299,900Active4 beds 2 baths3,056 sq. ft.
418 E Bridge Street, Cynthiana, KY 41031
MLS# 26027059Listed by: TRANSACTIONBROKER.COM - New
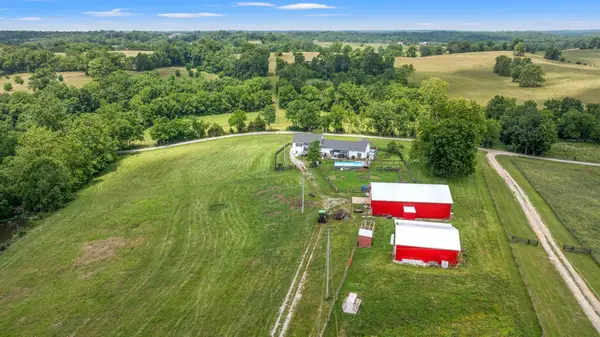 $475,000Active91 Acres
783B Rutland Road, Cynthiana, KY 41031
MLS# 647280Listed by: TRAYLOR REAL ESTATE & DEVELOPM - New
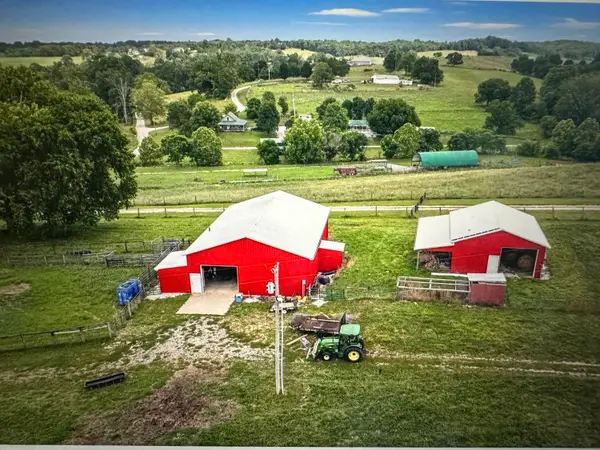 $475,000Active-- beds -- baths
783 b Rutland Road, Cynthiana, KY 41031
MLS# 26027550Listed by: KELLER WILLIAMS COMMONWEALTH - New
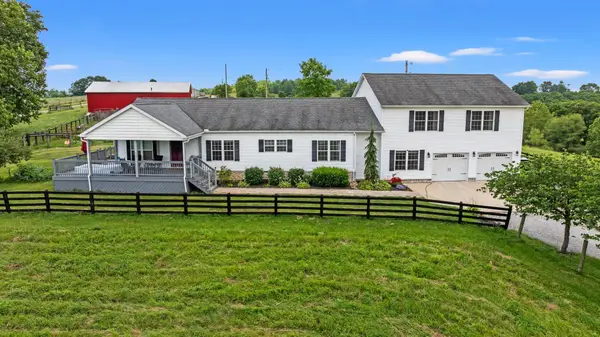 $495,000Active5 beds 3 baths3,498 sq. ft.
783 A Rutland Road, Cynthiana, KY 41031
MLS# 26027552Listed by: KELLER WILLIAMS COMMONWEALTH - New
 $285,000Active3 beds 2 baths1,300 sq. ft.
840 Old Lair Road, Cynthiana, KY 41031
MLS# 26027535Listed by: PALMER-HAMPTON REALTY - New
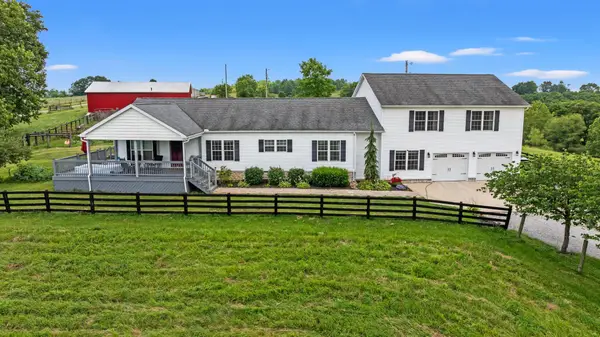 $495,000Active5 beds 3 baths3,498 sq. ft.
783A Rutland Road, Cynthiana, KY 41031
MLS# 647274Listed by: TRAYLOR REAL ESTATE & DEVELOPM - New
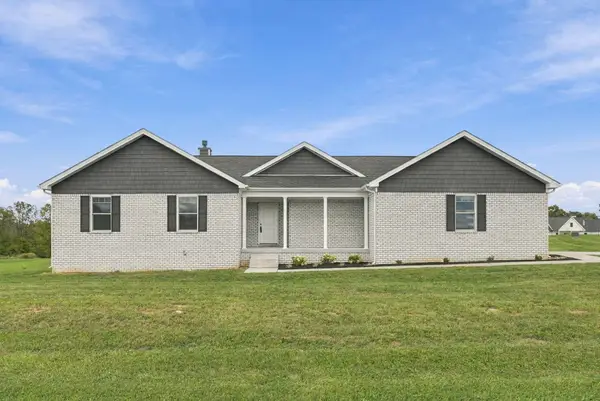 $465,000Active4 beds 2 baths2,369 sq. ft.
29 Serenity Court, Cynthiana, KY 41031
MLS# 26026482Listed by: PALMER-HAMPTON REALTY - New
 $179,900Active18.28 Acres
937 Mill Creek Meadows Drive, Cynthiana, KY 41031
MLS# 26026965Listed by: PALMER-HAMPTON REALTY  $359,000Pending3 beds 2 baths1,581 sq. ft.
509 Matthews Road, Cynthiana, KY 41031
MLS# 26026631Listed by: PALMER-HAMPTON REALTY


Protect your home and budget from life's surprises with an Assurant Home Warranty, backed by a partner that supports you through every step of homeownership. Explore Plans.
© 2023 - 2026 ERA Franchise Systems LLC. All rights reserved. ERA Franchise Systems LLC fully supports the principles of the Fair Housing Act and the Equal Opportunity Act. ERA, ERA Real Estate powered, and their respective logos are registered service marks of ERA Franchise Systems LLC. Each office is independently owned and operated.