
102 E Lexington Avenue, Danville, KY 40422
Local realty services provided by:ERA Select Real Estate
102 E Lexington Avenue,Danville, KY 40422
$799,000
- 5 Beds
- 6 Baths
- 6,820 sq. ft.
- Single family
- Active
Upcoming open houses
- Sun, Nov 1502:00 pm - 04:00 pm
Listed by: mimi iverson
Office: real broker, llc. - harrodsburg
MLS#:26031190
Source:KY_LBAR
Price summary
- Price:$799,000
- Price per sq. ft.:$117.16
About this home
Built in 1904 and a short walk from Centre College, 102 E Lexington Avenue offers 6,820 finished square feet across four levels (per appraiser measurement), with 5 bedrooms and 5.5 baths in the heart of walkable downtown Danville, Kentucky. Hardwood floors, period millwork, and decorative ceilings carry the home's history through every room, along with painted wall details in several spaces. Three gas fireplaces anchor the living spaces and formal dining room, and two enclosed porches add room to spread out. The eat-in kitchen has a gas cooktop and double ovens, and the wet bar makes hosting easy. The primary suite has a large attached bath and its own office or library. Two more second-floor bedrooms are joined by a Jack and Jill bath. The entire third floor is a private bedroom retreat with its own bath and a claw foot tub, and the walk-out lower level adds a fifth bedroom, a bath, laundry, and storage. The roof was replaced in 2021 with slate detailing, and the HVAC has been updated. Outside, landscaped gardens surround the brick home, and a detached three-car garage is a real advantage downtown. Walk to Main Street shops and restaurants, Burke's Bakery, Danville High School, Ephraim McDowell Regional Medical Center, and Constitution Square, home to the Saturday farmers market. All in a small Central Kentucky town about 45 minutes from Lexington....
Contact an agent
Home facts
- Year built:1904
- Subdivision & Development:Downtown
- Listing ID #:26031190
- Added:1 day(s) ago
- Updated:November 13, 2026 at 05:47 PM
Rooms and interior
- Bedrooms:5
- Total bathrooms:6
- Full bathrooms:5
- Half bathrooms:1
- Rooms Total:20
- Flooring:Carpet, Hardwood, Tile
- Basement:Yes
- Basement Description:Partially Finished
- Living area:6,820 sq. ft.
Heating and cooling
- Cooling:Electric, Heat Pump
- Heating:Forced Air, Heat Pump
Structure and exterior
- Year built:1904
- Building area:6,820 sq. ft.
- Lot area:0.38 Acres
- Architectural Style:Colonial, Craftsman
- Construction Materials:Brick, Stone
Schools
- High school:Danville
- Middle school:Bate
- Elementary school:Hogsett
Utilities
- Water:Public
- Sewer:Public Sewer
Finances and disclosures
- Price:$799,000
- Price per sq. ft.:$117.16
Features and amenities
- Laundry features:Electric Dryer Hookup, Gas Dryer Hookup, Washer Hookup
- Amenities:Blinds, Ceiling Fan(s), Insulated Windows, Window Treatments
Parking
- Parking description:Driveway, Garage Faces Side, Off Street
- Garage:Yes
- Garage spaces:3

New listings near 102 E Lexington Avenue
- New
 $329,500Active3 beds 2 baths1,576 sq. ft.
100 E Cheryl Lane, Danville, KY 40422
MLS# 26030846Listed by: COLDWELL BANKER VIP REALTY, INC. - New
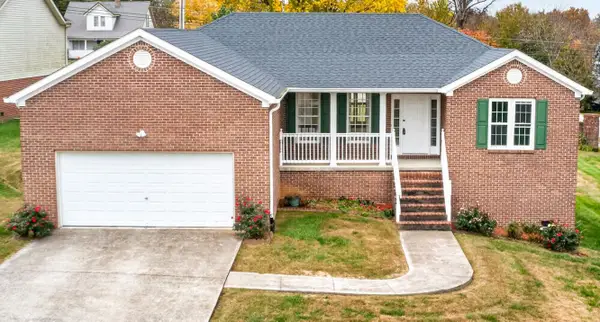 $315,000Active3 beds 2 baths1,703 sq. ft.
101 Saint Joseph Court, Danville, KY 40422
MLS# 26030779Listed by: COLDWELL BANKER VIP REALTY, INC. - New
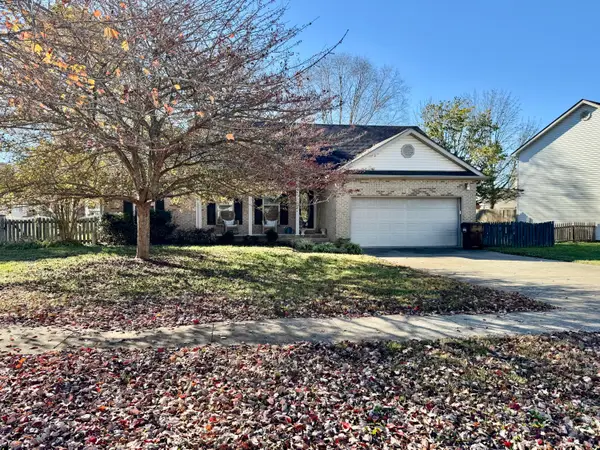 $289,900Active3 beds 2 baths1,360 sq. ft.
121 Chandler Drive, Danville, KY 40422
MLS# 26030759Listed by: GUERRANT REAL ESTATE - New
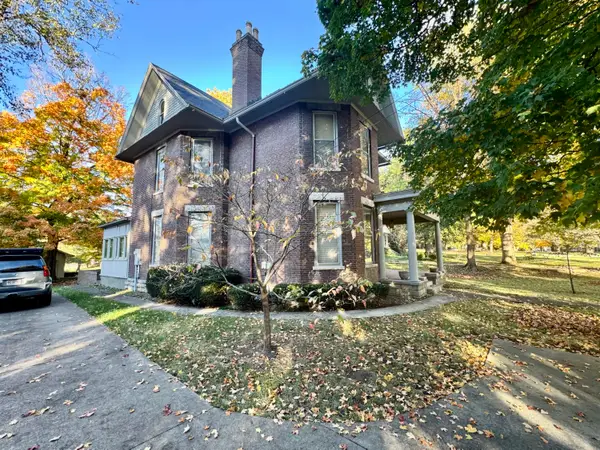 $450,000Active3 beds 2 baths2,646 sq. ft.
219 W Lexington Avenue, Danville, KY 40422
MLS# 26030623Listed by: GUERRANT REAL ESTATE - New
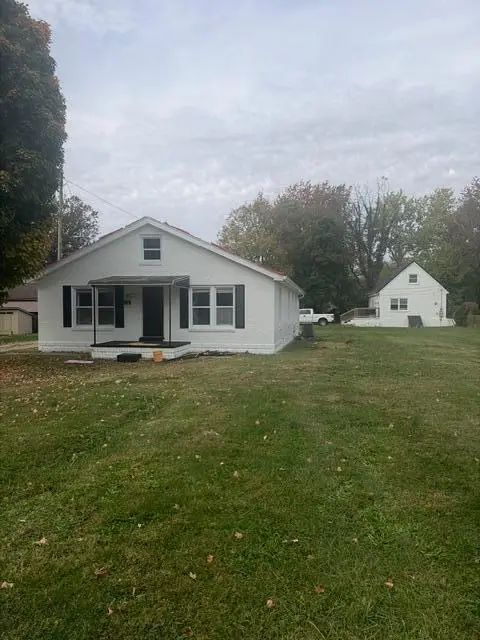 $195,000Active2 beds 2 baths1,472 sq. ft.
317-319 Harding Street, Danville, KY 40422
MLS# 26030473Listed by: LEXHOMES REAL ESTATE - New
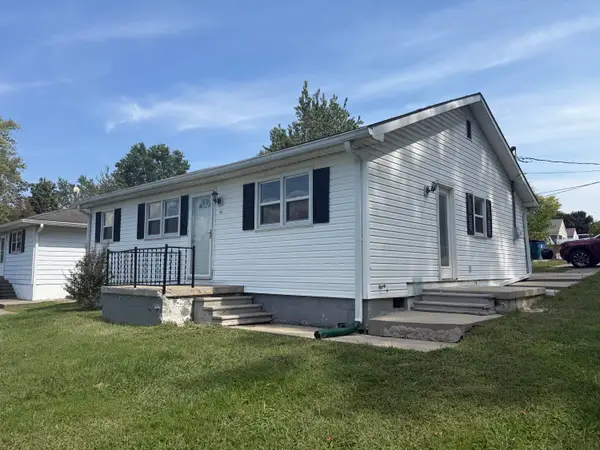 $150,000Active3 beds 1 baths1,116 sq. ft.
114 Waveland Avenue, Danville, KY 40422
MLS# 26030472Listed by: LEXHOMES REAL ESTATE - New
 $135,000Active3 beds 2 baths1,012 sq. ft.
201 Waveland Avenue, Danville, KY 40422
MLS# 26030465Listed by: LEXHOMES REAL ESTATE - New
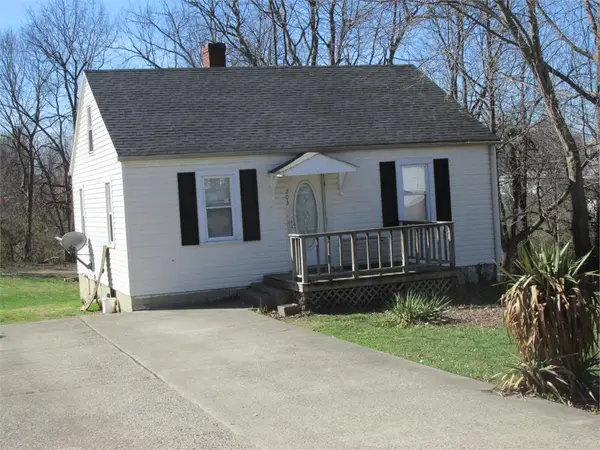 $100,000Active2 beds 1 baths784 sq. ft.
203 Waveland Avenue, Danville, KY 40422
MLS# 26030469Listed by: LEXHOMES REAL ESTATE - New
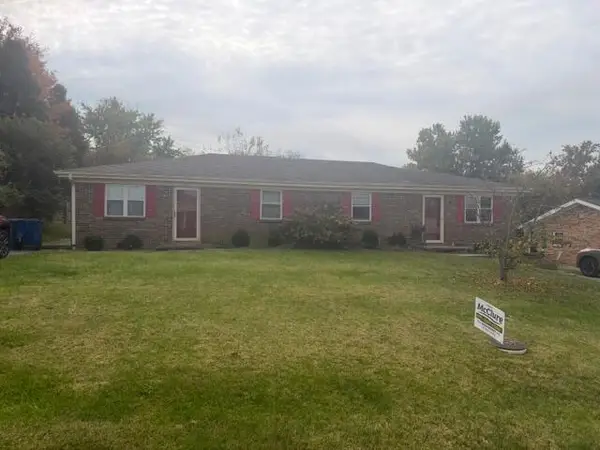 $185,000Active4 beds 2 baths1,922 sq. ft.
108-110 E Jefferson Avenue, Danville, KY 40422
MLS# 26030456Listed by: LEXHOMES REAL ESTATE


Protect your home and budget from life's surprises with an Assurant Home Warranty, backed by a partner that supports you through every step of homeownership. Explore Plans.
© 2023 - 2026 ERA Franchise Systems LLC. All rights reserved. ERA Franchise Systems LLC fully supports the principles of the Fair Housing Act and the Equal Opportunity Act. ERA, ERA Real Estate powered, and their respective logos are registered service marks of ERA Franchise Systems LLC. Each office is independently owned and operated.