
110 Evergreen Circle, Danville, KY 40422
Local realty services provided by:ERA Select Real Estate
110 Evergreen Circle,Danville, KY 40422
$379,000
- 3 Beds
- 2 Baths
- 1,762 sq. ft.
- Single family
- Active
Listed by: kristy lawrence
Office: zen door real estate, inc
MLS#:26022490
Source:KY_LBAR
Price summary
- Price:$379,000
- Price per sq. ft.:$215.1
About this home
Welcome home to this brand-new construction where modern style meets thoughtful design and upgraded finishes throughout! Step inside to a welcoming living room featuring a beautiful tray ceiling and a striking shiplap fireplace with electric insert, creating the perfect focal point for cozy evenings at home. The kitchen is designed to impress with upgraded cabinetry, quartz countertops, a stylish tile backsplash, and plenty of space to gather and entertain. Plus, the seller is offering a $2,000 appliance package credit, giving the new owners the opportunity to choose the appliances that best fit their needs! The spacious primary suite continues the elevated feel with a tray ceiling and a luxurious ensuite bathroom. Enjoy a stunning custom tiled shower, tile flooring, double vanity with quartz countertop, and a thoughtfully designed layout that flows directly into the primary closet with a custom closet system—a dream for keeping everything organized! The home's attention to detail continues to shine throughout the additional spaces. The spacious laundry room features tile flooring, along with cabinetry and storage. The guest bathroom offers tile flooring, built-in storage/shelving, and a double-sink vanity with quartz countertop. And when it's time to enjoy the outdoors, you'll love the large 0.71 acre lot and custom stamped-concrete front and back porches - providing plenty of space to relax, entertain, and enjoy your new home! With upgraded cabinetry and vanities throughout, stylish finishes, and functional spaces - this is new construction done right!! Situated on a large lot and less than a 8-minute drive to restaurants, shopping, and local activities, this home offers the perfect blend of comfort, convenience, and style. Call today to schedule your private tour!...
Contact an agent
Home facts
- Year built:2026
- Listing ID #:26022490
- Added:66 day(s) ago
- Updated:October 24, 2026 at 03:04 PM
Rooms and interior
- Bedrooms:3
- Total bathrooms:2
- Full bathrooms:2
- Rooms Total:9
- Flooring:Tile
- Basement:Yes
- Basement Description:Crawl Space
- Living area:1,762 sq. ft.
Heating and cooling
- Cooling:Heat Pump
- Heating:Heat Pump
- Central air:Yes
Structure and exterior
- Year built:2026
- Building area:1,762 sq. ft.
- Lot area:0.71 Acres
- Construction Materials:Brick, Vinyl Siding
Schools
- High school:Lincoln Co
- Middle school:Lincoln Co
- Elementary school:Stanford
Utilities
- Water:Public
- Sewer:Septic Tank
Finances and disclosures
- Price:$379,000
- Price per sq. ft.:$215.1
Features and amenities
- Laundry features:Electric Dryer Hookup, Washer Hookup
- Amenities:Ceiling Fan(s)
Parking
- Parking description:Garage Door Opener, Garage Faces Front
- Garage:Yes
- Garage spaces:2

New listings near 110 Evergreen Circle
- New
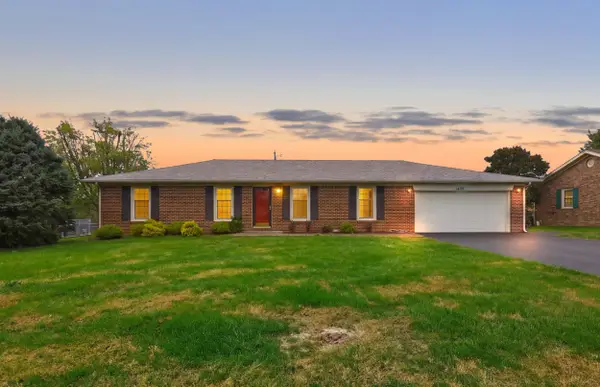 $269,000Active3 beds 2 baths1,530 sq. ft.
1409 Rebel Road, Danville, KY 40422
MLS# 26029401Listed by: RM MCGINNIS, LLC REAL EST & AUCTION PROFESSIONALS - New
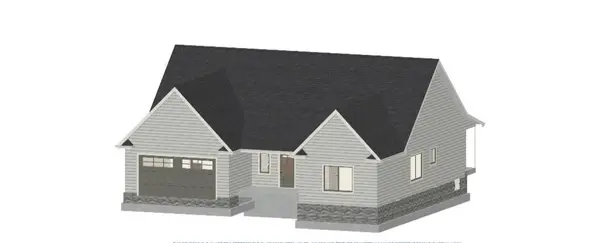 $399,900Active3 beds 2 baths1,800 sq. ft.
103 Bill Silvey, Danville, KY 40422
MLS# 26022776Listed by: GSP HOMES - New
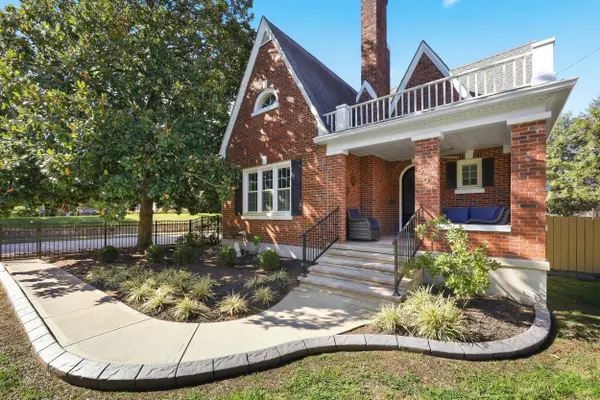 $449,900Active4 beds 3 baths2,143 sq. ft.
501 Maple Avenue, Danville, KY 40422
MLS# 26029324Listed by: TRUEBLOOD REAL ESTATE KY LLC 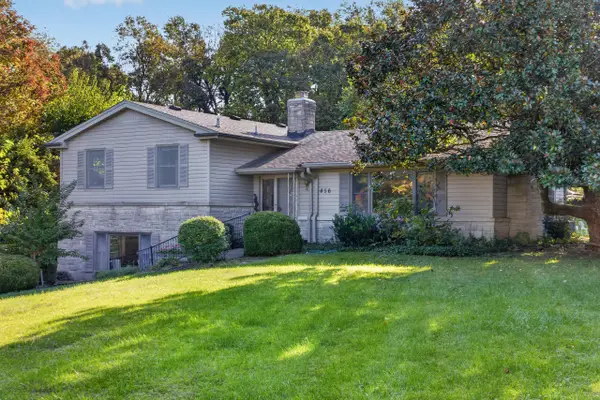 $299,000Pending3 beds 3 baths2,393 sq. ft.
456 Boone Trail Road, Danville, KY 40422
MLS# 26028852Listed by: COLDWELL BANKER VIP REALTY, INC.- New
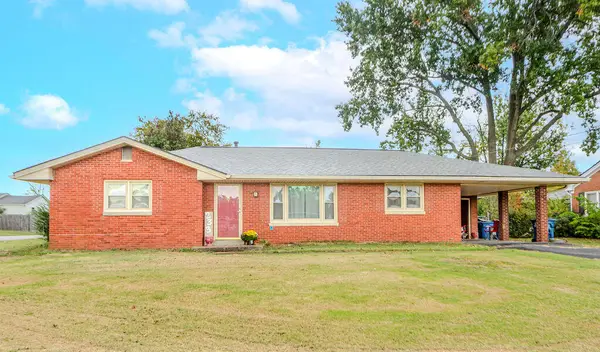 $200,000Active3 beds 1 baths1,456 sq. ft.
233 Madison Avenue, Danville, KY 40422
MLS# 26028814Listed by: UNITED COUNTRY CORNERSTONE REALTY & AUCTION - Open Sun, 1 to 3pmNew
 $429,900Active3 beds 2 baths2,005 sq. ft.
96 Clements Drive, Danville, KY 40422
MLS# HK2604335Listed by: RHONDA SMITH REALTY INC - New
 $1,450,000Active-- beds -- baths
0 Dunn Island, Danville, KY 40422
MLS# 26028696Listed by: KELLER WILLIAMS COMMONWEALTH - SOMERSET - New
 $989,000Active5 beds 4 baths4,990 sq. ft.
5421 Lancaster Road, Danville, KY 40422
MLS# 26028625Listed by: BAKER AUCTIONS & REAL ESTATE LLC  Listed by ERA$175,000Pending2 beds 1 baths900 sq. ft.
229 Shearin Avenue, Danville, KY 40422
MLS# 26028566Listed by: ERA SELECT REAL ESTATE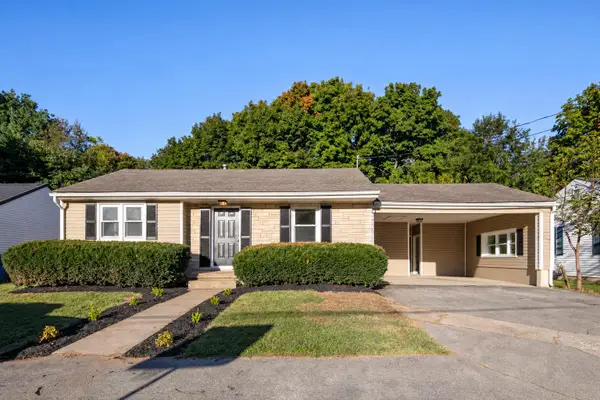 $182,500Active3 beds 2 baths1,386 sq. ft.
105 Williams Court, Danville, KY 40422
MLS# 26028266Listed by: THE BROKERAGE


Protect your home and budget from life's surprises with an Assurant Home Warranty, backed by a partner that supports you through every step of homeownership. Explore Plans.
© 2023 - 2026 ERA Franchise Systems LLC. All rights reserved. ERA Franchise Systems LLC fully supports the principles of the Fair Housing Act and the Equal Opportunity Act. ERA, ERA Real Estate powered, and their respective logos are registered service marks of ERA Franchise Systems LLC. Each office is independently owned and operated.