
112 Fox Chase, Danville, KY 40422
Local realty services provided by:ERA Select Real Estate
Listed by: ashley spencer
Office: keller williams commonwealth
MLS#:26011591
Source:KY_LBAR
Price summary
- Price:$269,000
- Price per sq. ft.:$186.29
About this home
This beautifully maintained 3-bedroom, 2-bath home offers 1,444 sq ft of comfortable one-level living in a desirable 3-tiered subdivision with green space and a stunning stone entrance. Built in 2008, this home features an inviting eat-in kitchen with quartz countertops, tile backsplash, tray ceilings, and plenty of space for gathering. The spacious primary suite includes a soaking tub, his-and-her sinks, walk-in closets, and tile flooring for a luxurious feel. Recent updates include new laminate flooring installed just 4 years ago and a new heat pump for added efficiency and peace of mind. Step outside to enjoy the composite decking, beautiful landscaping, and fully fenced backyard with a chain-link fence — perfect for pets or entertaining. The attached garage offers 2 parking spaces and additional storage. This move-in ready home combines comfort, style, and convenience all in one!
Contact an agent
Home facts
- Year built:2008
- Listing ID #:26011591
- Added:2 day(s) ago
- Updated:May 24, 2026 at 10:13 AM
Rooms and interior
- Bedrooms:3
- Total bathrooms:2
- Full bathrooms:2
- Rooms Total:7
- Flooring:Laminate, Tile
- Living area:1,444 sq. ft.
Heating and cooling
- Cooling:Electric, Heat Pump
- Heating:Electric, Heat Pump
- Central air:Yes
Structure and exterior
- Year built:2008
- Building area:1,444 sq. ft.
- Lot area:0.29 Acres
- Construction Materials:Stone, Vinyl Siding
Schools
- High school:Boyle Co
- Middle school:Boyle Co
- Elementary school:Junction City
Utilities
- Water:Public
- Sewer:Public Sewer
Finances and disclosures
- Price:$269,000
- Price per sq. ft.:$186.29
Features and amenities
- Laundry features:Electric Dryer Hookup, Main Level, Washer Hookup
- Amenities:Blinds, Ceiling Fan(s), Storm Window(s)
Parking
- Parking description:Driveway, Garage Door Opener, Garage Faces Front, Off Street
- Garage:Yes
- Garage spaces:2

New listings near 112 Fox Chase
- New
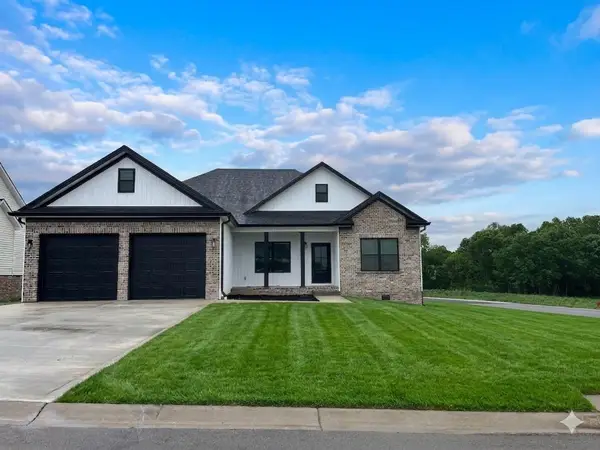 $369,000Active3 beds 2 baths1,700 sq. ft.
100 Bill Silvey Road, Danville, KY 40422
MLS# 26011815Listed by: COLDWELL BANKER VIP REALTY, INC. - New
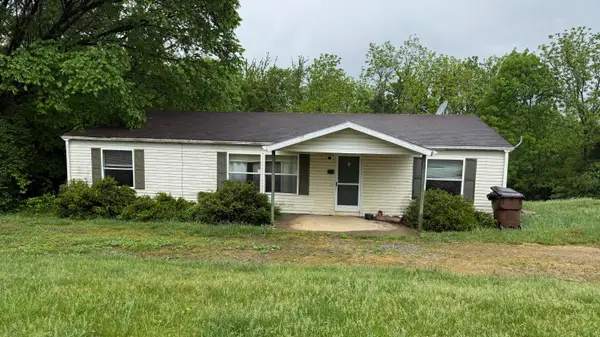 $120,000Active3 beds 2 baths1,152 sq. ft.
511 Tom Hackley Road, Danville, KY 40422
MLS# 26011759Listed by: CENTURY 21 PINNACLE - New
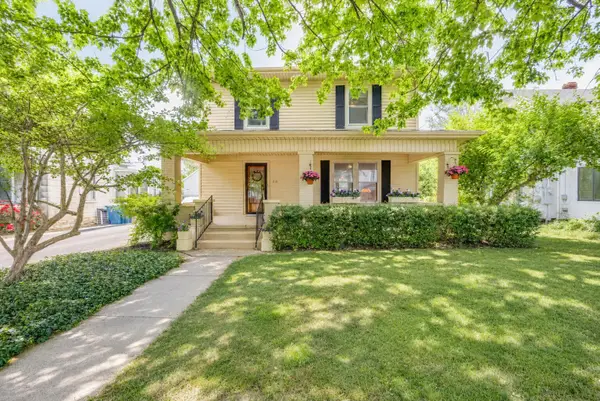 $314,500Active4 beds 2 baths2,160 sq. ft.
210 S Alta Avenue, Danville, KY 40422
MLS# 26011639Listed by: DEXTER REAL ESTATE - New
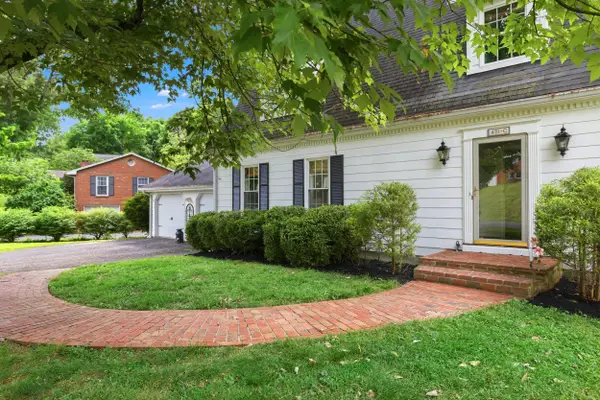 $589,900Active4 beds 4 baths4,121 sq. ft.
451C Boone Trail Road, Danville, KY 40422
MLS# 26011582Listed by: COLDWELL BANKER VIP REALTY, INC. - New
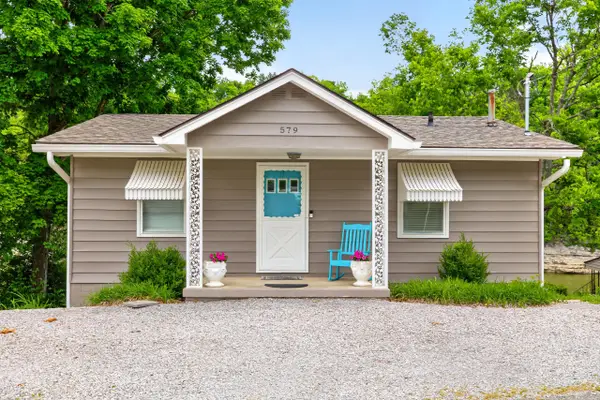 $319,000Active3 beds 2 baths1,462 sq. ft.
579 Kings Mill Road, Danville, KY 40422
MLS# 26011599Listed by: KELLER WILLIAMS BLUEGRASS REALTY - New
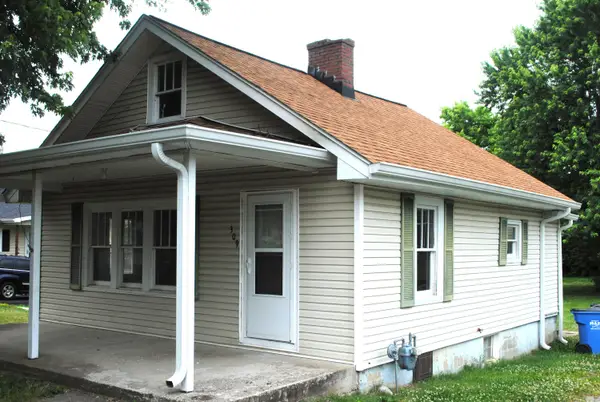 $160,000Active2 beds 1 baths1,044 sq. ft.
309 Baughman Avenue, Danville, KY 40422
MLS# 26011501Listed by: LINCOLN REALTY & AUCTION COMPANY - New
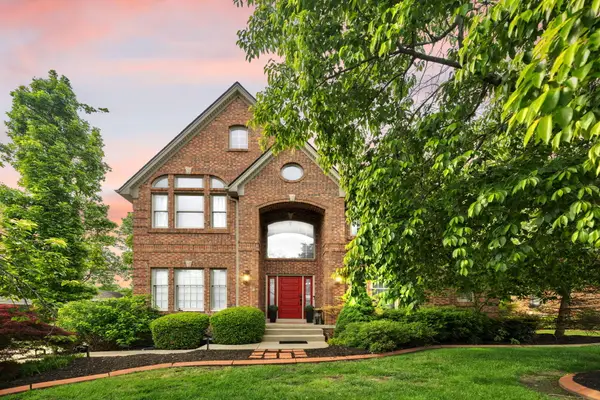 $1,100,000Active4 beds 5 baths5,107 sq. ft.
31 Maple Tree Place, Danville, KY 40422
MLS# 26010917Listed by: LIFSTYL REAL ESTATE - New
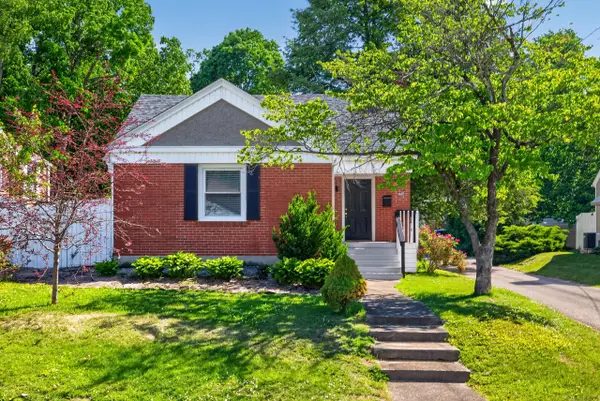 $220,000Active3 beds 1 baths1,395 sq. ft.
445 Fitzpatrick Street, Danville, KY 40422
MLS# 26011114Listed by: KENTUCKY PROPERTIES REALTY GROUP 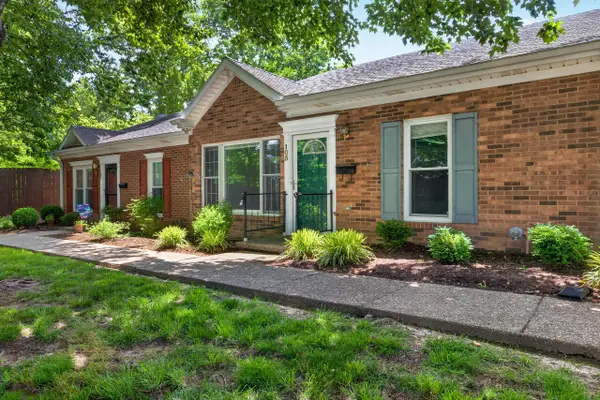 $200,000Pending2 beds 2 baths1,232 sq. ft.
105 Savannah Way, Danville, KY 40422
MLS# 26011292Listed by: COLDWELL BANKER VIP REALTY, INC.


Protect your home and budget from life's surprises with an Assurant Home Warranty, backed by a partner that supports you through every step of homeownership. Explore Plans.
© 2023 - 2026 ERA Franchise Systems LLC. All rights reserved. ERA Franchise Systems LLC fully supports the principles of the Fair Housing Act and the Equal Opportunity Act. ERA, ERA Real Estate powered, and their respective logos are registered service marks of ERA Franchise Systems LLC. Each office is independently owned and operated.