
1170 Dry Fork Road, Danville, KY 40422
Local realty services provided by:ERA Select Real Estate
1170 Dry Fork Road,Danville, KY 40422
$889,000
- 5 Beds
- 5 Baths
- 3,140 sq. ft.
- Single family
- Active
Listed by: amanda french clark
Office: dexter real estate
MLS#:26018551
Source:KY_LBAR
Price summary
- Price:$889,000
- Price per sq. ft.:$283.12
About this home
A rare find: a 2023 NEW CUSTOM BUILD on NEARLY 3 SCENIC ACRES in one of Boyle County's most coveted locations—surrounded by sprawling, rural farms—and just 15 minutes from Downtown Danville. It's the kind of views this home offers that make people want to live in Kentucky in the first place! This ONE-OWNER, BUILDER-OWNED custom showplace was thoughtfully-designed from the ground up, impressing with its curated, modern designer flair and custom millwork that elevate it far beyond the typical "builder-grade" new construction you're so tired of seeing. The interior design concept features impeccable symmetry, clean lines, ample natural light, substantial crown moulding and door headers, and airy 9-11+ ft ceilings throughout. Using quality organic materials -- including unique handscraped zellige tile, custom fireplace stonework, quartz and granite countertops, solid wood shelving, hardwood beams and real hardwood flooring -- the sellers paid close attention to detail. With 5 bedrooms and 4.5 baths, the floor plan offers effortless living and accessibility, featuring ALL MAIN LIVING AREAS ON ONE-LEVEL. The master ensuite is separated from the other bedrooms on the far right side of the house for added privacy. The kitchen, dining, and living areas are somewhat open concept, yet they are clearly designated rooms separated by cased openings and varying ceiling pitches -- a refreshing change from the "all one room" floor plan that floods the market. There's a first floor office/playroom, pantry, mudroom, half bath and utility room. Plus, there is an EXTRA UPSTAIRS BONUS ROOM WITH FULL BATH that could serve as your gym, playroom, office or recreation space! The jaw-dropping vaulted great room showcases gorgeous wood beams and panoramic glass doors/windows that lead out to the peaceful covered concrete porch. The attached 3-car garage includes an extra utility garage/workshop -- ideal for someone into woodworking, construction, gardening or lawn care. The playground and raised garden beds convey. Plus, there's ample room to add a pool or create your own outdoor retreat. No restrictions out here in the country! And an added surprise? Enjoy the view of Texas longhorn cattle grazing on the neighbor's pasture next door! Located in the award-winning Perryville Elementary/Boyle County School District, this property is everything! Don't miss out!...
Contact an agent
Home facts
- Year built:2023
- Subdivision & Development:Rural
- Listing ID #:26018551
- Added:99 day(s) ago
- Updated:October 24, 2026 at 03:03 PM
Rooms and interior
- Bedrooms:5
- Total bathrooms:5
- Full bathrooms:4
- Half bathrooms:1
- Rooms Total:19
- Flooring:Carpet, Hardwood, Tile
- Basement:Yes
- Basement Description:Crawl Space
- Living area:3,140 sq. ft.
Heating and cooling
- Cooling:Heat Pump, Zoned
- Heating:Electric, Propane, Propane Tank Owned
- Central air:Yes
Structure and exterior
- Year built:2023
- Building area:3,140 sq. ft.
- Lot area:2.85 Acres
- Lot Features:Secluded
- Architectural Style:Cape Cod
- Construction Materials:Vinyl Siding
Schools
- High school:Boyle Co
- Middle school:Boyle Co
- Elementary school:Perryville
Utilities
- Water:Public
- Sewer:Septic Tank
Finances and disclosures
- Price:$889,000
- Price per sq. ft.:$283.12
Features and amenities
- Laundry features:Electric Dryer Hookup, Main Level, Washer Hookup
- Amenities:Ceiling Fan(s), Insulated Windows, Screens
Parking
- Parking description:Driveway, Garage Door Opener, Garage Faces Side
- Garage:Yes
- Garage spaces:3

New listings near 1170 Dry Fork Road
- New
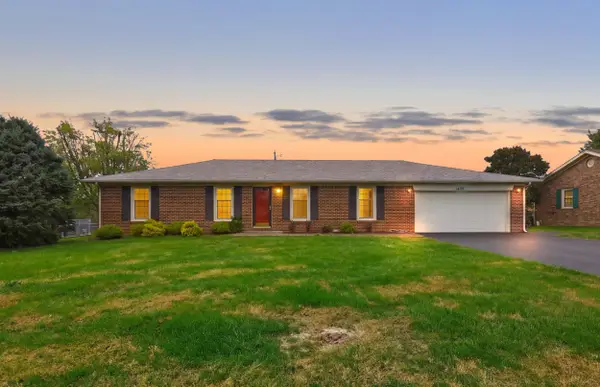 $269,000Active3 beds 2 baths1,530 sq. ft.
1409 Rebel Road, Danville, KY 40422
MLS# 26029401Listed by: RM MCGINNIS, LLC REAL EST & AUCTION PROFESSIONALS - New
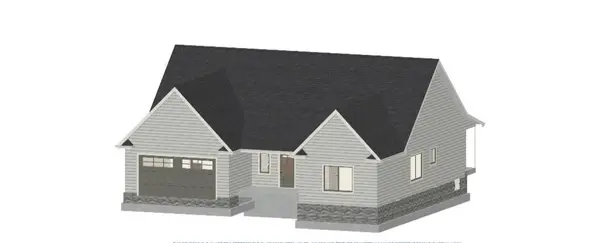 $399,900Active3 beds 2 baths1,800 sq. ft.
103 Bill Silvey, Danville, KY 40422
MLS# 26022776Listed by: GSP HOMES - New
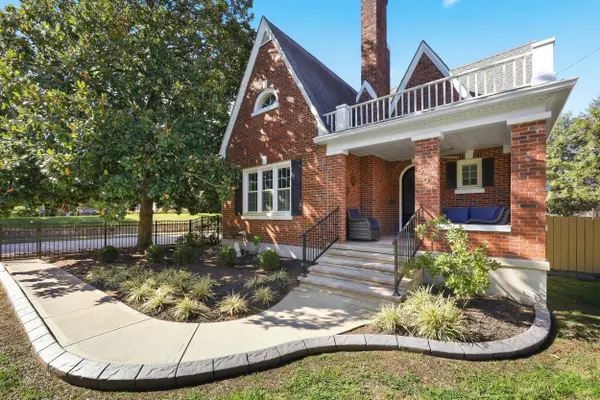 $449,900Active4 beds 3 baths2,143 sq. ft.
501 Maple Avenue, Danville, KY 40422
MLS# 26029324Listed by: TRUEBLOOD REAL ESTATE KY LLC 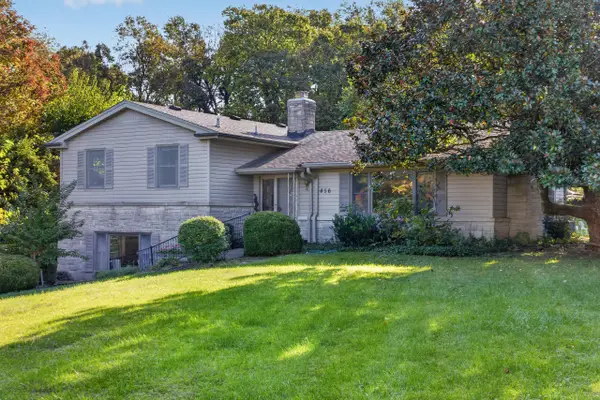 $299,000Pending3 beds 3 baths2,393 sq. ft.
456 Boone Trail Road, Danville, KY 40422
MLS# 26028852Listed by: COLDWELL BANKER VIP REALTY, INC.- New
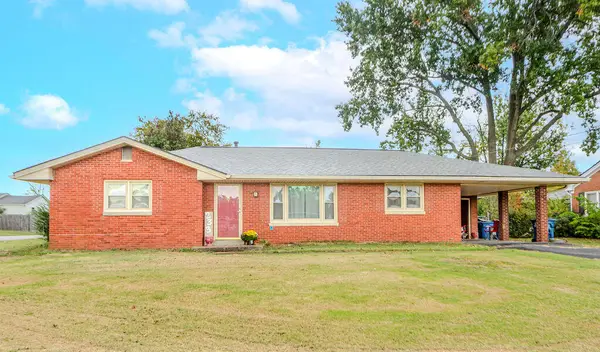 $200,000Active3 beds 1 baths1,456 sq. ft.
233 Madison Avenue, Danville, KY 40422
MLS# 26028814Listed by: UNITED COUNTRY CORNERSTONE REALTY & AUCTION - Open Sun, 1 to 3pmNew
 $429,900Active3 beds 2 baths2,005 sq. ft.
96 Clements Drive, Danville, KY 40422
MLS# HK2604335Listed by: RHONDA SMITH REALTY INC - New
 $1,450,000Active-- beds -- baths
0 Dunn Island, Danville, KY 40422
MLS# 26028696Listed by: KELLER WILLIAMS COMMONWEALTH - SOMERSET - New
 $989,000Active5 beds 4 baths4,990 sq. ft.
5421 Lancaster Road, Danville, KY 40422
MLS# 26028625Listed by: BAKER AUCTIONS & REAL ESTATE LLC  Listed by ERA$175,000Pending2 beds 1 baths900 sq. ft.
229 Shearin Avenue, Danville, KY 40422
MLS# 26028566Listed by: ERA SELECT REAL ESTATE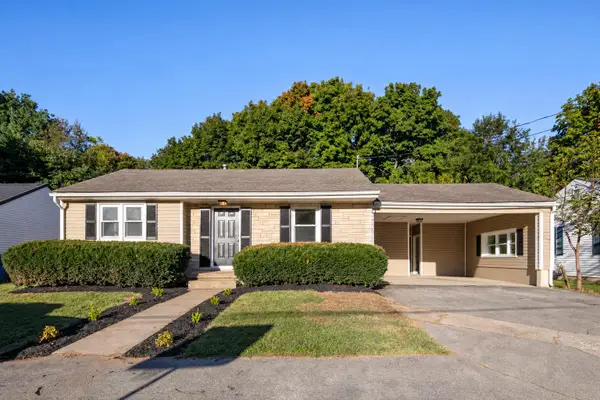 $182,500Active3 beds 2 baths1,386 sq. ft.
105 Williams Court, Danville, KY 40422
MLS# 26028266Listed by: THE BROKERAGE


Protect your home and budget from life's surprises with an Assurant Home Warranty, backed by a partner that supports you through every step of homeownership. Explore Plans.
© 2023 - 2026 ERA Franchise Systems LLC. All rights reserved. ERA Franchise Systems LLC fully supports the principles of the Fair Housing Act and the Equal Opportunity Act. ERA, ERA Real Estate powered, and their respective logos are registered service marks of ERA Franchise Systems LLC. Each office is independently owned and operated.