
321 Tuggle Road, Danville, KY 40422
Local realty services provided by:ERA Select Real Estate
321 Tuggle Road,Danville, KY 40422
$423,500
- 4 Beds
- 3 Baths
- - sq. ft.
- Single family
- Sold
Listed by: freida m curry-terry, george w terry
Office: 1st choice realty llc.
MLS#:26016613
Source:KY_LBAR
Sorry, we are unable to map this address
Price summary
- Price:$423,500
About this home
Are you looking for a spacious home and some acreage in a great location? STOP! This might be your dream home! This 4 bedroom 2 1/2 bath nicely landscaped beauty has a HUGE 2 bay 4 car basement garage on 5 usable acres and it is ready for you and your farm animals! Inside on the main level, you will find an open concept living area complete with a breakfast bar, solid oak cabinetry, granite countertops, and two newly remodeled baths, including the primary ensuite. An enclosed sunroom for enjoying your morning coffee or move to the sundeck for those afternoon beverages overlooking the acreage. Downstairs, you'll find a large den /rec room with a wood stove. There's two large concrete storage/storm shelter areas. Outside has ample room for kids, pets, and hobbies. There is a sturdy wooden fort ready for the kids. So many beautiful flower gardens. Plenty of room to grow your own garden veggies next year. Do you want super affordable utilities? Solar panels are already in place, saving you cash every month. There is approx. 3/4 acre fenced for horses / animals. A 25 x 25 metal barn offers additional storage for farm implements or fence this area for your animals. Additionally, a new roof was put on in 2025. A full list of home updates attached with the sellers disclosure. Don't wait on this one. Schedule your showing today before someone else buys it! Great location minutes to Danville, and minutes to Harrodsburg, Perryville, Stanford, Lancaster, etc. Bring us an offer!...
Contact an agent
Home facts
- Year built:1995
- Subdivision & Development:Rural
- Listing ID #:26016613
- Added:109 day(s) ago
- Updated:October 25, 2026 at 10:15 AM
Rooms and interior
- Bedrooms:4
- Total bathrooms:3
- Full bathrooms:2
- Half bathrooms:1
- Rooms Total:12
- Flooring:Carpet, Ceramic Tile, Concrete, Hardwood, Laminate
- Basement:Yes
- Basement Description:Full, Partial, Partially Finished
Heating and cooling
- Cooling:Electric, Heat Pump
- Heating:Electric, Heat Pump, Wood Stove
Structure and exterior
- Year built:1995
- Construction Materials:Brick Veneer, Vinyl Siding
Schools
- High school:Boyle Co
- Middle school:Boyle Co
- Elementary school:Perryville
Utilities
- Water:Public
- Sewer:Lagoon System
Finances and disclosures
- Price:$423,500
Features and amenities
- Laundry features:Electric Dryer Hookup, Washer Hookup
- Amenities:Blinds, Ceiling Fan(s)
Parking
- Parking description:Basement, Driveway, Garage Faces Rear, Off Street
- Garage:Yes
- Garage spaces:4

New listings near 321 Tuggle Road
- New
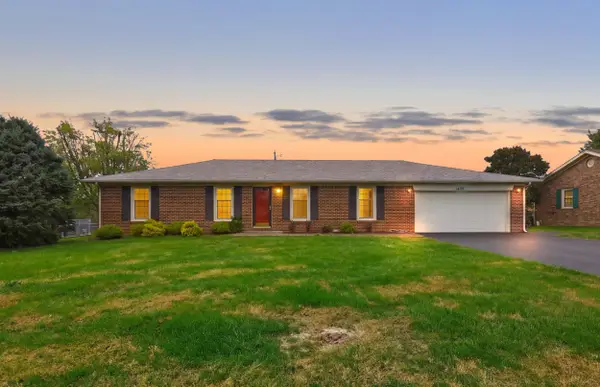 $269,000Active3 beds 2 baths1,530 sq. ft.
1409 Rebel Road, Danville, KY 40422
MLS# 26029401Listed by: RM MCGINNIS, LLC REAL EST & AUCTION PROFESSIONALS - New
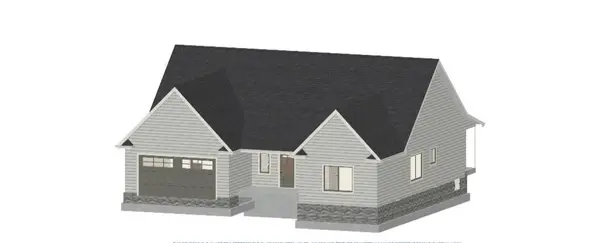 $399,900Active3 beds 2 baths1,800 sq. ft.
103 Bill Silvey, Danville, KY 40422
MLS# 26022776Listed by: GSP HOMES - New
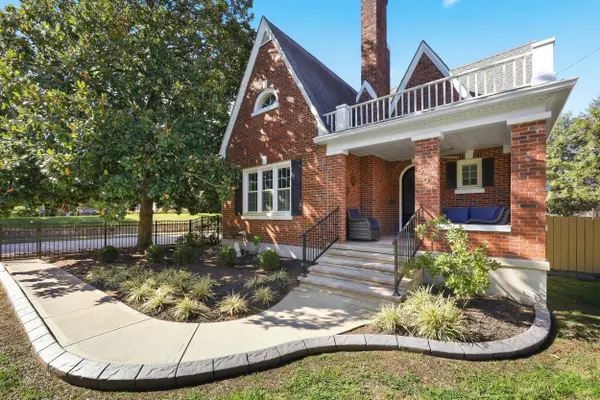 $449,900Active4 beds 3 baths2,143 sq. ft.
501 Maple Avenue, Danville, KY 40422
MLS# 26029324Listed by: TRUEBLOOD REAL ESTATE KY LLC 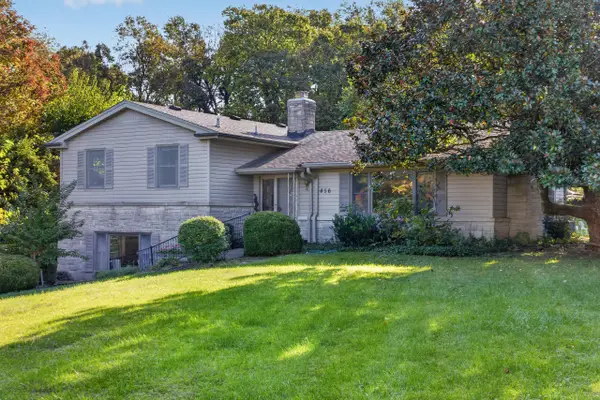 $299,000Pending3 beds 3 baths2,393 sq. ft.
456 Boone Trail Road, Danville, KY 40422
MLS# 26028852Listed by: COLDWELL BANKER VIP REALTY, INC.- New
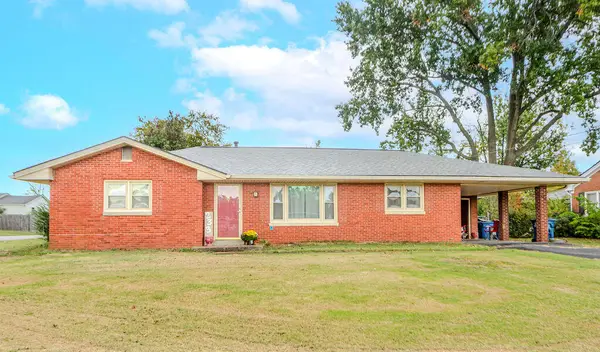 $200,000Active3 beds 1 baths1,456 sq. ft.
233 Madison Avenue, Danville, KY 40422
MLS# 26028814Listed by: UNITED COUNTRY CORNERSTONE REALTY & AUCTION - Open Sun, 1 to 3pmNew
 $429,900Active3 beds 2 baths2,005 sq. ft.
96 Clements Drive, Danville, KY 40422
MLS# HK2604335Listed by: RHONDA SMITH REALTY INC - New
 $1,450,000Active-- beds -- baths
0 Dunn Island, Danville, KY 40422
MLS# 26028696Listed by: KELLER WILLIAMS COMMONWEALTH - SOMERSET - New
 $989,000Active5 beds 4 baths4,990 sq. ft.
5421 Lancaster Road, Danville, KY 40422
MLS# 26028625Listed by: BAKER AUCTIONS & REAL ESTATE LLC  Listed by ERA$175,000Pending2 beds 1 baths900 sq. ft.
229 Shearin Avenue, Danville, KY 40422
MLS# 26028566Listed by: ERA SELECT REAL ESTATE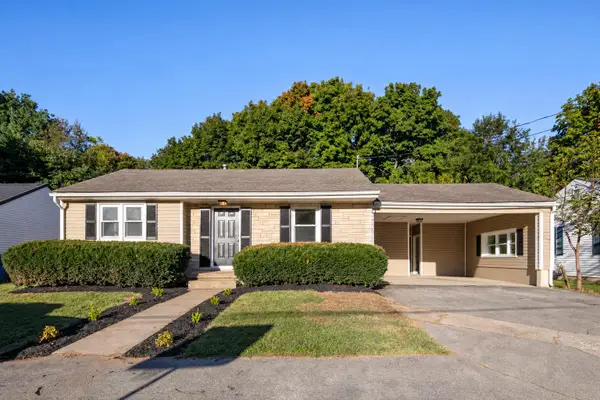 $182,500Active3 beds 2 baths1,386 sq. ft.
105 Williams Court, Danville, KY 40422
MLS# 26028266Listed by: THE BROKERAGE


Protect your home and budget from life's surprises with an Assurant Home Warranty, backed by a partner that supports you through every step of homeownership. Explore Plans.
© 2023 - 2026 ERA Franchise Systems LLC. All rights reserved. ERA Franchise Systems LLC fully supports the principles of the Fair Housing Act and the Equal Opportunity Act. ERA, ERA Real Estate powered, and their respective logos are registered service marks of ERA Franchise Systems LLC. Each office is independently owned and operated.