
50 Huddleston Loop, Dawson Springs, KY 42408
Local realty services provided by:ERA First Advantage Realty, Inc.
50 Huddleston Loop,Dawson Springs, KY 42408
$242,000
- 2 Beds
- 2 Baths
- - sq. ft.
- Single family
- Sold
Listed by: celeste bassett
Office: key associates signature realty
MLS#:95435
Source:KY_GORA
Sorry, we are unable to map this address
Price summary
- Price:$242,000
About this home
"Country Living at Its Best! Escape to the peace and beauty of the countryside with this charming 2-bedroom, 1.5-bath home situated on 3.84 acres with plenty of room to enjoy the outdoors. Whether you're looking for a quiet place to call home or a property with space for hobbies and projects, this one has it all. The home features a 35x35' 4-car attached garage/shop with two 10ft doors, offering ample room for vehicles, storage, or a workshop. Enjoy wide-open views, mature trees, and the privacy that country living provides while still being conveniently located. Don't miss this opportunity to own your own slice of country paradise. Schedule your private showing today!
Contact an agent
Home facts
- Year built:2003
- Subdivision & Development:HOPKINS COUNTY
- Listing ID #:95435
- Added:55 day(s) ago
- Updated:September 28, 2026 at 04:02 PM
Rooms and interior
- Bedrooms:2
- Total bathrooms:2
- Full bathrooms:1
- Half bathrooms:1
- Flooring:Wood Laminate
- Dining Description:Eat-in Kitchen
- Kitchen Description:Dishwasher, Eat-in Kitchen, Microwave, On Main Level, Range, Refrigerator
Heating and cooling
- Cooling:Central Electric
- Heating:Electric, Forced Air
Structure and exterior
- Roof:Metal
- Year built:2003
- Lot Features:Wooded
- Architectural Style:Other-See Remarks
- Construction Materials:Aluminum Siding
- Exterior Features:Trees/Wooded
- Foundation Description:Crawl Space, Slab
Schools
- High school:HOPKINS COUNTY CENTRAL HIGH SCHO
- Middle school:Other
- Elementary school:Other
Utilities
- Sewer:Septic Tank
Finances and disclosures
- Price:$242,000
Features and amenities
- Appliances:Dishwasher, Microwave, Range, Refrigerator
- Laundry features:W/D Hookup
Parking
- Parking description:Garage-Double Attached
New listings near 50 Huddleston Loop
- New
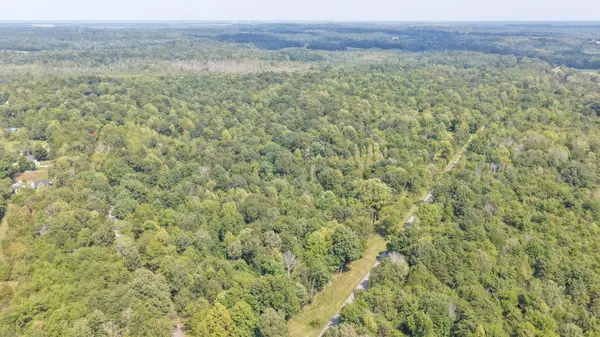 Active422.83 Acres
00 Ky 70 & Lee Johnson Lane, Dawson Springs, KY 42408
MLS# 26026370Listed by: HARRIS REAL ESTATE & AUCTION 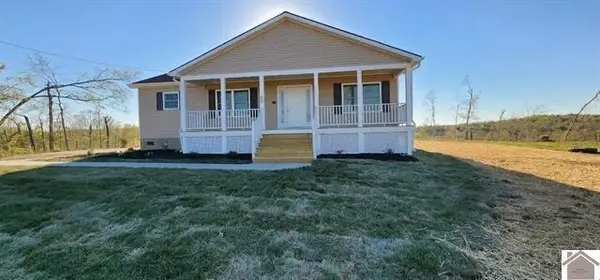 $312,000Active3 beds 2 baths1,408 sq. ft.
340 Jones Keeney Road, Dawson Springs, KY 42408
MLS# 26025330Listed by: PROPERTY INVESTMENT SOLUTIONS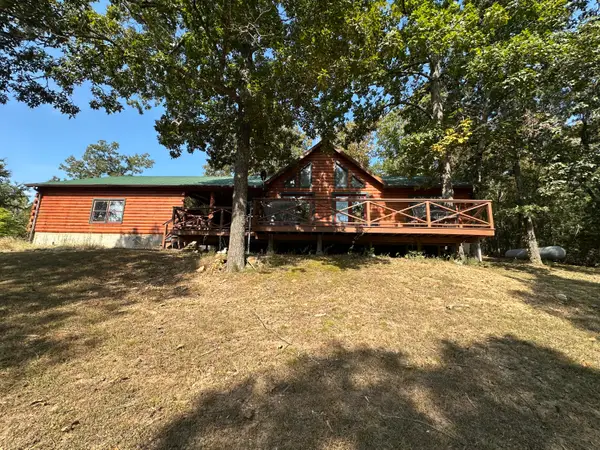 $295,000Active2 beds 2 baths1,255 sq. ft.
331 Mcintosh Road, Dawson Springs, KY 42408
MLS# 26024911Listed by: FARLESS REALTY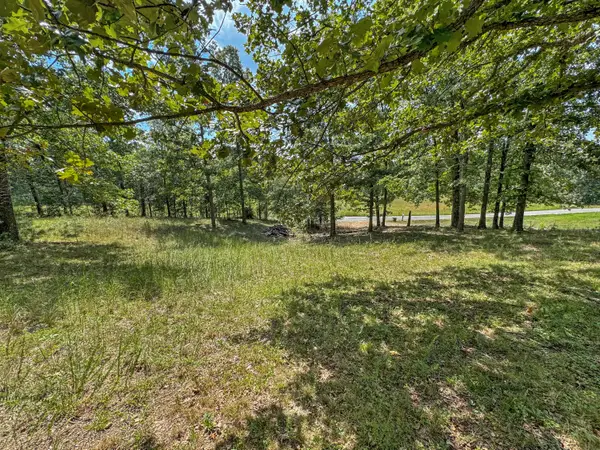 $20,000Active1 Acres
000 Cummins Road, Dawson Springs, KY 42408
MLS# 26023880Listed by: BENCHMARK REALTY, LLC - MURRAY Active295 Acres
605 Morris Beshear Rd, Dawson Springs, KY 42408
MLS# 3523692Listed by: BOLINGER REAL ESTATE & AUCTION, LLC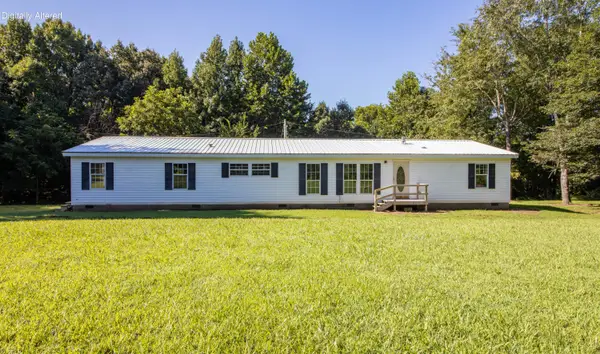 $225,000Pending4 beds 3 baths2,560 sq. ft.
14909 Beulah Road, Dawson Springs, KY 42408
MLS# 26022496Listed by: MY KY HOMES REALTY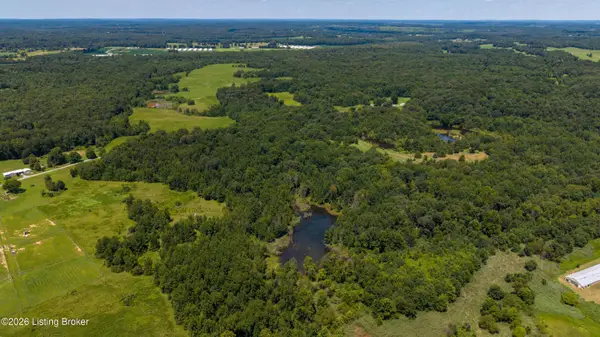 $455,000Active53.16 Acres
500 Copper Creek Rd, Dawson Springs, KY 42408
MLS# 1725114Listed by: RE/MAX PREMIER PROPERTIES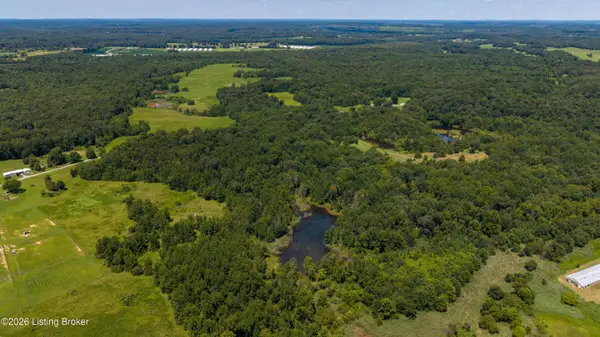 $75,000Active9.95 Acres
Tract5 500 Copper Creek Rd, Dawson Springs, KY 42408
MLS# 1725115Listed by: RE/MAX PREMIER PROPERTIES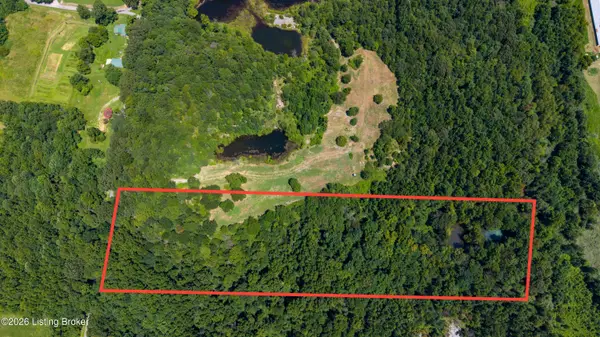 $88,000Pending10.43 Acres
Tract4 500 Copper Creek Rd, Dawson Springs, KY 42408
MLS# 1725116Listed by: RE/MAX PREMIER PROPERTIES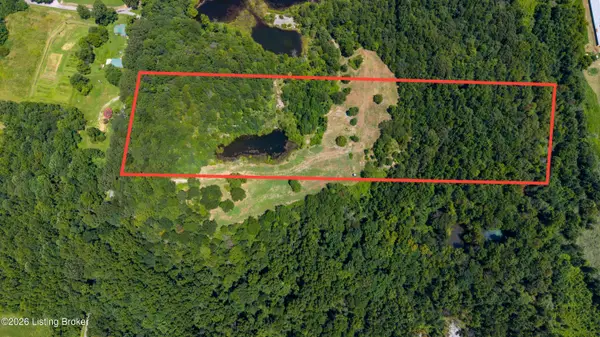 $82,000Pending9.95 Acres
Tract3 500 Copper Creek Rd, Dawson Springs, KY 42408
MLS# 1725117Listed by: RE/MAX PREMIER PROPERTIES


Protect your home and budget from life's surprises with an Assurant Home Warranty, backed by a partner that supports you through every step of homeownership. Explore Plans.
© 2023 - 2026 ERA Franchise Systems LLC. All rights reserved. ERA Franchise Systems LLC fully supports the principles of the Fair Housing Act and the Equal Opportunity Act. ERA, ERA Real Estate powered, and their respective logos are registered service marks of ERA Franchise Systems LLC. Each office is independently owned and operated.