
911 Thorpe Dr, Douglass Hills, KY 40243
Local realty services provided by:Schuler Bauer Real Estate ERA Powered
911 Thorpe Dr,Douglass Hills, KY 40243
$400,000
- 4 Beds
- 4 Baths
- 3,024 sq. ft.
- Single family
- Pending
Listed by: lana j carroll, mike carroll
Office: trueblood real estate
MLS#:1721629
Source:KY_MSMLS
Price summary
- Price:$400,000
- Price per sq. ft.:$174.67
About this home
**Offered on the MLS for the very first time,** this timeless traditional two-story has been lovingly maintained by the same family and showcases the kind of craftsmanship and architectural detail that has become increasingly difficult to find. Rich moldings, classic wall paneling, and extensive millwork create a warm, inviting atmosphere with character that sets this home apart from today's more simplified construction. The thoughtfully designed floor plan features four bedrooms on the second level, three and a half baths, a finished basement, a side-entry garage, and the convenience of a first-floor laundry room. Spacious living areas offer exceptional flexibility for both everyday living and entertaining, while the classic layout provides a sense of warmth, comfort, and function that never goes out of style. Located just minutes from the neighborhood park, residents also enjoy discounted access to the City of Douglass Hills amenities, including the community pool, multiple parks, tennis and pickleball courts, sand volleyball courts, and a large gazebo. According to the City of Douglass Hills, this section does not have a homeowners association. City taxes include snow removal, road maintenance and replacement, sanitation service through Ecotech, street lighting, park maintenance, and additional off-duty Louisville Metro Police patrols. Buyers are encouraged to independently verify all information important to them....
Contact an agent
Home facts
- Year built:1981
- Subdivision & Development:DOUGLASS HILLS
- Listing ID #:1721629
- Added:34 day(s) ago
- Updated:July 23, 2026 at 03:16 PM
Rooms and interior
- Bedrooms:4
- Total bathrooms:4
- Full bathrooms:3
- Half bathrooms:1
- Rooms Total:15
- Basement:Yes
- Basement Description:Partially Finished
- Living area:3,024 sq. ft.
Heating and cooling
- Cooling:Central Air
- Heating:Electric, FORCED AIR
- Central air:Yes
Structure and exterior
- Year built:1981
- Building area:3,024 sq. ft.
- Lot area:0.26 Acres
- Lot Features:Level, Sidewalk
- Architectural Style:Traditional
- Construction Materials:Vinyl siding, Wood Frame
- Exterior Features:Patio, Porch
- Foundation Description:Poured Concrete
Utilities
- Sewer:Public Sewer
Finances and disclosures
- Price:$400,000
- Price per sq. ft.:$174.67
Features and amenities
- Pool features:Pool
Parking
- Parking description:Attached, Driveway, Entry Side
- Garage:Yes
- Garage spaces:2
New listings near 911 Thorpe Dr
- Open Sun, 2 to 4pmNew
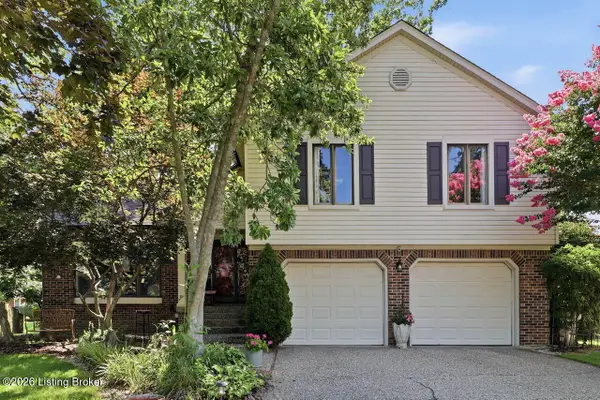 $450,000Active4 beds 3 baths2,092 sq. ft.
10504 Larkhall Ct, Louisville, KY 40223
MLS# 1724621Listed by: NEST REALTY - New
 $464,000Active3 beds 2 baths2,488 sq. ft.
11019 Brechin Rd, Louisville, KY 40243
MLS# 1724110Listed by: KELLER WILLIAMS COLLECTIVE 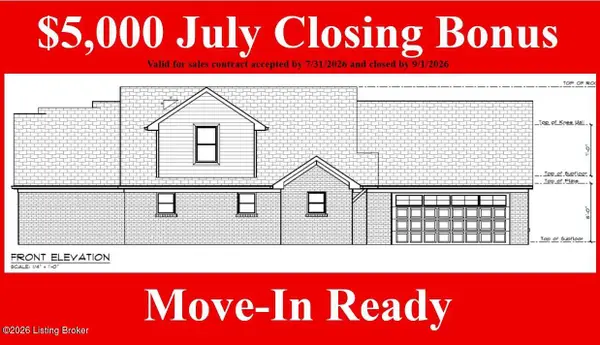 $495,000Active3 beds 3 baths2,100 sq. ft.
1100 Silvercrest Ln, Louisville, KY 40223
MLS# 1723769Listed by: AMERIDREAM REALTORS $120,000Active2 beds 2 baths1,179 sq. ft.
300 La Fontenay Ct, Louisville, KY 40223
MLS# 1722680Listed by: KELLER WILLIAMS COLLECTIVE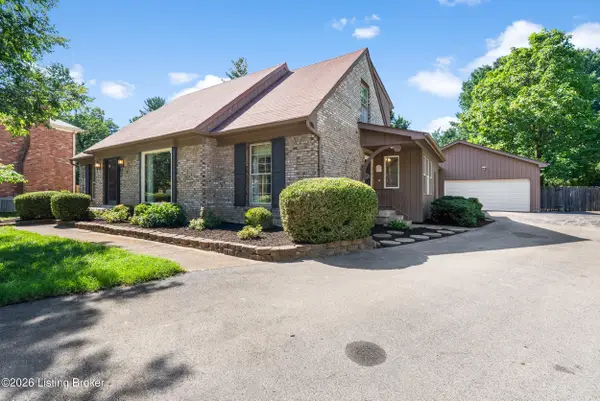 $479,000Active5 beds 5 baths4,027 sq. ft.
10907 Alloway Ct, Louisville, KY 40243
MLS# 1723207Listed by: RIDDLE REALTY $360,000Active3 beds 3 baths3,586 sq. ft.
10501 Lawrencekirk Ct, Louisville, KY 40243
MLS# 1723122Listed by: 85W REAL ESTATE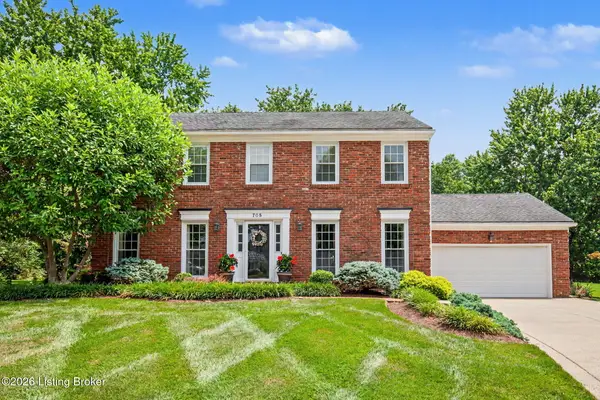 $475,000Active4 beds 3 baths3,684 sq. ft.
705 Bell Rock Pl, Louisville, KY 40243
MLS# 1723042Listed by: 85W REAL ESTATE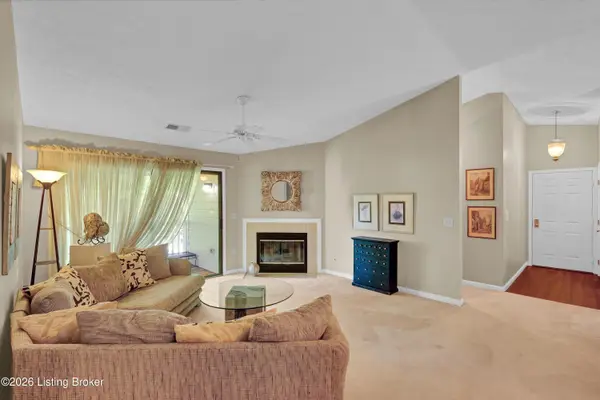 $235,000Active2 beds 2 baths1,435 sq. ft.
430 Ethridge Ave #206, Louisville, KY 40223
MLS# 1723009Listed by: PARKER & KLEIN REAL ESTATE- Open Sun, 11am to 1pm
 $324,999Active2 beds 2 baths1,320 sq. ft.
604 Burnett Farm Ln, Douglass Hills, KY 40243
MLS# 1722773Listed by: BERKSHIRE HATHAWAY HOMESERVICES, PARKS & WEISBERG REALTORS 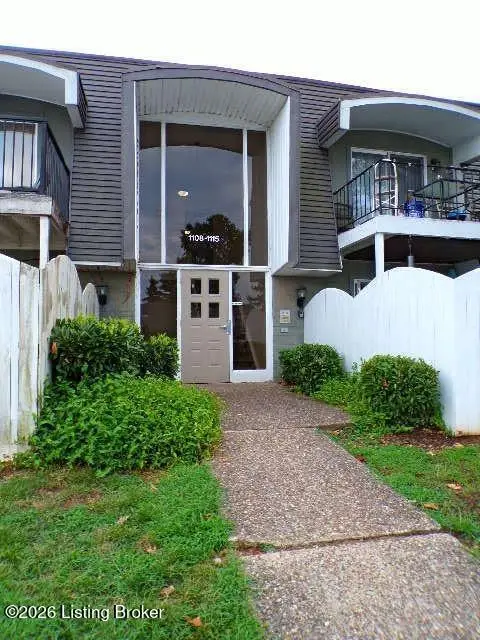 $130,000Active2 beds 2 baths981 sq. ft.
1111 La Fontenay Ct, Louisville, KY 40223
MLS# 1722716Listed by: WINNER REALTY


Protect your home and budget from life's surprises with an Assurant Home Warranty, backed by a partner that supports you through every step of homeownership. Explore Plans.
© 2023 - 2026 ERA Franchise Systems LLC. All rights reserved. ERA Franchise Systems LLC fully supports the principles of the Fair Housing Act and the Equal Opportunity Act. ERA, ERA Real Estate powered, and their respective logos are registered service marks of ERA Franchise Systems LLC. Each office is independently owned and operated.