
60 Pilots Dream Drive, Dry Ridge, KY 41035
Local realty services provided by:ERA Real Solutions Realty
60 Pilots Dream Drive,Dry Ridge, KY 41035
$430,000
- 2 Beds
- 2 Baths
- 1,980 sq. ft.
- Single family
- Active
Listed by: rebecca steele, outside agent
Office: rock n' realty llc.
MLS#:644677
Source:KY_NKMLS
Price summary
- Price:$430,000
- Price per sq. ft.:$217.17
- Monthly HOA dues:$33.33
About this home
Custom-built home situated at Owen AirPark offering beautiful views of the private airstrip and surrounded by pristine farmland. Owen AirPark is centered between Louisville, Lexington, and Cincinnati. This stunning home showcases impeccable attention to detail--from the 10-inch thick basement walls, 2x6 framing, and 50-year aluminum shingled roof, to the luxurious top-of-the-line finishes throughout. Enjoy custom cabinetry with pull-outs, custom tile walk-in showers, a large standalone tub in the spa-like bathroom, spacious open living areas, 10-foot ceilings, and a Nest thermostat that can be programmed to incorporate the Haiku ceiling fans. The 2-car garage includes two 220-volt outlets for electric car charging, and the home is pre-wired for a generator. The extra-large deck makes entertaining a breeze, with plenty of room to enjoy the scenic views. Experience the epitome of modern living in this exclusive aviation community. Private hanger can be purchased separately. Don't miss the opportunity to call this extraordinary property home!...
Contact an agent
Home facts
- Year built:2019
- Subdivision & Development:None
- Listing ID #:644677
- Added:98 day(s) ago
- Updated:October 22, 2026 at 03:11 PM
Rooms and interior
- Bedrooms:2
- Total bathrooms:2
- Full bathrooms:2
- Rooms Total:6
- Dining Description:Breakfast Bar
- Bathrooms Description:Soaking Tub
- Kitchen Description:Dishwasher, Electric Cooktop, Electric Oven, Kitchen Island, Microwave, Pantry, Refrigerator
- Basement Description:Finished, Walk-Out Access
- Living area:1,980 sq. ft.
Heating and cooling
- Cooling:Central Air
- Central air:Yes
Structure and exterior
- Year built:2019
- Building area:1,980 sq. ft.
- Lot area:1.37 Acres
- Lot Features:Cleared
- Architectural Style:Ranch
- Construction Materials:Brick, Concrete
- Exterior Features:Deck
- Foundation Description:Concrete Perimeter
Schools
- High school:Owen County High
- Middle school:Maurice Bowling Middle School
- Elementary school:Owen County Elementary
Utilities
- Water:Public
- Sewer:Septic Tank
Finances and disclosures
- Price:$430,000
- Price per sq. ft.:$217.17
Features and amenities
- Appliances:Microwave, Refrigerator, Washer
- Laundry features:Dryer, Main Level, Washer, Washer Hookup
- Amenities:Ceiling Fan(s), High Ceilings
Parking
- Garage:Yes
- Garage spaces:2
New listings near 60 Pilots Dream Drive
- New
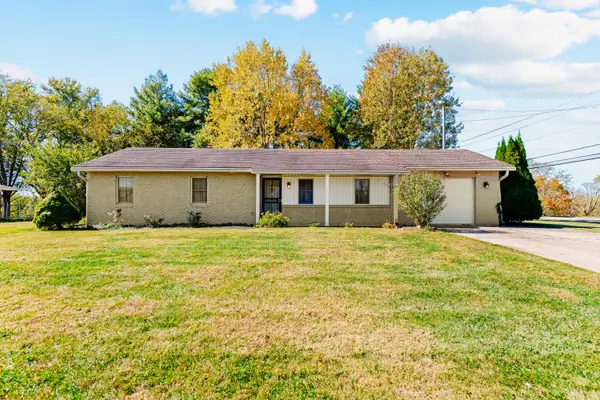 $249,900Active4 beds 2 baths1,284 sq. ft.
10 Ellen Kay Drive, Dry Ridge, KY 41035
MLS# 647759Listed by: TREO REALTORS - New
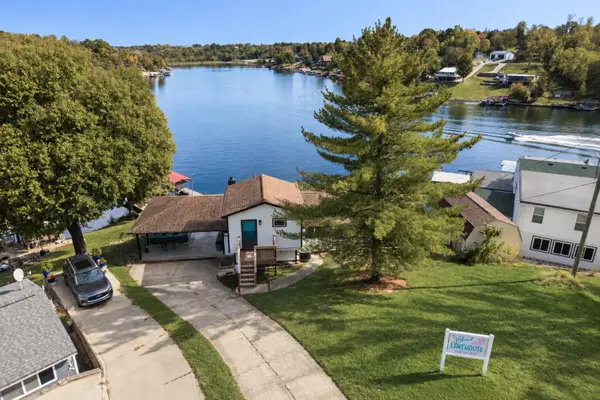 $785,000Active4 beds 3 baths
315 Dora Bill Lane, Dry Ridge, KY 41035
MLS# 647738Listed by: KELLER WILLIAMS REALTY SERVICE - New
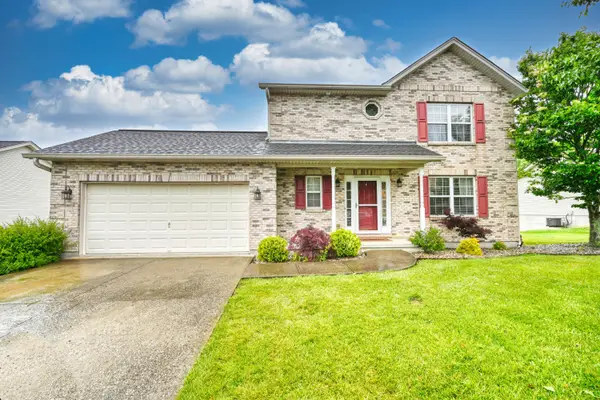 $325,000Active4 beds 4 baths
415 Claiborne Drive, Dry Ridge, KY 41035
MLS# 647703Listed by: HUFF REALTY - FLORENCE - New
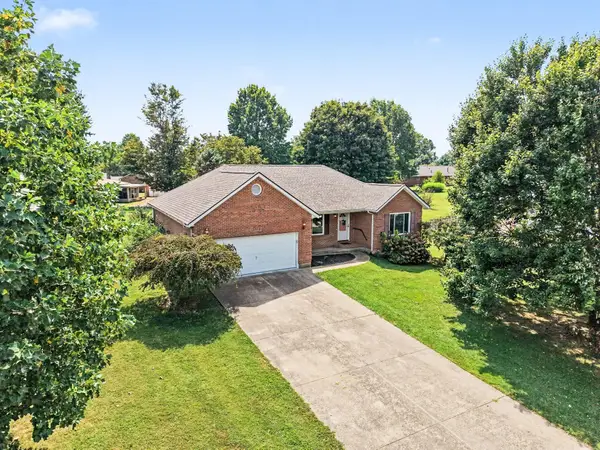 $360,000Active3 beds 3 baths
13 Ridge View Circle, Dry Ridge, KY 41035
MLS# 647576Listed by: KELLER WILLIAMS REALTY SERVICE - New
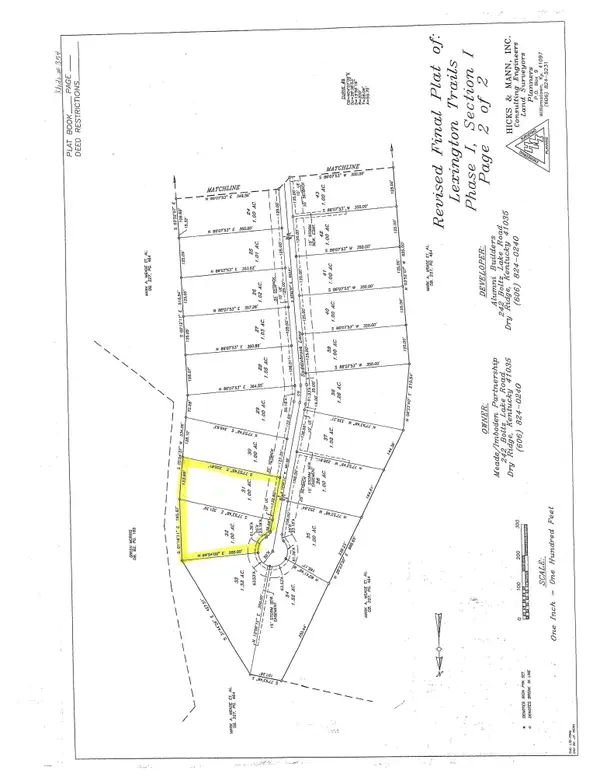 $50,000Active0 Acres
Lot 31 &32 Saddlebrook Lane, Dry Ridge, KY 41035
MLS# 647549Listed by: EXP REALTY, LLC - New
 $30,000Active0.92 Acres
Lot 29 Saddlebrook Lane, Dry Ridge, KY 41035
MLS# 647550Listed by: EXP REALTY, LLC - New
 $30,000Active0.96 Acres
Lot 30 Saddlebrook Lane, Dry Ridge, KY 41035
MLS# 647551Listed by: EXP REALTY, LLC - New
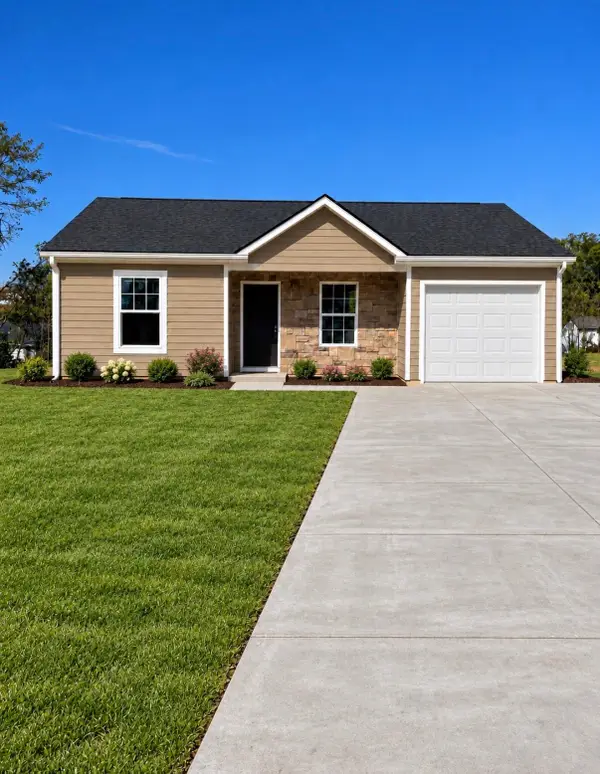 $239,900Active2 beds 1 baths
104 Meadow Lane, Dry Ridge, KY 41035
MLS# 647520Listed by: REGIONAL REALTY - New
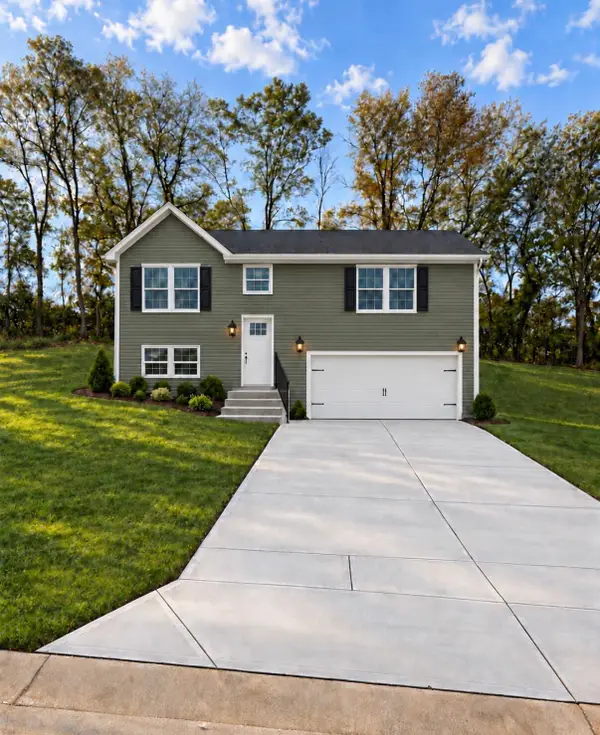 $284,900Active4 beds 3 baths
125 Meadow Lane, Dry Ridge, KY 41035
MLS# 647521Listed by: REGIONAL REALTY - New
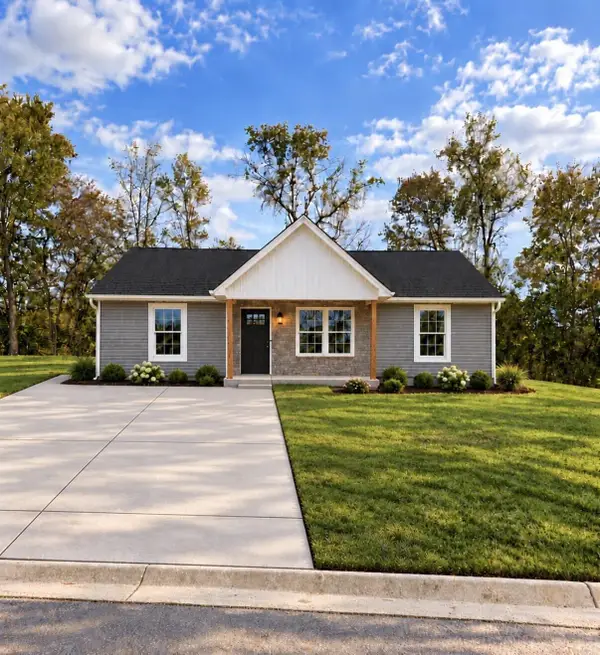 $259,900Active3 beds 2 baths
107 Meadow Lane, Dry Ridge, KY 41035
MLS# 647518Listed by: REGIONAL REALTY


Protect your home and budget from life's surprises with an Assurant Home Warranty, backed by a partner that supports you through every step of homeownership. Explore Plans.
© 2023 - 2026 ERA Franchise Systems LLC. All rights reserved. ERA Franchise Systems LLC fully supports the principles of the Fair Housing Act and the Equal Opportunity Act. ERA, ERA Real Estate powered, and their respective logos are registered service marks of ERA Franchise Systems LLC. Each office is independently owned and operated.