
9 Cason Lane, Dry Ridge, KY 41035
Local realty services provided by:ERA Real Solutions Realty
9 Cason Lane,Dry Ridge, KY 41035
$798,876
- 4 Beds
- 3 Baths
- 2,686 sq. ft.
- Single family
- Active
Listed by: bradley treas, the treas team
Office: huff realty - florence
MLS#:647814
Source:KY_NKMLS
Price summary
- Price:$798,876
- Price per sq. ft.:$297.42
About this home
BUILD NEW WITH DREES HOMES ON 13.57 ACRES! Customize the Beachwood ranch floor plan to create the country home you've been looking for at 9 Cason Lane in Dry Ridge, KY. This proposed home offers approximately 2,686 total finished sq ft, including the finished lower level, with comfortable one-level living centered around an open family room, kitchen with serving island & dining area. A secluded first-floor primary suite offers private bath options, while available upgrades include a fireplace, flex room/home office, wet bar, lower-level den & additional bath options. Tract 9 includes 13.57 acres with approximately 330 feet of road frontage, combining rolling hills, flat buildable areas, cleared ground & wooded acreage with beautiful Kentucky views. Zoned agricultural with plenty of room for gardening, animals, recreation, a pole barn & more. Enjoy the privacy & freedom of country living while still being convenient to Dry Ridge & I-75. City water & electric are available at the street; septic system required. An outstanding opportunity to pair a customizable Drees ranch with acreage, privacy & room to create the property you've envisioned!...
Contact an agent
Home facts
- Listing ID #:647814
- Added:1 day(s) ago
- Updated:October 23, 2026 at 07:53 PM
Rooms and interior
- Bedrooms:4
- Total bathrooms:3
- Full bathrooms:3
- Rooms Total:10
- Kitchen Description:Dishwasher, Electric Cooktop
- Basement Description:Finished, Full, Walk-Out Access
- Living area:2,686 sq. ft.
Heating and cooling
- Cooling:Central Air
- Heating:Electric, Forced Air
- Central air:Yes
Structure and exterior
- Building area:2,686 sq. ft.
- Lot area:13.57 Acres
- Lot Features:Pasture, Rolling Slope, Wooded
- Architectural Style:Ranch
- Construction Materials:Brick, Vinyl Siding
- Foundation Description:Poured Concrete
Schools
- High school:Grant County High
- Middle school:Grant County Middle School
- Elementary school:Sherman Elementary
Utilities
- Water:Public, Water Available
Finances and disclosures
- Price:$798,876
- Price per sq. ft.:$297.42
Parking
- Garage:Yes
- Garage spaces:2
New listings near 9 Cason Lane
- New
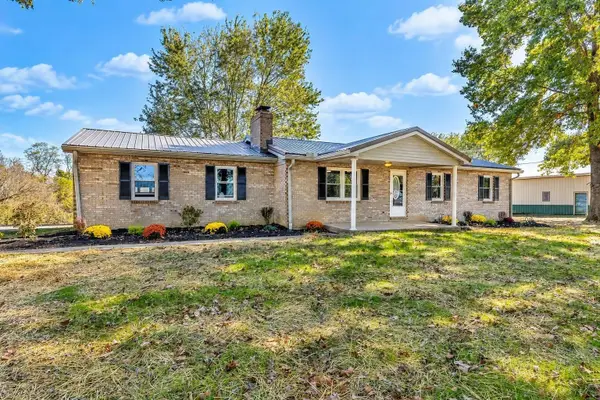 $469,000Active3 beds 2 baths
290 Vallandingham Road, Dry Ridge, KY 41035
MLS# 647824Listed by: RE/MAX UNITED ASSOCIATES - New
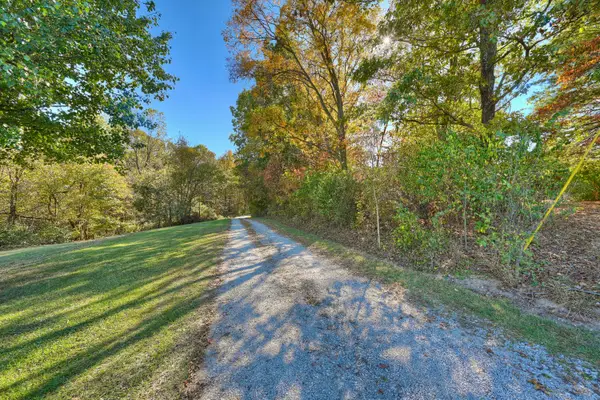 $250,000Active13.5 Acres
1630 Verona Mount Zion Road, Dry Ridge, KY 41035
MLS# 647783Listed by: HUFF REALTY - FLORENCE - Open Sat, 10:30am to 12:30pmNew
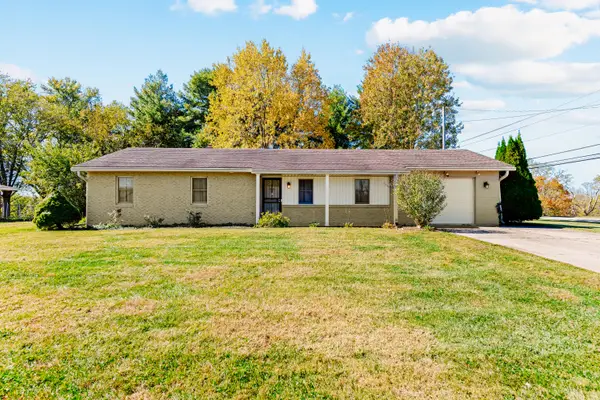 $249,900Active4 beds 2 baths1,284 sq. ft.
10 Ellen Kay Drive, Dry Ridge, KY 41035
MLS# 647759Listed by: TREO REALTORS - New
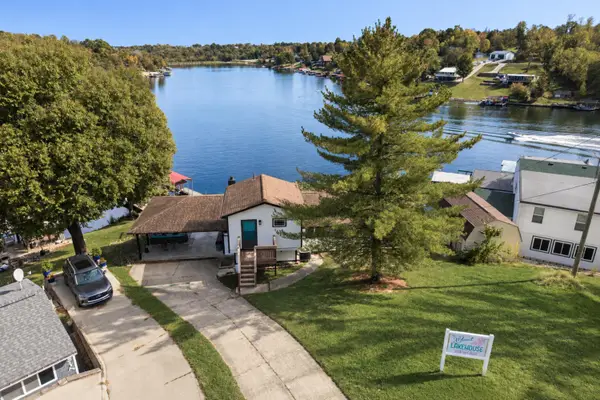 $785,000Active4 beds 3 baths
315 Dora Bill Lane, Dry Ridge, KY 41035
MLS# 647738Listed by: KELLER WILLIAMS REALTY SERVICE - New
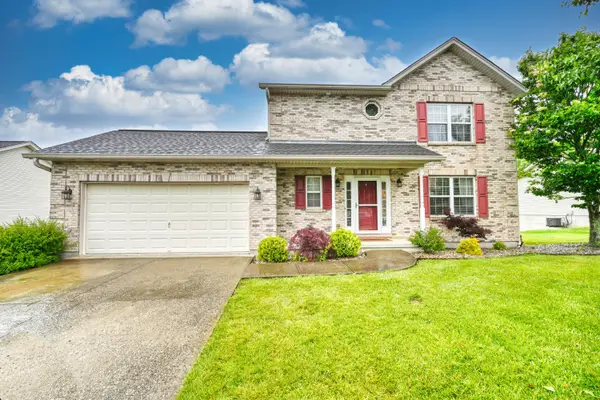 $325,000Active4 beds 4 baths
415 Claiborne Drive, Dry Ridge, KY 41035
MLS# 647703Listed by: HUFF REALTY - FLORENCE - New
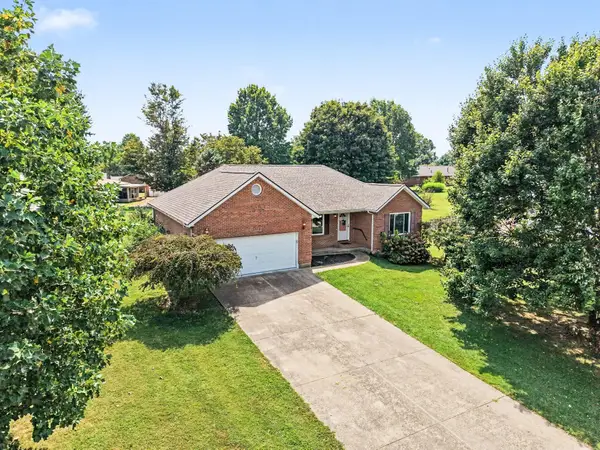 $360,000Active3 beds 3 baths
13 Ridge View Circle, Dry Ridge, KY 41035
MLS# 647576Listed by: KELLER WILLIAMS REALTY SERVICE - New
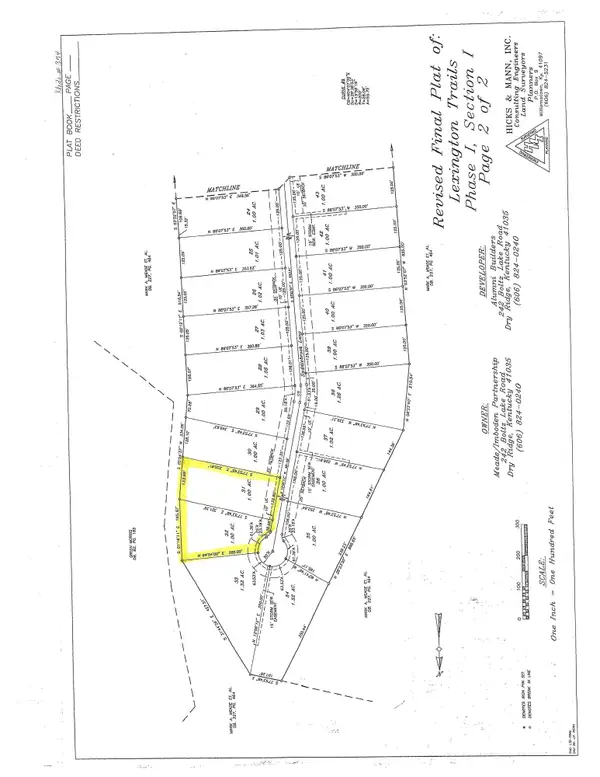 $50,000Active0 Acres
Lot 31 &32 Saddlebrook Lane, Dry Ridge, KY 41035
MLS# 647549Listed by: EXP REALTY, LLC - New
 $30,000Active0.92 Acres
Lot 29 Saddlebrook Lane, Dry Ridge, KY 41035
MLS# 647550Listed by: EXP REALTY, LLC - New
 $30,000Active0.96 Acres
Lot 30 Saddlebrook Lane, Dry Ridge, KY 41035
MLS# 647551Listed by: EXP REALTY, LLC


Protect your home and budget from life's surprises with an Assurant Home Warranty, backed by a partner that supports you through every step of homeownership. Explore Plans.
© 2023 - 2026 ERA Franchise Systems LLC. All rights reserved. ERA Franchise Systems LLC fully supports the principles of the Fair Housing Act and the Equal Opportunity Act. ERA, ERA Real Estate powered, and their respective logos are registered service marks of ERA Franchise Systems LLC. Each office is independently owned and operated.