
145 Bulls Branch Rd Road, East Bernstadt, KY 40729
Local realty services provided by:ERA Select Real Estate
145 Bulls Branch Rd Road,East Bernstadt, KY 40729
$241,000
- 3 Beds
- 2 Baths
- 1,270 sq. ft.
- Single family
- Pending
Listed by: mary ann anderson-king, steven g king
Office: century 21 advantage realty
MLS#:26024176
Source:KY_LBAR
Price summary
- Price:$241,000
- Price per sq. ft.:$189.76
About this home
Gorgeous three bedroom two bath ranch home with eye-popping features on the inside! Just to name a few this Builder has included specialty lighting LED lights, LVT plank flooring, specialty ceilings, walk-in shower in the primary bathroom, single car garage for added safety and much more! This home is being sold with a 1 year Builder warranty and all appliances come with a one year manufacturer warranty. This home is stunning inside and out!
Contact an agent
Home facts
- Year built:2026
- Subdivision & Development:Rural
- Listing ID #:26024176
- Added:18 day(s) ago
- Updated:September 21, 2026 at 09:46 PM
Rooms and interior
- Bedrooms:3
- Total bathrooms:2
- Full bathrooms:2
- Rooms Total:8
- Flooring:Ceramic Tile
- Basement:Yes
- Basement Description:Crawl Space
- Living area:1,270 sq. ft.
Heating and cooling
- Cooling:Heat Pump
- Heating:Heat Pump
Structure and exterior
- Year built:2026
- Building area:1,270 sq. ft.
- Lot area:0.5 Acres
- Construction Materials:Vinyl Siding
Schools
- High school:North Laurel
- Middle school:North Laurel
- Elementary school:Hazel Green
Utilities
- Water:Public
- Sewer:Private Sewer
Finances and disclosures
- Price:$241,000
- Price per sq. ft.:$189.76
Features and amenities
- Laundry features:Main Level
- Amenities:Ceiling Fan(s), Screens
Parking
- Parking description:Driveway
- Garage:Yes
- Garage spaces:1

New listings near 145 Bulls Branch Rd Road
- New
 $29,000Active0.75 Acres
Lot 65 Bluestone Drive, East Bernstadt, KY 40729
MLS# 26025912Listed by: CENTURY 21 ADVANTAGE REALTY - New
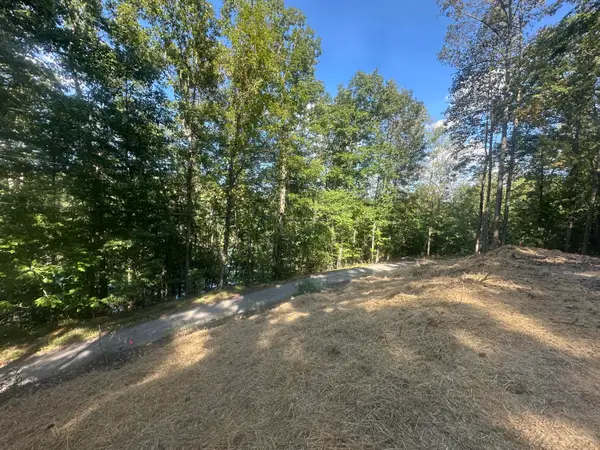 $32,500Active0.47 Acres
591 Rocky Branch Road, East Bernstadt, KY 40729
MLS# 26025724Listed by: CENTURY 21 ADVANTAGE REALTY - New
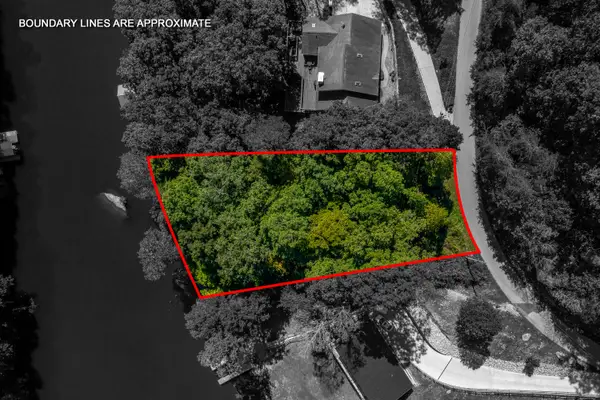 $44,900Active0.5 Acres
649 Cliffs Edge Road, East Bernstadt, KY 40729
MLS# 26025467Listed by: RE/MAX ELITE LEXINGTON - New
 $199,900Active42.19 Acres
155 River Hill Road, East Bernstadt, KY 40729
MLS# 26025336Listed by: NEXTHOME ADVENTURE 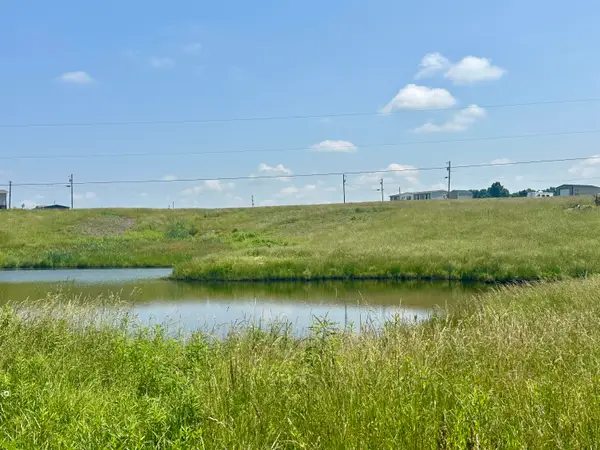 $74,000Pending3.82 Acres
1250 Farris Jones Road #Lot 52, East Bernstadt, KY 40729
MLS# 22015282Listed by: CENTURY 21 ADVANTAGE REALTY- New
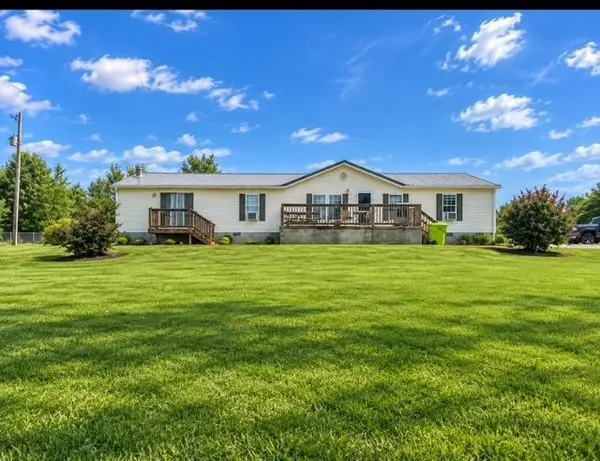 $189,500Active3 beds 2 baths2,240 sq. ft.
6401 Mt Zion Road, East Bernstadt, KY 40729
MLS# 26025164Listed by: CENTURY 21 ADVANTAGE REALTY 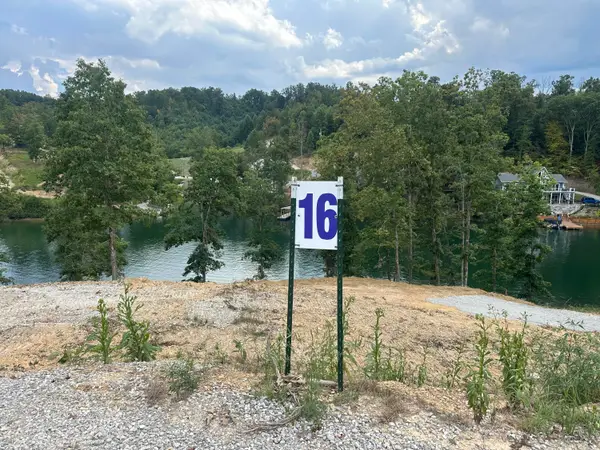 $52,000Active0.33 Acres
16 Lot Sleepy Hollow Road #Lot 16, East Bernstadt, KY 40729
MLS# 26024806Listed by: CENTURY 21 ADVANTAGE REALTY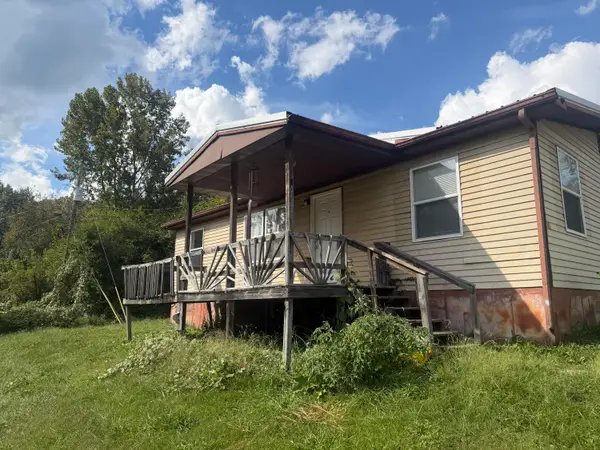 $139,900Active2 beds 1 baths1,212 sq. ft.
223 Pennington Drive, East Bernstadt, KY 40729
MLS# 26024562Listed by: CENTURY 21 ADVANTAGE REALTY $259,900Active4 beds 2 baths1,475 sq. ft.
333 Turkey Lp, East Bernstadt, KY 40729
MLS# 26024545Listed by: EPIQUE REALTY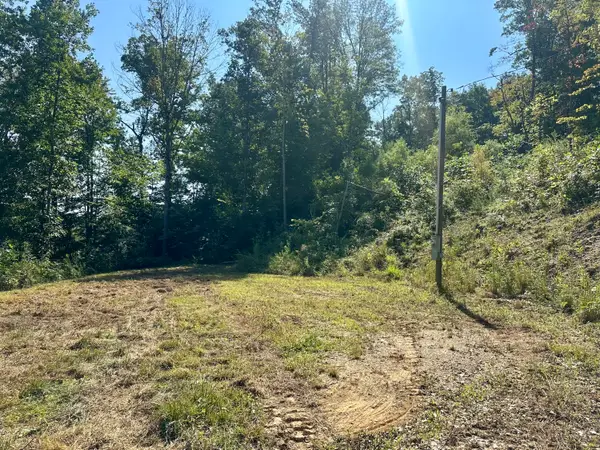 $32,500Active0.65 Acres
39 Yellowstone Drive #Lot 58, East Bernstadt, KY 40729
MLS# 26024189Listed by: CENTURY 21 ADVANTAGE REALTY


Protect your home and budget from life's surprises with an Assurant Home Warranty, backed by a partner that supports you through every step of homeownership. Explore Plans.
© 2023 - 2026 ERA Franchise Systems LLC. All rights reserved. ERA Franchise Systems LLC fully supports the principles of the Fair Housing Act and the Equal Opportunity Act. ERA, ERA Real Estate powered, and their respective logos are registered service marks of ERA Franchise Systems LLC. Each office is independently owned and operated.