
66 Birch Creek Ln Lane, East Bernstadt, KY 40729
Local realty services provided by:ERA Select Real Estate
66 Birch Creek Ln Lane,East Bernstadt, KY 40729
$369,900
- 3 Beds
- 2 Baths
- 2,425 sq. ft.
- Single family
- Active
Listed by: jesse sizemore
Office: century 21 advantage realty
MLS#:26022169
Source:KY_LBAR
Price summary
- Price:$369,900
- Price per sq. ft.:$152.54
About this home
Take a look at this beautiful 3 bedroom/2 bathroom, 2,245 sq.ft. home located on an amazing .73 acres of land. Good size bedrooms, family room, and kitchen with huge walk in closet in the master bedroom. This 1 story home has everything you're looking for and also has a bonus area above the garage. Also includes a 24x30 detached garage, and hot which is located on the back patio. Huge yard for the kids and/or dogs to run and play. Call today to schedule your private showing before it is gone!
Contact an agent
Home facts
- Year built:2007
- Subdivision & Development:Rural
- Listing ID #:26022169
- Added:49 day(s) ago
- Updated:October 03, 2026 at 03:50 PM
Rooms and interior
- Bedrooms:3
- Total bathrooms:2
- Full bathrooms:2
- Rooms Total:2
- Flooring:Carpet, Hardwood, Tile
- Basement:Yes
- Basement Description:Crawl Space
- Living area:2,425 sq. ft.
Heating and cooling
- Cooling:Electric, Other
- Heating:Electric
Structure and exterior
- Year built:2007
- Building area:2,425 sq. ft.
- Lot area:0.73 Acres
- Construction Materials:Brick, Vinyl Siding
Schools
- High school:North Laurel
- Middle school:North Laurel
- Elementary school:Hazel Green
Utilities
- Water:Public
- Sewer:Septic Tank
Finances and disclosures
- Price:$369,900
- Price per sq. ft.:$152.54
Features and amenities
- Laundry features:Electric Dryer Hookup, Main Level, Washer Hookup
Parking
- Garage:Yes
- Garage spaces:2

New listings near 66 Birch Creek Ln Lane
- New
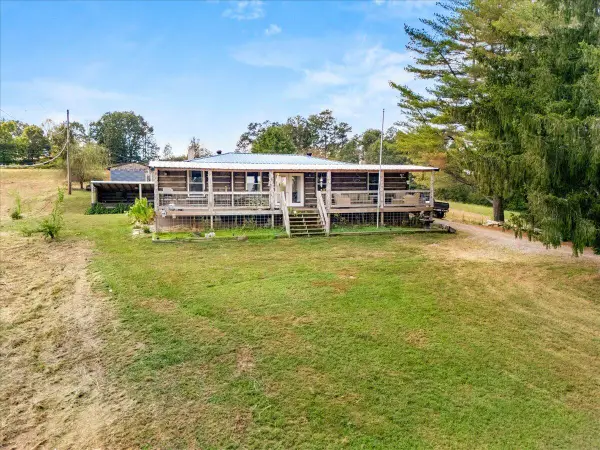 $369,000Active4 beds 2 baths2,622 sq. ft.
617 Hensley Road, East Bernstadt, KY 40729
MLS# 26027369Listed by: BLACK DIAMOND REALTY - New
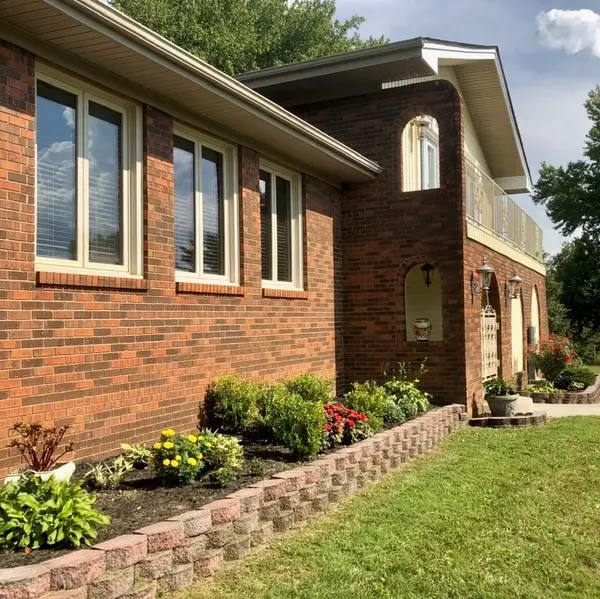 $410,000Active3 beds 3 baths2,500 sq. ft.
1272 West Highway 1376, East Bernstadt, KY 40729
MLS# 26027076Listed by: CENTURY 21 ADVANTAGE REALTY - New
 $96,000Active8 Acres
0 Walter Mcdaniels Road, East Bernstadt, KY 40729
MLS# 26026947Listed by: CENTURY 21 ADVANTAGE REALTY - New
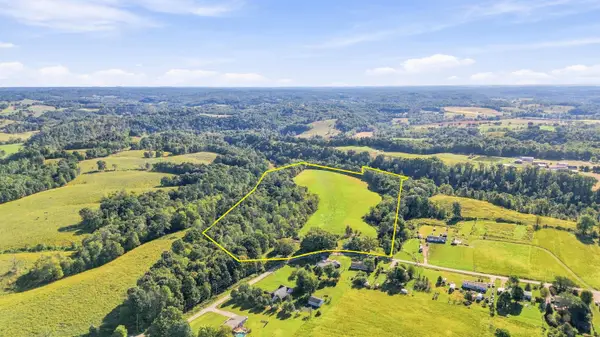 $450,000Active3 beds 1 baths1,680 sq. ft.
6204 Mount Zion Road, East Bernstadt, KY 40729
MLS# 26026774Listed by: CENTURY 21 ADVANTAGE REALTY - New
 $299,000Active3 beds 2 baths1,272 sq. ft.
63 Masters Lane, East Bernstadt, KY 40729
MLS# 26026747Listed by: WEICHERT REALTORS - FORD BROTHERS - New
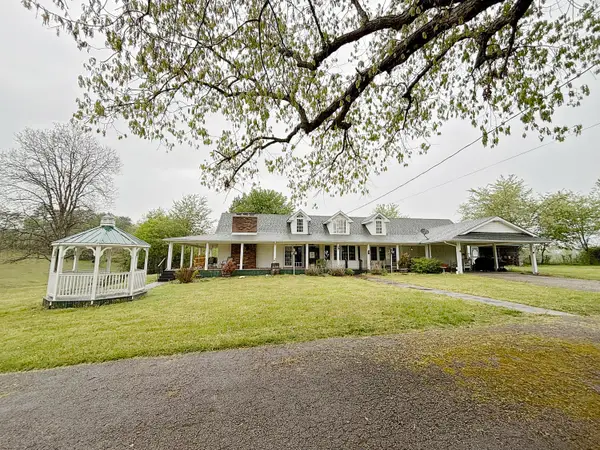 $258,000Active2 beds 3 baths2,458 sq. ft.
630 Dollie Miller Road, East Bernstadt, KY 40729
MLS# 26026359Listed by: NEW BEGINNINGS REAL ESTATE LLC  $29,000Active0.75 Acres
Lot 65 Bluestone Drive, East Bernstadt, KY 40729
MLS# 26025912Listed by: CENTURY 21 ADVANTAGE REALTY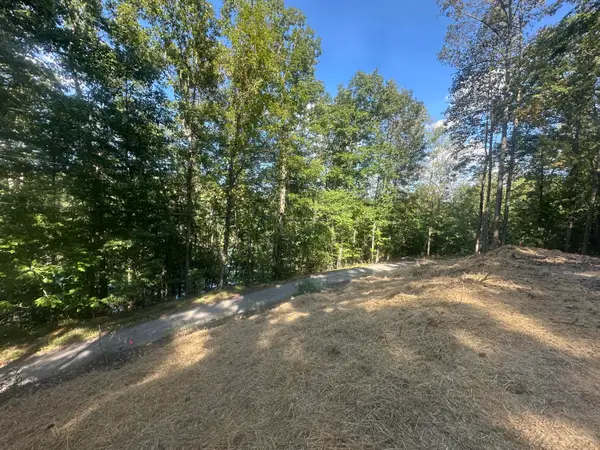 $32,500Active0.47 Acres
591 Rocky Branch Road, East Bernstadt, KY 40729
MLS# 26025724Listed by: CENTURY 21 ADVANTAGE REALTY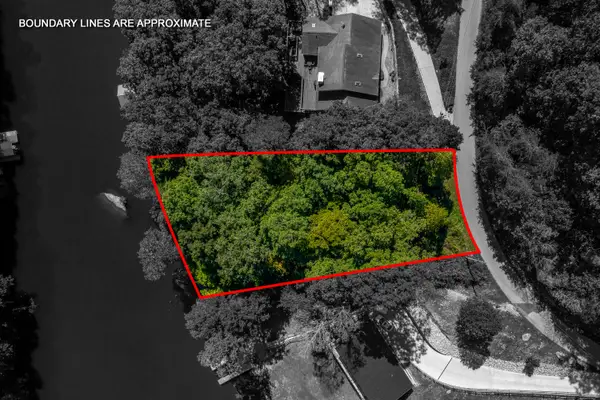 $44,900Active0.5 Acres
649 Cliffs Edge Road, East Bernstadt, KY 40729
MLS# 26025467Listed by: RE/MAX ELITE LEXINGTON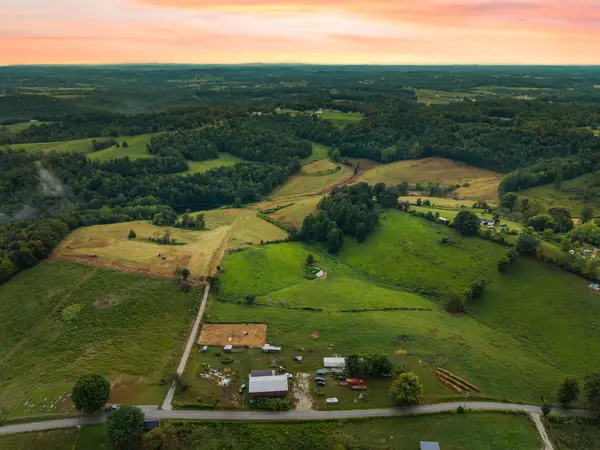 $199,900Pending42.19 Acres
155 River Hill Road, East Bernstadt, KY 40729
MLS# 26025336Listed by: NEXTHOME ADVENTURE


Protect your home and budget from life's surprises with an Assurant Home Warranty, backed by a partner that supports you through every step of homeownership. Explore Plans.
© 2023 - 2026 ERA Franchise Systems LLC. All rights reserved. ERA Franchise Systems LLC fully supports the principles of the Fair Housing Act and the Equal Opportunity Act. ERA, ERA Real Estate powered, and their respective logos are registered service marks of ERA Franchise Systems LLC. Each office is independently owned and operated.