
360 Givens Lane, Eastview, KY 42732
Local realty services provided by:Schuler Bauer Real Estate ERA Powered
360 Givens Lane,Eastview, KY 42732
$230,000
- 3 Beds
- 2 Baths
- 1,196 sq. ft.
- Farm
- Active
Listed by: kellie ray
Office: pennington properties
MLS#:HK2603802
Source:KY_HKAR
Price summary
- Price:$230,000
- Price per sq. ft.:$192.31
About this home
PRICED TO SELL! Escape to peaceful country living on this charming 8.4-acre mini farm! The inviting 3-bedroom, 2-bath ranch-style home offers a comfortable living surrounded by mature trees and fenced pasture with a brand-new HVAC system provides added value and peace of mind. The impressive 32' x 50' shop features two 10-foot garage bays with ample room for vehicles, equipment, storage, a workshop or recreational pursuits. Whether you’re looking to keep animals, start a garden or simply enjoy the Kentucky countryside, this property offers endless possibilities. Affordable acreage with a comfortable home and large shop is hard to find. The sellers are motivated and ready to make a deal. Schedule your showing today!
Contact an agent
Home facts
- Year built:1996
- Subdivision & Development:None
- Listing ID #:HK2603802
- Added:47 day(s) ago
- Updated:September 30, 2026 at 04:10 PM
Rooms and interior
- Bedrooms:3
- Total bathrooms:2
- Full bathrooms:2
- Flooring:Hardwood, Laminate
- Bathrooms Description:Separate Shower, Tub/Shower Combo
- Kitchen Description:Microwave, Range Electric, Range/Oven, Refrigerator, Self-Cleaning Oven, Smooth Top Range
- Bedroom Description:Ceiling Fan
- Living area:1,196 sq. ft.
Heating and cooling
- Cooling:Central Air, Central Electric, Heat Pump, Window Unit(s)
- Heating:Baseboard, Central, Electric, Forced Air, Heat Pump
Structure and exterior
- Roof:Metal
- Year built:1996
- Building area:1,196 sq. ft.
- Lot area:8.44 Acres
- Construction Materials:Vinyl
- Exterior Features:Concrete Walks, Covered Front Porch, Deck, Landscaping, Mature Trees, Storage Building, Storage Shed, Workshop
- Foundation Description:Block, Crawl Space
Schools
- High school:Central Hardin
- Middle school:West Hardin
- Elementary school:Lakewood
Utilities
- Water:Well
- Sewer:Septic
Finances and disclosures
- Price:$230,000
- Price per sq. ft.:$192.31
Features and amenities
- Amenities:Split Bedroom Floor Plan
Parking
- Parking description:Garage Detached
- Garage spaces:2
New listings near 360 Givens Lane
- New
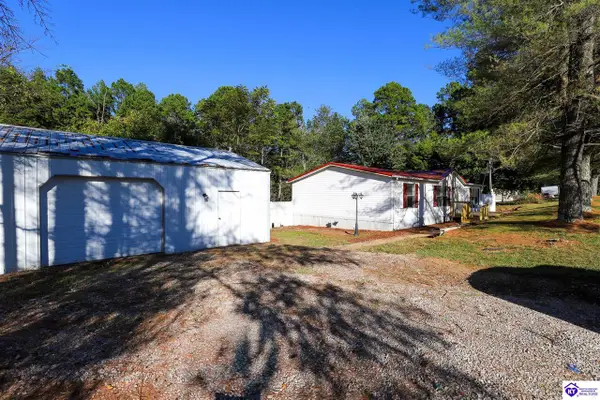 $169,900Active3 beds 2 baths1,456 sq. ft.
14936 Sonora Hardin Springs Road, Eastview, KY 42732
MLS# HK2604102Listed by: WEICHERT REALTORS LAWSON COLLECTIVE - New
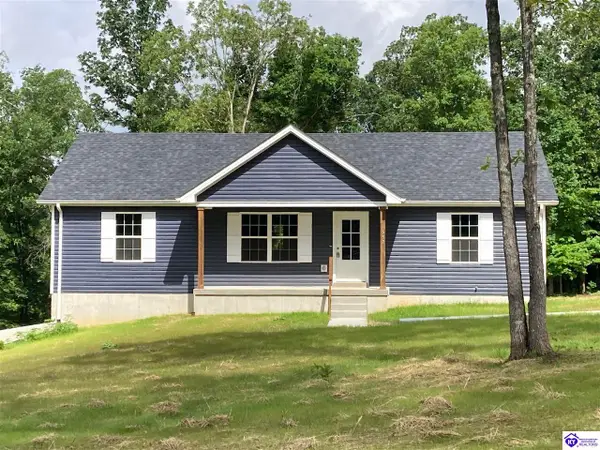 $299,900Active3 beds 2 baths1,440 sq. ft.
557 Roy Road, Eastview, KY 42732
MLS# HK2604075Listed by: GOLD STAR REALTY - New
 $115,000Active17.79 Acres
0 Summit Eastview Rd, Eastview, KY 42732
MLS# 1730045Listed by: OLLIE BROWN REALTORS, LLC - New
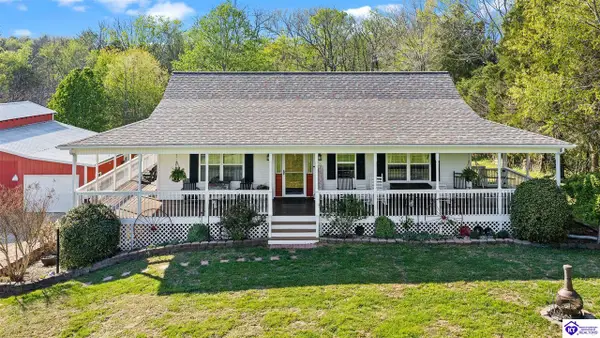 Listed by ERA$389,900Active4 beds 4 baths2,808 sq. ft.
13098 Leitchfield Road, Eastview, KY 42732
MLS# HK2603960Listed by: SCHULER BAUER REAL ESTATE SERVICES ERA POWERED- ELIZABETHTOWN 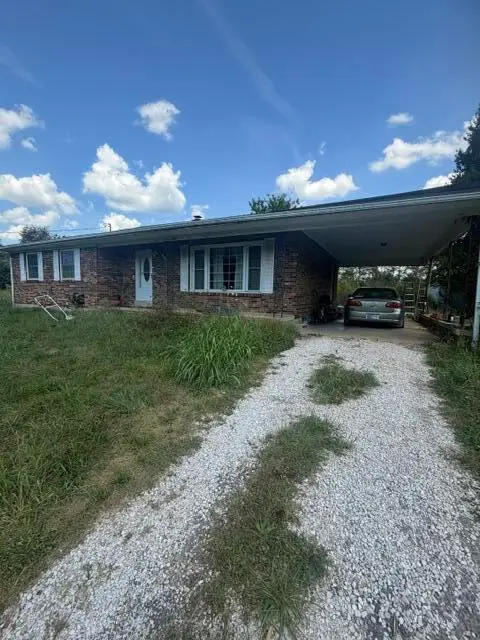 $259,000Active3 beds 2 baths1,700 sq. ft.
10660 Sonora Hardin Springs Road, Eastview, KY 42732
MLS# 26024068Listed by: COLDWELL BANKER LEGACY GROUP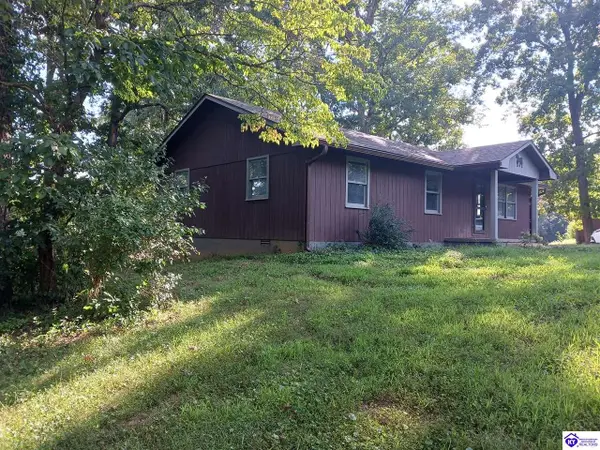 $229,000Pending3 beds 2 baths1,646 sq. ft.
3570 Webb Mill Road, White Mills, KY 42732
MLS# HK2603571Listed by: BEST REALTY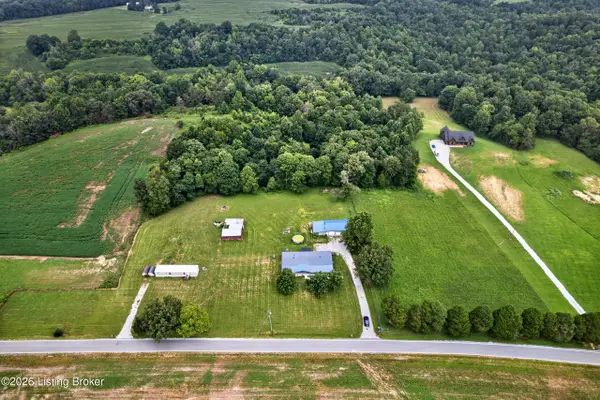 $270,000Active4 beds 3 baths2,016 sq. ft.
1100 Solway Meeting Rd, Big Clifty, KY 42712
MLS# 1725594Listed by: KELLER WILLIAMS ELITE $230,000Active41.81 Acres
Tract G Sutzer Creek Road, Eastview, KY 42732
MLS# HK2603804Listed by: PENNINGTON PROPERTIES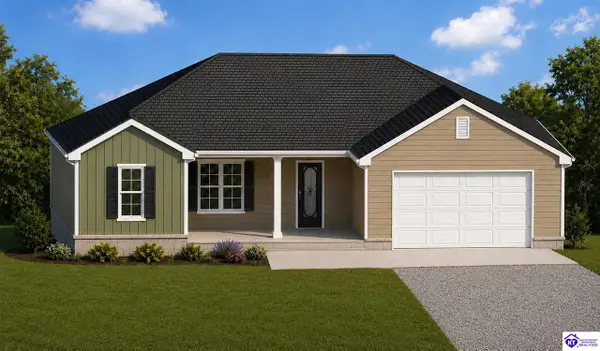 $315,000Active3 beds 2 baths1,672 sq. ft.
1996 Solway Meeting Road, Big Clifty, KY 42712
MLS# HK2603236Listed by: EXP REALTY


Protect your home and budget from life's surprises with an Assurant Home Warranty, backed by a partner that supports you through every step of homeownership. Explore Plans.
© 2023 - 2026 ERA Franchise Systems LLC. All rights reserved. ERA Franchise Systems LLC fully supports the principles of the Fair Housing Act and the Equal Opportunity Act. ERA, ERA Real Estate powered, and their respective logos are registered service marks of ERA Franchise Systems LLC. Each office is independently owned and operated.