
212 Bayview Drive, Eddyville, KY 42038
Local realty services provided by:ERA Select Real Estate
212 Bayview Drive,Eddyville, KY 42038
$289,000
- 4 Beds
- 2 Baths
- 1,496 sq. ft.
- Single family
- Pending
Listed by: kartik patel
Office: keller williams experience - paducah
MLS#:26017174
Source:KY_LBAR
Price summary
- Price:$289,000
- Price per sq. ft.:$193.18
About this home
Wake up to shimmering lake views from your own backyard on Eddy Creek at Eddy Bay. This 4-bedroom, 1.5-bath retreat is the lake escape you've been waiting for, whether you're seeking a weekend getaway or ready to simplify into a full-time lakefront home. The open-concept kitchen and living area keep you connected to the water from morning coffee to sunsets, while the covered back porch and front deck give you two perfect perches to soak it all in. The lower-level 2-car garage keeps your boats, gear, and vehicles out of the elements, and dual driveway access means there's always room for guests. All this with the convenience of a marina, interstate, and the City of Eddyville just minutes away. Freshly painted and move-in ready, all that's missing is you.
Contact an agent
Home facts
- Year built:1975
- Listing ID #:26017174
- Added:1 day(s) ago
- Updated:July 10, 2026 at 02:43 AM
Rooms and interior
- Bedrooms:4
- Total bathrooms:2
- Full bathrooms:1
- Half bathrooms:1
- Rooms Total:7
- Flooring:Carpet, Ceramic Tile, Laminate
- Living area:1,496 sq. ft.
Heating and cooling
- Heating:Electric
- Central air:Yes
Structure and exterior
- Year built:1975
- Building area:1,496 sq. ft.
- Lot area:0.03 Acres
- Construction Materials:Stone, Wood Siding
Schools
- High school:Lyon County
- Middle school:Lyon County
- Elementary school:Lyon County
Utilities
- Water:Well
- Sewer:Septic Tank
Finances and disclosures
- Price:$289,000
- Price per sq. ft.:$193.18
Features and amenities
- Laundry features:Main Level
- Amenities:Ceiling Fan(s), Screens
Parking
- Garage:Yes
- Garage spaces:2

New listings near 212 Bayview Drive
- New
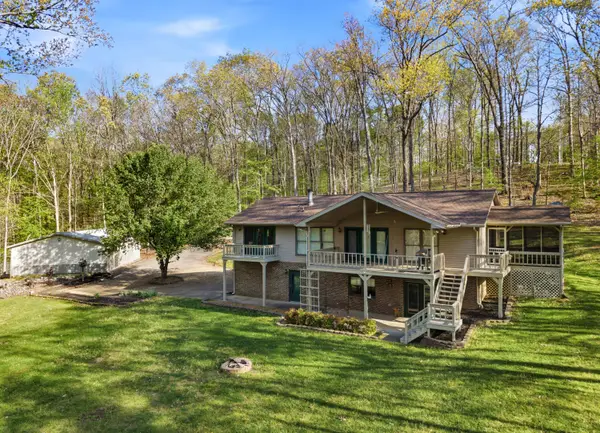 $659,900Active4 beds 3 baths2,614 sq. ft.
168 Gallant Road, Eddyville, KY 42038
MLS# 26017131Listed by: KELLER WILLIAMS EXPERIENCE - PADUCAH - New
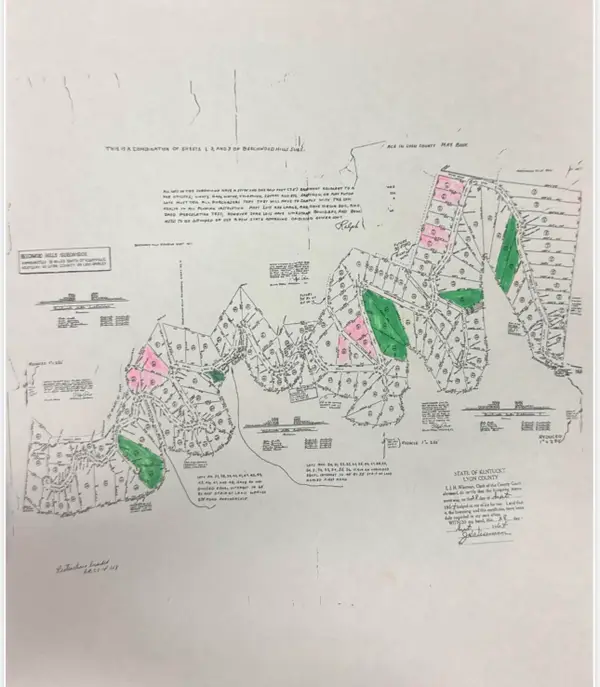 $399,900Active9 Acres
806 Commerce Landing Road #Mutliple Lots 6E-68E, Eddyville, KY 42038
MLS# 26016853Listed by: KY HOMES REALTY 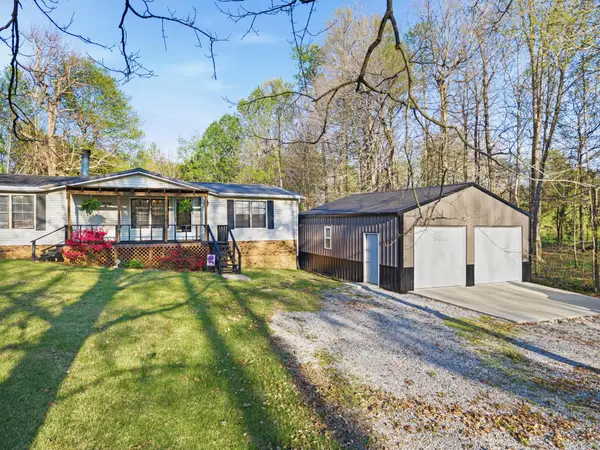 $189,900Pending2 beds 2 baths1,352 sq. ft.
2278 U.s. 641 North, Eddyville, KY 42038
MLS# 26016764Listed by: ELITE REALTY- New
 $200,000Active0.67 Acres
Lot 12 Elwood Road, Eddyville, KY 42038
MLS# 26016679Listed by: THE JETER GROUP - New
 $200,000Active0.67 Acres
Lot 13 Elwood Road, Eddyville, KY 42038
MLS# 26016685Listed by: THE JETER GROUP - New
 $200,000Active0.67 Acres
Lot 14 Elwood Road, Eddyville, KY 42038
MLS# 26016687Listed by: THE JETER GROUP - New
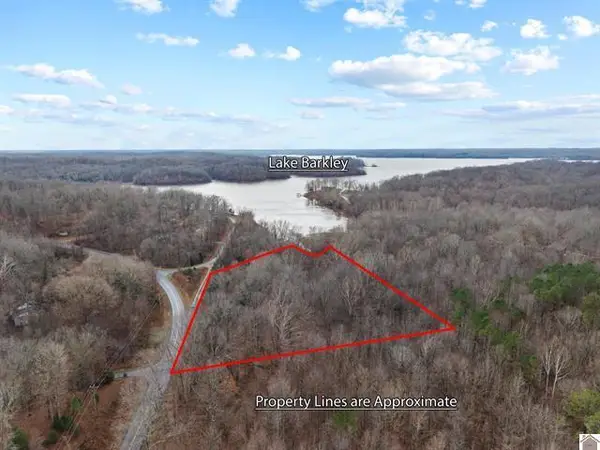 $185,000Active3.2 Acres
0 Kentucky 274, Eddyville, KY 42038
MLS# 26016603Listed by: KELLER WILLIAMS EXPERIENCE - EDDYVILLE - New
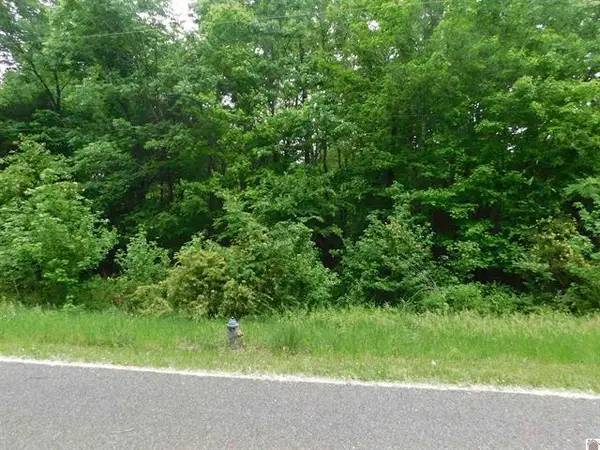 $27,000Active1.57 Acres
0 Devillez Road #Lots 63, 64, 65, Eddyville, KY 42038
MLS# 26016606Listed by: KELLER WILLIAMS EXPERIENCE - EDDYVILLE - New
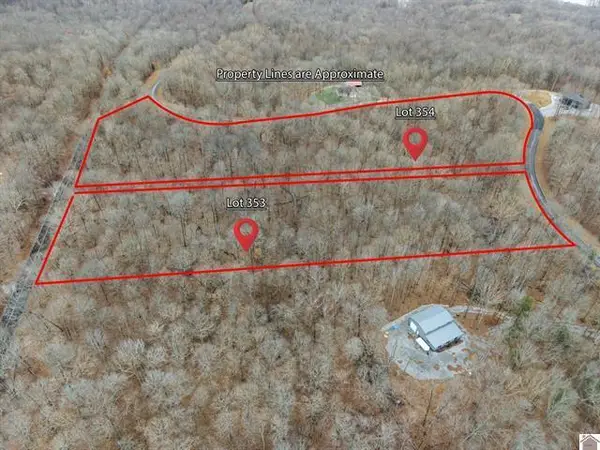 $75,000Active6 Acres
0 Whitley Way #Lot 353 & D, Eddyville, KY 42038
MLS# 26016608Listed by: KELLER WILLIAMS EXPERIENCE - EDDYVILLE


Protect your home and budget from life's surprises with an Assurant Home Warranty, backed by a partner that supports you through every step of homeownership. Explore Plans.
© 2023 - 2026 ERA Franchise Systems LLC. All rights reserved. ERA Franchise Systems LLC fully supports the principles of the Fair Housing Act and the Equal Opportunity Act. ERA, ERA Real Estate powered, and their respective logos are registered service marks of ERA Franchise Systems LLC. Each office is independently owned and operated.