
35 Treadway Lane, Eddyville, KY 42038
Local realty services provided by:ERA Select Real Estate
35 Treadway Lane,Eddyville, KY 42038
$1,250,000
- 5 Beds
- 4 Baths
- 4,416 sq. ft.
- Single family
- Active
Listed by: donald outlaw, michelle austin
Office: re/max real estate services
MLS#:26031721
Source:KY_LBAR
Price summary
- Price:$1,250,000
- Price per sq. ft.:$283.06
- Monthly HOA dues:$4.17
About this home
Gorgeous view from the three story window of the lake with a concrete path to the newer dock with a lift.
This home features open plan with a huge upscale eat in kitchen and great room plus a master bedroom with upscale bath and huge closet with stack washer and dryer. Upstairs has two bedroom and bath, one very large dormitory style bedroom. Downstairs, you will find a large great room, large kitchen, two bedrooms with bath, utility room with washer and dryer hookup plus a garage for your toys. Security system is protection for the home and the boat dock.
** Please remove shoes or wear booties when viewing the home.
*Association fee $100 to join $50 fee annually.
Contact an agent
Home facts
- Year built:2016
- Subdivision & Development:Cannon Springs North
- Listing ID #:26031721
- Added:1 day(s) ago
- Updated:November 20, 2026 at 04:37 PM
Rooms and interior
- Bedrooms:5
- Total bathrooms:4
- Full bathrooms:3
- Half bathrooms:1
- Rooms Total:3
- Flooring:Carpet, Ceramic Tile, Hardwood
- Basement:Yes
- Basement Description:Finished, Full
- Living area:4,416 sq. ft.
Heating and cooling
- Cooling:Electric
- Heating:Electric, Heat Pump
- Central air:Yes
Structure and exterior
- Year built:2016
- Building area:4,416 sq. ft.
- Lot area:1.38 Acres
- Lot Features:Wooded
- Architectural Style:Cape Cod
- Construction Materials:HardiPlank Type, Stone
Schools
- High school:Lyon County
- Middle school:Lyon County
- Elementary school:Lyon County
Utilities
- Water:Public
- Sewer:Septic Tank
Finances and disclosures
- Price:$1,250,000
- Price per sq. ft.:$283.06
Features and amenities
- Laundry features:Electric Dryer Hookup, Washer Hookup
- Amenities:Ceiling Fan(s), Insulated Windows, Wet Bar
Parking
- Parking description:Basement, Garage Door Opener, Garage Faces Front, Garage Faces Rear
- Garage:Yes
- Garage spaces:3

New listings near 35 Treadway Lane
- New
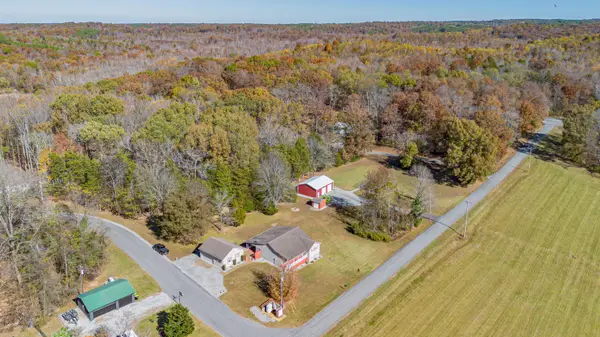 $515,000Active3 beds 2 baths1,504 sq. ft.
148 Howard Road, Eddyville, KY 42038
MLS# 26031496Listed by: ELITE REALTY - New
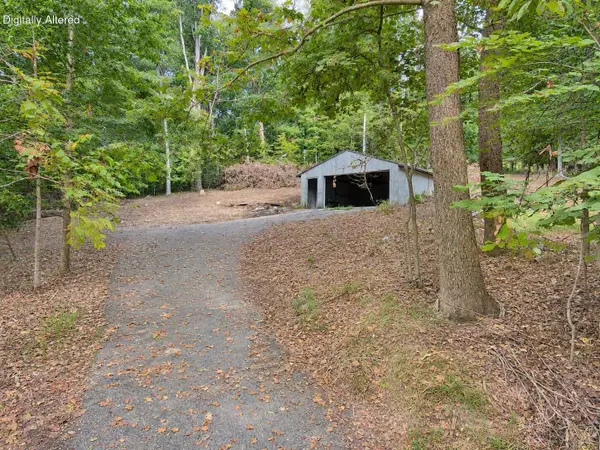 $100,000Active0.54 Acres
494 Tinsley Road, Eddyville, KY 42038
MLS# 26031290Listed by: KELLER WILLIAMS EXPERIENCE - PADUCAH - New
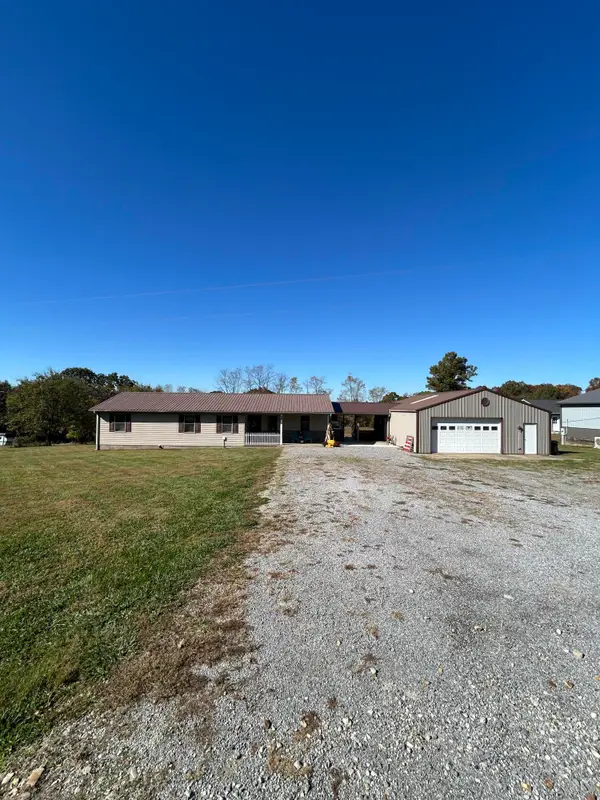 $245,000Active3 beds 1 baths1,556 sq. ft.
1248 Elkhorn Tavern Road, Eddyville, KY 42038
MLS# 26031010Listed by: BENCHMARK REALTY, LLC- PADUCAH  $300,000Active-- beds -- baths
675 Wynn Road, Eddyville, KY 42038
MLS# 26029243Listed by: FARLESS REALTY $625,000Pending3 beds 3 baths2,422 sq. ft.
35 Hampton Drive, Eddyville, KY 42038
MLS# 26029377Listed by: KELLER WILLIAMS EXPERIENCE - PADUCAH $299,900Pending1 beds 1 baths871 sq. ft.
1589 Kentucky 1055 #42f-1-a14, Eddyville, KY 42038
MLS# 26029184Listed by: RE/MAX REAL ESTATE SERVICES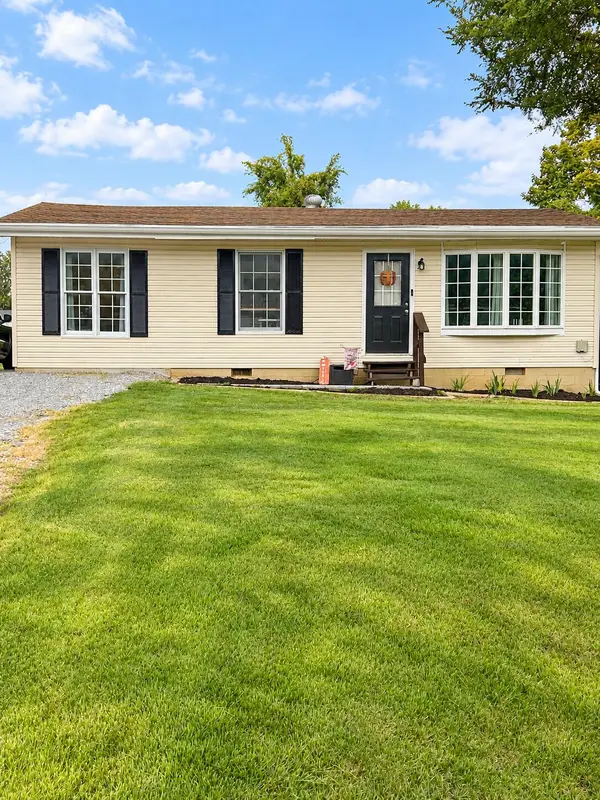 $149,900Pending2 beds 1 baths912 sq. ft.
304 W Dale Avenue, Eddyville, KY 42038
MLS# 26026729Listed by: BENCHMARK REALTY, LLC- PADUCAH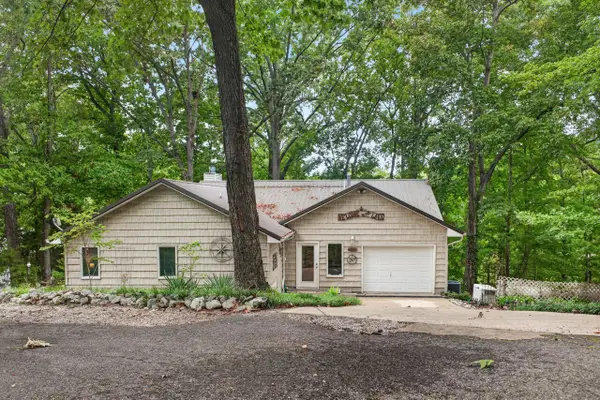 $599,900Pending4 beds 3 baths2,030 sq. ft.
96 Bluebird Hollow, Eddyville, KY 42038
MLS# 26026492Listed by: LAKE HOMES REALTY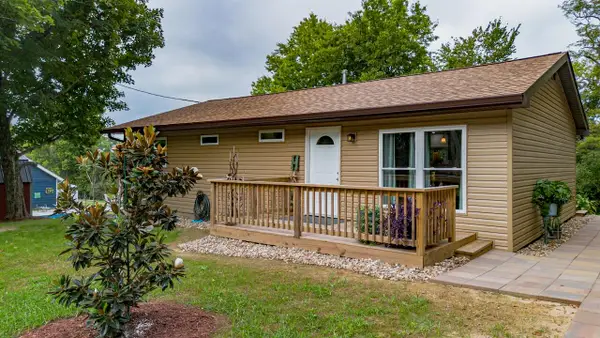 $199,900Active2 beds 2 baths1,176 sq. ft.
2273 Kentucky 1055, Eddyville, KY 42038
MLS# 26026325Listed by: RE/MAX REAL ESTATE SERVICES


Protect your home and budget from life's surprises with an Assurant Home Warranty, backed by a partner that supports you through every step of homeownership. Explore Plans.
© 2023 - 2026 ERA Franchise Systems LLC. All rights reserved. ERA Franchise Systems LLC fully supports the principles of the Fair Housing Act and the Equal Opportunity Act. ERA, ERA Real Estate powered, and their respective logos are registered service marks of ERA Franchise Systems LLC. Each office is independently owned and operated.