
611 Hillside Trail, Eddyville, KY 42038
Local realty services provided by:ERA Select Real Estate
611 Hillside Trail,Eddyville, KY 42038
$489,000
- 3 Beds
- 2 Baths
- 1,457 sq. ft.
- Single family
- Active
Listed by: jesse case
Office: re/max real estate services
MLS#:26015628
Source:KY_LBAR
Price summary
- Price:$489,000
- Price per sq. ft.:$335.62
About this home
Escape to the lake with this charming 3-bedroom, 2-bath FURNISHED waterfront home nestled on beautiful Eddy Creek Bay at Lake Barkley. Whether you're looking for a full-time residence or the perfect weekend getaway, this property offers everything you need to enjoy lake living. The home features a spacious and functional layout with one bedroom and one full bath on the main level, one bedroom and one full bath in the walkout lower level, and an inviting loft bedroom that's perfect for family or guests. Outside, you'll find a 30' x 30' detached garage, providing plenty of room for your vehicles, boat, golf cart, and all your lake toys. The highlight of the property is the private covered two-slip dock complete with a boat lift, making it easy to spend your days fishing, boating, or simply enjoying the peaceful waters of Eddy Creek Bay. If you've been dreaming of waterfront living on Lake Barkley, this property comes furnished and ready to make those dreams a reality!
Contact an agent
Home facts
- Year built:2001
- Subdivision & Development:Holiday Acres
- Listing ID #:26015628
- Added:96 day(s) ago
- Updated:October 05, 2026 at 03:10 PM
Rooms and interior
- Bedrooms:3
- Total bathrooms:2
- Full bathrooms:2
- Rooms Total:2
- Flooring:Ceramic Tile, Vinyl, Wood
- Basement:Yes
- Basement Description:Finished, Full
- Living area:1,457 sq. ft.
Heating and cooling
- Heating:Electric, Forced Air
- Central air:Yes
Structure and exterior
- Year built:2001
- Building area:1,457 sq. ft.
- Lot area:0.53 Acres
- Construction Materials:Vinyl Siding
Schools
- High school:Lyon County
- Middle school:Lyon County
- Elementary school:Lyon County
Utilities
- Water:Public
- Sewer:Septic Tank
Finances and disclosures
- Price:$489,000
- Price per sq. ft.:$335.62
Features and amenities
- Laundry features:Electric Dryer Hookup, Main Level, Washer Hookup
- Amenities:Ceiling Fan(s)
Parking
- Parking description:Garage Door Opener, Garage Faces Front
- Garage:Yes
- Garage spaces:4

New listings near 611 Hillside Trail
- New
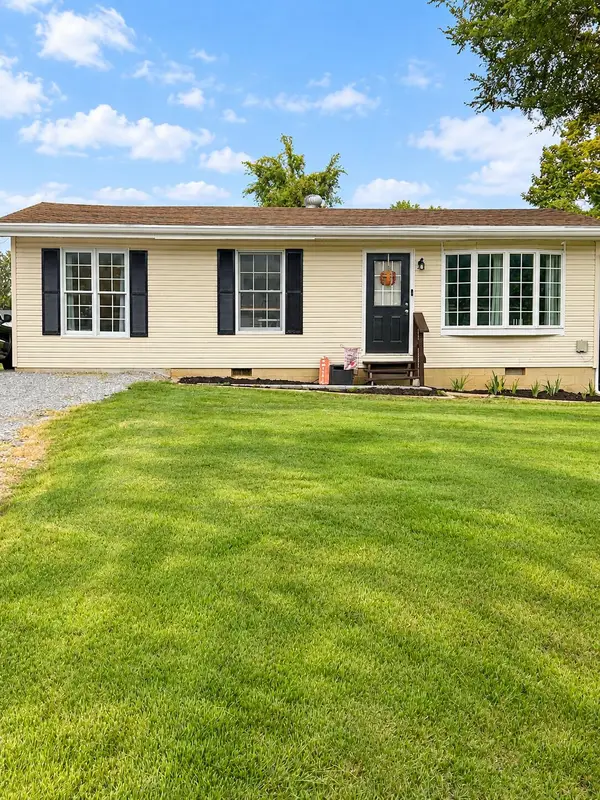 $149,900Active2 beds 1 baths912 sq. ft.
304 W Dale Avenue, Eddyville, KY 42038
MLS# 26026729Listed by: BENCHMARK REALTY, LLC- PADUCAH - New
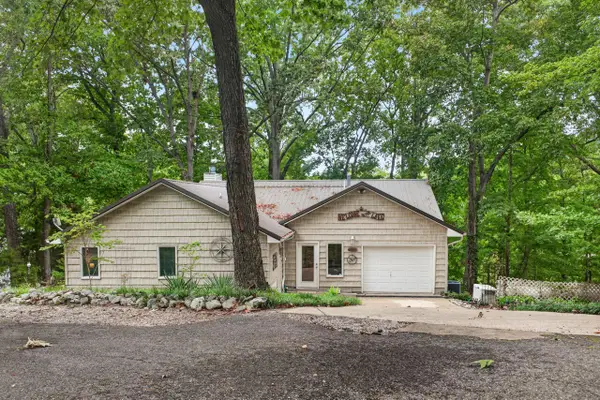 $599,900Active4 beds 3 baths2,030 sq. ft.
96 Bluebird Hollow, Eddyville, KY 42038
MLS# 26026492Listed by: LAKE HOMES REALTY 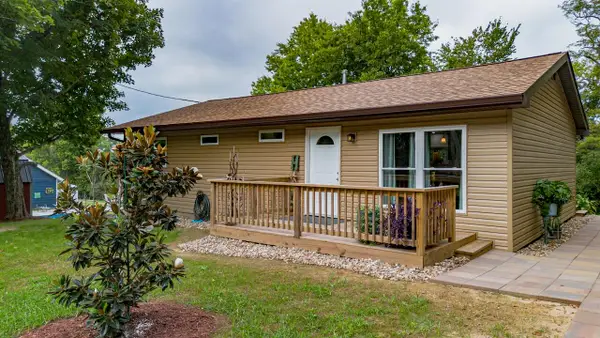 $199,900Active2 beds 2 baths1,176 sq. ft.
2273 Kentucky 1055, Eddyville, KY 42038
MLS# 26026325Listed by: RE/MAX REAL ESTATE SERVICES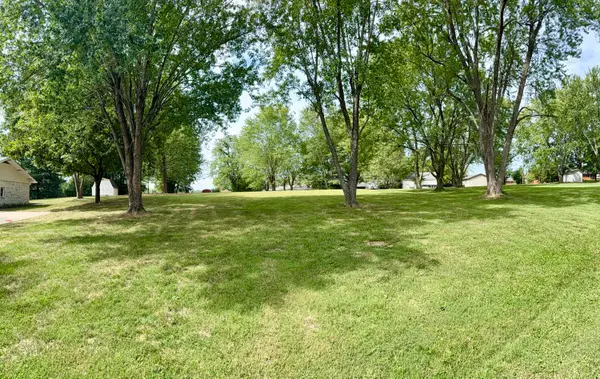 $49,900Active0.64 Acres
Lot 15 Pine Street, Eddyville, KY 42038
MLS# 26026077Listed by: RE/MAX REAL ESTATE SERVICES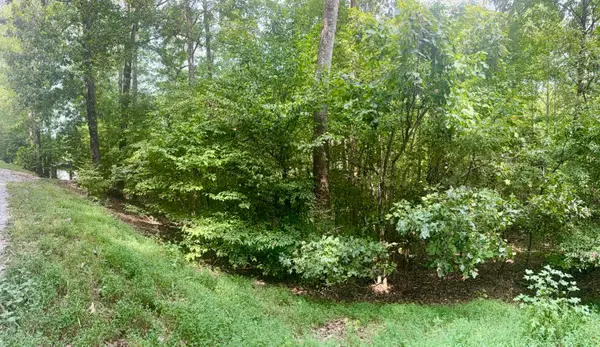 $34,900Active1.75 Acres
Lot 24E, Lot 25E, Lot 26E Parkersville Road, Eddyville, KY 42038
MLS# 26026007Listed by: RE/MAX REAL ESTATE SERVICES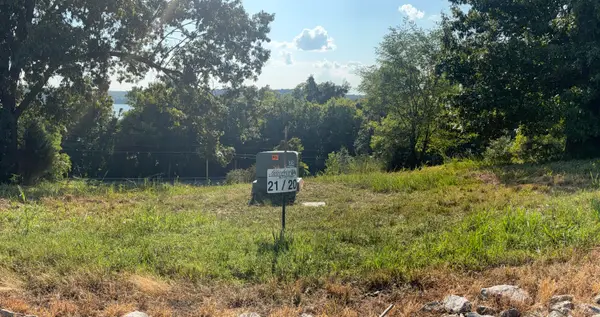 $39,900Active0.59 Acres
Lot 21 Oak View Lane, Eddyville, KY 42038
MLS# 26026010Listed by: RE/MAX REAL ESTATE SERVICES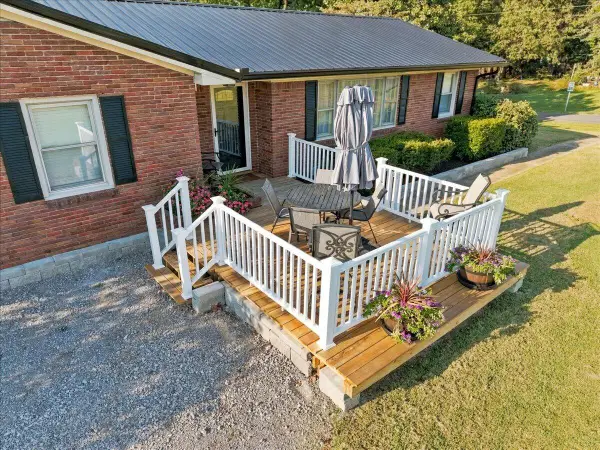 $315,000Active3 beds 2 baths2,570 sq. ft.
100 W Fairview Avenue, Eddyville, KY 42038
MLS# 26025560Listed by: ELITE REALTY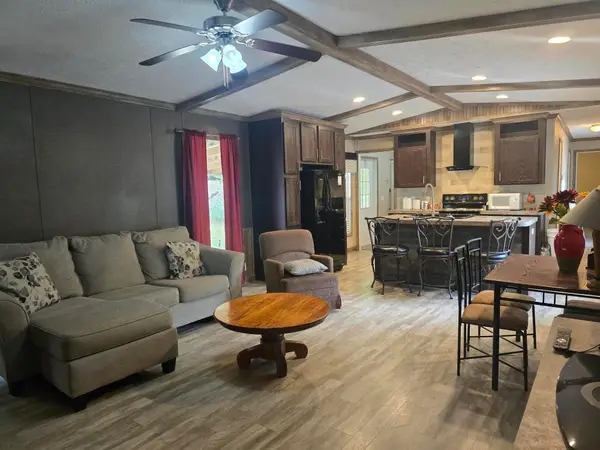 $149,900Active3 beds 2 baths1,220 sq. ft.
53 Warbler Court, Eddyville, KY 42038
MLS# 26025515Listed by: CARTER REALTY GROUP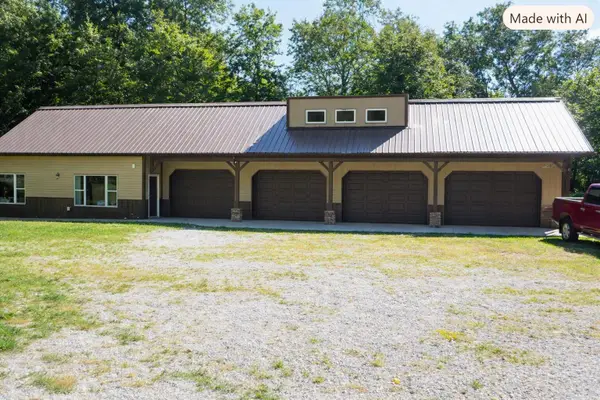 $555,000Active4 beds 4 baths2,949 sq. ft.
3943 Kentucky 274, Eddyville, KY 42038
MLS# 26025483Listed by: KELLER WILLIAMS EXPERIENCE - EDDYVILLE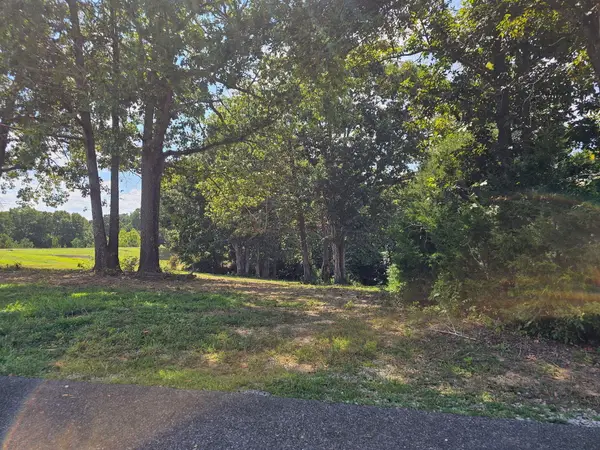 $24,900Active0.61 Acres
177 Corinne Drive, Eddyville, KY 42038
MLS# 26025326Listed by: KY HOMES REALTY


Protect your home and budget from life's surprises with an Assurant Home Warranty, backed by a partner that supports you through every step of homeownership. Explore Plans.
© 2023 - 2026 ERA Franchise Systems LLC. All rights reserved. ERA Franchise Systems LLC fully supports the principles of the Fair Housing Act and the Equal Opportunity Act. ERA, ERA Real Estate powered, and their respective logos are registered service marks of ERA Franchise Systems LLC. Each office is independently owned and operated.