
1380 Buck Knobs Road, Ekron, KY 40117
Local realty services provided by:Schuler Bauer Real Estate ERA Powered
Listed by: chris barr
Office: barr brothers realty & auction llc.
MLS#:HK2602824
Source:KY_HKAR
Price summary
- Price:$445,000
- Price per sq. ft.:$221.72
About this home
Nestled on a beautifully maintained 2.6-acre setting, this attractive vinyl-sided ranch offers the perfect combination of comfortable living, modern updates, and exceptional outdoor amenities. With approximately 1,448 square feet on the main level, this well-designed home provides an inviting layout with generous living spaces inside and out. Inside you find a spacious living room featuring a soaring vaulted ceiling and a cozy fireplace that serves as the centerpiece of the home. The adjoining kitchen and dining area offers updated appliances, abundant cabinetry, and easy access through newer French doors leading directly to the expansive rear deck, creating a seamless transition between indoor and outdoor living. Conveniently located between the kitchen and the attached two-car garage is the laundry room. The main level features three bedrooms and two full bathrooms, including a spacious primary suite with an elegant tray ceiling, walk-in closet, and a private bathroom complete with a jetted soaking tub. The partial basement adds valuable additional space with a finished recreation area, a half bathroom, and an additional room currently being used as a bedroom, office, hobby room, or flex space. Approximately 864 square feet of unfinished basement area provides excellent storage or future finishing potential. A storm shelter located beneath the front porch offers an additional functional feature. Outdoor improvements make this property especially appealing. A covered front porch welcomes visitors, while the expansive rear deck with multiple gazebos overlooks the backyard and provides outstanding space for outdoor enjoyment. An above-ground swimming pool with its own attached deck creates another inviting outdoor gathering area. Additional improvements include a detached garage with an overhead storage loft, an oversized storage building with multiple loft areas, a small greenhouse, a newly constructed pond, extensive fresh landscaping, and a paved asphalt driveway. Numerous recent updates enhance the home's value and efficiency, including a newer HVAC system with heat pump, updated roof shingles, storm doors, and French doors leading from the kitchen to the rear deck. Conveniently located within easy driving distance of Brandenburg, Radcliff, Elizabethtown, Metro Louisville, and Fort Knox, this property offers the benefits of a peaceful rural setting while maintaining convenient access to shopping, dining, employment centers, and recreation....
Contact an agent
Home facts
- Year built:1993
- Subdivision & Development:None
- Listing ID #:HK2602824
- Added:56 day(s) ago
- Updated:September 03, 2026 at 03:19 PM
Rooms and interior
- Bedrooms:3
- Total bathrooms:3
- Full bathrooms:2
- Flooring:Carpet, Hardwood, Tile, Vinyl
- Bathrooms Description:Separate Shower, Tub/Shower Combo, Whirlpool
- Kitchen Description:Dishwasher, Range Electric, Range/Oven, Refrigerator
- Basement Description:Finished-Partial, Outside Entrance, Partial, Walk Out
- Living area:2,007 sq. ft.
Heating and cooling
- Cooling:Central Air
- Heating:Electric, Forced Air, Heat Pump
Structure and exterior
- Roof:Shingles
- Year built:1993
- Building area:2,007 sq. ft.
- Lot area:2.65 Acres
- Construction Materials:Vinyl
- Exterior Features:Covered Front Porch, Deck, Garden Area, Gazebo, Landscaping, Out Building, Pond(s), Storage Building, Storage Shed
- Foundation Description:Poured Concrete
Utilities
- Water:County
- Sewer:Septic, Septic System
Finances and disclosures
- Price:$445,000
- Price per sq. ft.:$221.72
Features and amenities
- Appliances:Central Vacuum
- Amenities:Ceiling Fan(s), Closet Light(s), Tray Ceiling(s), Vaulted Ceiling(s), Walk-in Closet(s)
- Pool features:Above Ground Swimming Pool
Parking
- Parking description:Auto Door Opener, Front Entry, Garage Attached, Garage Detached, Side Entry
- Garage spaces:2
New listings near 1380 Buck Knobs Road
- New
 $449,900Active4 beds 2 baths2,584 sq. ft.
5 Mcgehee Ct, Ekron, KY 40117
MLS# HK2603688Listed by: LIVINGSTON REALTY - New
 $249,900Active3 beds 2 baths1,220 sq. ft.
146 McCoy Road, Ekron, KY 40117
MLS# HK2603588Listed by: GENESIS REALTY, LLC 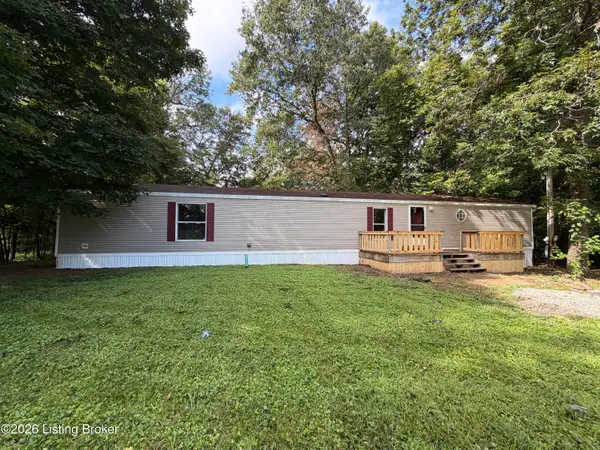 $149,900Pending3 beds 2 baths1,216 sq. ft.
1165 Medley Dr, Ekron, KY 40117
MLS# 1726841Listed by: CEDAR HILL PROPERTIES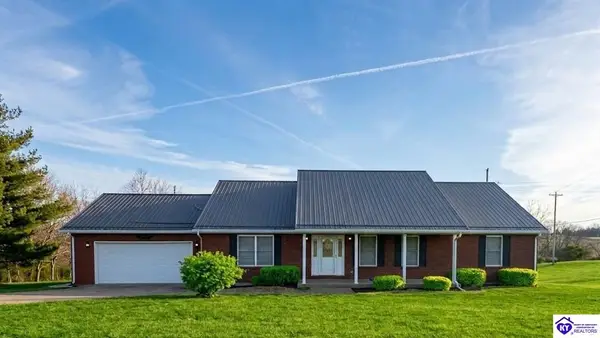 Listed by ERA$380,000Active3 beds 3 baths1,923 sq. ft.
128 Rolling Acres, Ekron, KY 40117
MLS# HK2601615Listed by: SCHULER BAUER REAL ESTATE SERVICES ERA POWERED - BRANDENBURG $260,000Pending4 beds 2 baths1,904 sq. ft.
259 Burgandy Ln, Ekron, KY 40117
MLS# 1669669Listed by: EXIT REALTY BOLD MOVE


Protect your home and budget from life's surprises with an Assurant Home Warranty, backed by a partner that supports you through every step of homeownership. Explore Plans.
© 2023 - 2026 ERA Franchise Systems LLC. All rights reserved. ERA Franchise Systems LLC fully supports the principles of the Fair Housing Act and the Equal Opportunity Act. ERA, ERA Real Estate powered, and their respective logos are registered service marks of ERA Franchise Systems LLC. Each office is independently owned and operated.