
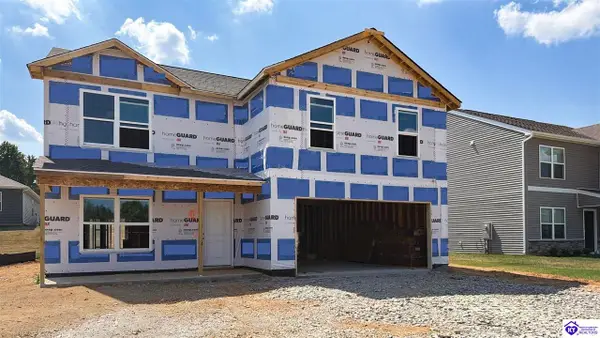
101 Damson Trail, Elizabethtown, KY 42701
Local realty services provided by:Schuler Bauer Real Estate ERA Powered
101 Damson Trail,Elizabethtown, KY 42701
$859,900
- 4 Beds
- 4 Baths
- 4,083 sq. ft.
- Single family
- Active
Listed by: hailey shelman
Office: keller williams heartland
MLS#:1727796
Source:KY_MSMLS
Price summary
- Price:$859,900
- Price per sq. ft.:$375.01
About this home
Discover this custom-built masterpiece in the coveted Orchards subdivision. Approximately 4,000 finished square feet of refined living on 0.69 acres. Four bedrooms, 3.5 baths, and hardwood floors set an elegant tone. A gourmet kitchen with granite, oversized island, and stainless appliances opens to sun-filled living spaces. The primary suite indulges with a tray ceiling, spa bath, and soaking tub. A finished walkout basement with second kitchen offers ideal multigenerational living. Outside, a private patio oasis with mature landscaping and a tranquil fountain awaits, with room for a future pool. Two kitchens, two laundry areas, oversized garage. Adjoining lot available. Timeless luxury, exceptional flexibility, this is Orchards living at its finest.
Contact an agent
Home facts
- Year built:2013
- Subdivision & Development:THE ORCHARD
- Listing ID #:1727796
- Added:5 day(s) ago
- Updated:September 06, 2026 at 03:12 PM
Rooms and interior
- Bedrooms:4
- Total bathrooms:4
- Full bathrooms:3
- Half bathrooms:1
- Rooms Total:12
- Basement:Yes
- Basement Description:Finished, Walkout Finished
- Living area:4,083 sq. ft.
Heating and cooling
- Cooling:Central Air
- Heating:Electric, Heat Pump
- Central air:Yes
Structure and exterior
- Year built:2013
- Building area:4,083 sq. ft.
- Lot area:0.69 Acres
- Construction Materials:Stone, brick
- Exterior Features:Patio, Porch
Finances and disclosures
- Price:$859,900
- Price per sq. ft.:$375.01
Parking
- Parking description:Attached, Entry Side
- Garage:Yes
- Garage spaces:2
New listings near 101 Damson Trail
- New
 $217,500Active4 beds 1 baths1,741 sq. ft.
503 Franklin Avenue, Elizabethtown, KY 42701
MLS# HK2603761Listed by: SCHULER BAUER REAL ESTATE SERVICES ERA POWERED- ELIZABETHTOWN - New
 $495,000Active4 beds 3 baths2,896 sq. ft.
803 Dogwood Place, Elizabethtown, KY 42701
MLS# HK2603758Listed by: MELLOAN REAL ESTATE - Open Sun, 1 to 4pmNew
 $337,900Active5 beds 3 baths2,600 sq. ft.
116 Saddle Street, Elizabethtown, KY 42701
MLS# HK2603743Listed by: DRH REALTY OF KENTUCKY LLC - New
 $325,000Active3 beds 3 baths2,382 sq. ft.
708 Clear Spring Ct, Elizabethtown, KY 42701
MLS# 1728172Listed by: RE/MAX EXECUTIVE GROUP, INC. - New
 $650,000Active6 beds 3 baths3,364 sq. ft.
2492 Roundtop Road, Elizabethtown, KY 42701
MLS# HK2603728Listed by: EXP REALTY LLC - Open Sat, 12 to 2pmNew
 $534,900Active5 beds 4 baths3,704 sq. ft.
805 Greenview Circle, Elizabethtown, KY 42701
MLS# HK2603726Listed by: OLIVE + OAK REALTY - New
 $399,900Active3 beds 3 baths2,044 sq. ft.
1054 St John Church Road, Elizabethtown, KY 42701
MLS# HK2603720Listed by: WEICHERT REALTORS LAWSON COLLECTIVE - New
 Listed by ERA$459,900Active4 beds 3 baths2,841 sq. ft.
116 Affirmed Court, Elizabethtown, KY 42701
MLS# HK2603723Listed by: SCHULER BAUER REAL ESTATE SERVICES ERA POWERED- ELIZABETHTOWN - New
 Listed by ERA$320,000Active3 beds 2 baths1,558 sq. ft.
227 Collins Drive, Elizabethtown, KY 42701
MLS# HK2603711Listed by: SCHULER BAUER REAL ESTATE SERVICES ERA POWERED- ELIZABETHTOWN - New
 $289,000Active3 beds 2 baths1,500 sq. ft.
299 Harness Court, Elizabethtown, KY 42701
MLS# HK2603712Listed by: UNITED REAL ESTATE LOUISVILLE - ELIZABETHTOWN


Protect your home and budget from life's surprises with an Assurant Home Warranty, backed by a partner that supports you through every step of homeownership. Explore Plans.
© 2023 - 2026 ERA Franchise Systems LLC. All rights reserved. ERA Franchise Systems LLC fully supports the principles of the Fair Housing Act and the Equal Opportunity Act. ERA, ERA Real Estate powered, and their respective logos are registered service marks of ERA Franchise Systems LLC. Each office is independently owned and operated.