
109 Saddle Street, Elizabethtown, KY 42701
Local realty services provided by:Schuler Bauer Real Estate ERA Powered
Upcoming open houses
- Sat, Oct 3101:00 pm - 04:00 pm
- Sun, Nov 0101:00 pm - 04:00 pm
- Sat, Nov 0701:00 pm - 04:00 pm
- Sun, Nov 0801:00 pm - 04:00 pm
Listed by: ben cox
Office: drh realty of kentucky llc.
MLS#:HK2604483
Source:KY_HKAR
Price summary
- Price:$337,247
- Price per sq. ft.:$164.27
About this home
Miles Pointe Lot #38. Estimated completion: December 2026/January 2027. Make lasting memories at 109 Saddle Street in Elizabethtown, KY—a new home nestled in the conveniently located Miles Pointe community. The Bellamy floor plan is a thoughtfully designed two-story home on an unfinished walkout basement offering 4 spacious bedrooms, 2.5 bathrooms, a flex room, and a 2-car attached garage. Designed with modern living in mind, the open-concept layout creates a seamless connection between the kitchen, dining, and main living spaces. Durable LVP flooring extends throughout the foyer, flex room, great room, kitchen, and bathrooms. A dedicated flex room on the main level offers endless possibilities to fit your lifestyle. Whether you envision a home office, study, playroom, or additional sitting area, this versatile space adapts to your needs. At the heart of the home, the beautifully appointed kitchen features white cabinetry with soft-close doors, quartz countertops, stainless-steel appliances, a spacious pantry, and a large center island with room for seating. Upstairs, the oversized primary suite serves as a relaxing private retreat, complete with an ensuite bathroom featuring a double bowl vanity, stand-alone shower, private water closet, and a generous walk-in closet. Three additional bedrooms and a conveniently located laundry room complete the second level. Decorated interior photos and virtual tour are representative of the floor plan only and may vary as built....
Contact an agent
Home facts
- Year built:2026
- Subdivision & Development:Miles Pointe
- Listing ID #:HK2604483
- Added:1 day(s) ago
- Updated:October 28, 2026 at 10:55 PM
Rooms and interior
- Bedrooms:4
- Total bathrooms:3
- Full bathrooms:2
- Flooring:Carpet, Vinyl
- Bathrooms Description:Walk in Closet(s)
- Kitchen Description:Pantry, Refrigerator, Solid Surface Counter Top
- Basement Description:Unfinished, Walk Out
- Living area:2,053 sq. ft.
Heating and cooling
- Cooling:Central Air
- Heating:Central, Electric
Structure and exterior
- Roof:Shingles
- Year built:2026
- Building area:2,053 sq. ft.
- Lot area:0.13 Acres
- Construction Materials:Concrete, Frame, Shingles, Stone, Veneer, Vinyl
- Exterior Features:Covered Front Porch, Deck
- Foundation Description:Poured Concrete
- Levels:2 Story
Utilities
- Water:Public
- Sewer:Public, Sewer
Finances and disclosures
- Price:$337,247
- Price per sq. ft.:$164.27
Parking
- Parking description:Front Entry, Garage Attached
- Garage spaces:2
New listings near 109 Saddle Street
- New
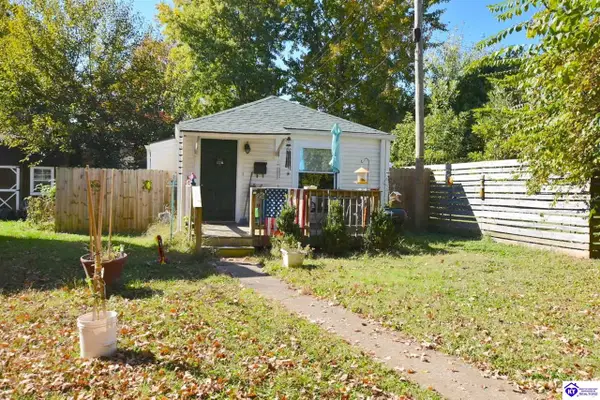 $149,900Active2 beds 1 baths643 sq. ft.
214 E Williams Street, Elizabethtown, KY 42701
MLS# HK2604480Listed by: GOLD STAR REALTY - Open Sat, 1 to 4pmNew
 $355,900Active5 beds 3 baths2,600 sq. ft.
900 Tristan Lane, Elizabethtown, KY 42701
MLS# HK2604466Listed by: DRH REALTY OF KENTUCKY LLC - New
 $229,900Active2 beds 2 baths1,118 sq. ft.
105 Applewood Lane, Elizabethtown, KY 42701
MLS# 26029705Listed by: UNITED REAL ESTATE BLUEGRASS - New
 $149,900Active0.98 Acres
Lot 16 Low Country Court, Elizabethtown, KY 42701
MLS# HK2604455Listed by: OLIVE + OAK REALTY - New
 $699,000Active4 beds 3 baths3,578 sq. ft.
7030 Shepherdsville Road, Elizabethtown, KY 42701
MLS# HK2604449Listed by: BEST REALTY - New
 $315,000Active3 beds 3 baths1,680 sq. ft.
102 Laurel Court, Elizabethtown, KY 42701
MLS# HK2604440Listed by: GOLD STAR REALTY 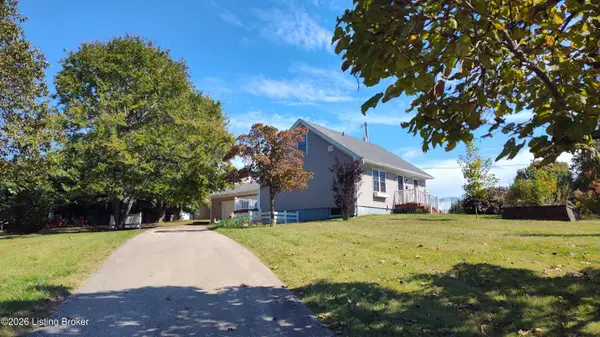 $225,000Pending3 beds 2 baths1,284 sq. ft.
3664 Rineyville Rd, Elizabethtown, KY 42701
MLS# 1732840Listed by: REAL ESTATE 3000- New
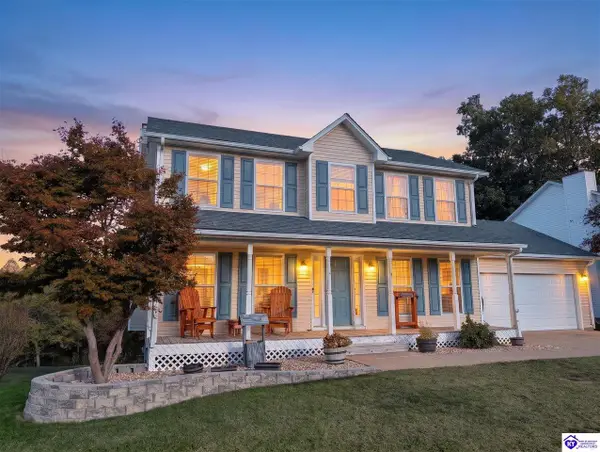 $419,900Active4 beds 4 baths2,754 sq. ft.
409 Nicholas Ridge Drive, Elizabethtown, KY 42701
MLS# HK2604435Listed by: OLIVE + OAK REALTY - Open Sun, 2 to 4pmNew
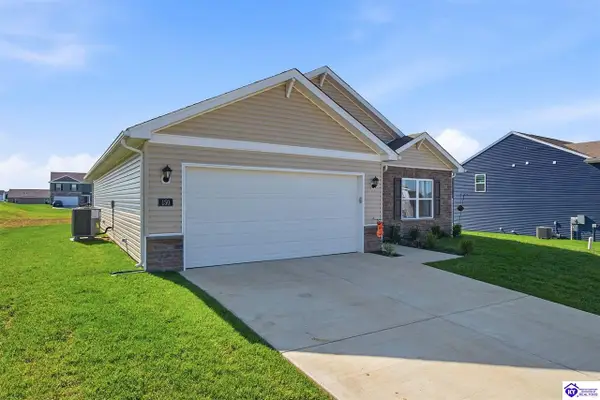 $315,000Active3 beds 2 baths1,498 sq. ft.
150 Saratoga Ln, Elizabethtown, KY 42701
MLS# HK2604432Listed by: COLDWELL BANKER MCMAHAN - ETOWN


Protect your home and budget from life's surprises with an Assurant Home Warranty, backed by a partner that supports you through every step of homeownership. Explore Plans.
© 2023 - 2026 ERA Franchise Systems LLC. All rights reserved. ERA Franchise Systems LLC fully supports the principles of the Fair Housing Act and the Equal Opportunity Act. ERA, ERA Real Estate powered, and their respective logos are registered service marks of ERA Franchise Systems LLC. Each office is independently owned and operated.