
111 Anniston Way, Elizabethtown, KY 42701
Local realty services provided by:Schuler Bauer Real Estate ERA Powered
111 Anniston Way,Elizabethtown, KY 42701
$899,900
- 5 Beds
- 5 Baths
- 5,245 sq. ft.
- Single family
- Active
Listed by: scott alicna
Office: at home realty of kentucky, llc.
MLS#:HK2603705
Source:KY_HKAR
Price summary
- Price:$899,900
- Price per sq. ft.:$171.57
About this home
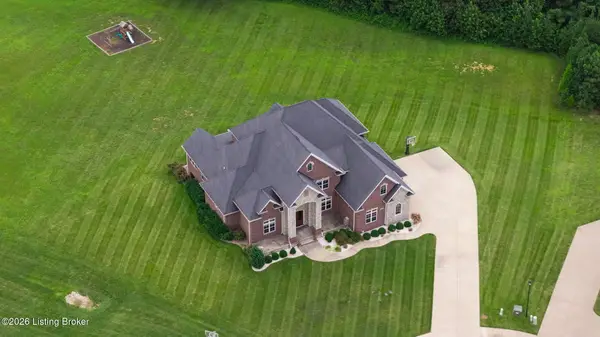
Located in the sought-after Stone Creek neighborhood and overlooking the #16 tee and #15 green at Heartland Golf Club, this custom-built 5-bedroom, 4.5-bath home offers exceptional craftsmanship, energy efficiency, and luxury living on a beautifully landscaped half acre lot. Constructed with ICF (Insulated Concrete Form) walls and spray foam insulation, the home was built for superior durability, comfort, and efficiency. Inside, soaring ceilings, hardwood flooring, expansive windows, and an open-to-above design create a bright and inviting atmosphere. The main living area features a fireplace, custom built-in bookshelves, and an upstairs balcony overlooking the space below. The spacious eat-in kitchen is designed for both everyday living and entertaining, highlighted by a cozy window nook that captures panoramic golf course views. The main-level primary suite offers a private retreat complete with a fireplace and spacious ensuite bath, while a dedicated home office provides the ideal work-from-home setup. Upstairs, you'll find three additional bedrooms and two full baths, including a private guest suite. The walkout basement is built for entertaining and extended living, featuring a large recreation room, home theater, bar area, additional bedroom, full bath, and utility garage for golf cart and equipment storage. Outdoor living is equally impressive with a covered patio featuring a fireplace just off the kitchen, an expansive balcony overlooking the backyard, two covered lower patio areas and a hardscape backyard with a fire pit. Additional features include a Monogram GE professional gas range, central vac system, zoned HVAC systems with integrated humidifiers & dehumidifiers, duel ERVs, air purification system, smart lighting controls, irrigation system, underground pet fence, and a unique 2-car garage with vaulted ceilings that doubles as an indoor basketball court. Enjoy a short golf cart ride to Heartland Golf Club, the clubhouse, dining, entertainment, and Cosmic Golf. Combining premium construction, exceptional amenities, energy-efficient design, multiple outdoor living spaces and golf course views, this home offers a lifestyle that is difficult to match....
Contact an agent
Home facts
- Year built:2003
- Subdivision & Development:Stone Creek
- Listing ID #:HK2603705
- Added:1 day(s) ago
- Updated:September 03, 2026 at 04:09 PM
Rooms and interior
- Bedrooms:5
- Total bathrooms:5
- Full bathrooms:4
- Flooring:Carpet, Hardwood, Tile
- Bathrooms Description:Double Vanity, Separate Shower, Tub, Walk in Closet(s)
- Kitchen Description:Dishwasher, Disposal, Eat In Kitchen, Eat-In Kitchen, Granite Counter Tops, Microwave, Pantry, Range Gas, Range Hood, Refrigerator
- Bedroom Description:Walk in Closet
- Basement Description:Daylight Windows, Finished-Full, Walk Out
- Living area:5,245 sq. ft.
Heating and cooling
- Cooling:Central Air
- Heating:Forced Air, Natural Gas
Structure and exterior
- Roof:Dimensional, Shingles
- Year built:2003
- Building area:5,245 sq. ft.
- Lot area:0.54 Acres
- Construction Materials:Stone
- Exterior Features:Balcony, Concrete Walks, Covered Front Porch, Covered Patio, Exterior Lights, Landscaping, Mature Trees, Outdoor Lighting, Patio, Sprinkler System, Trees
- Foundation Description:Poured Concrete
- Levels:1.5 Story
Utilities
- Water:County
- Sewer:City
Finances and disclosures
- Price:$899,900
- Price per sq. ft.:$171.57
Features and amenities
- Appliances:Air Cleaner, Central Vacuum, Dryer, Humidifier, Security System, Washer
- Laundry features:Dryer, Washer
- Amenities:Catherdral Ceiling(s), Ceiling Fan(s), Closet Light(s), Tray Ceiling(s), Walk-in Closet(s), Wet Bar
Parking
- Parking description:Auto Door Opener, Garage Attached, Side Entry
- Garage spaces:2
New listings near 111 Anniston Way
- Coming Soon
 $1,795,000Coming Soon6 beds 5 baths7,528 sq. ft.
142 Waterside Dr, Elizabethtown, KY 42701
MLS# 1726969Listed by: KELLER WILLIAMS HEARTLAND - New
 Listed by ERA$320,000Active3 beds 2 baths1,558 sq. ft.
227 Collins Drive, Elizabethtown, KY 42701
MLS# HK2603711Listed by: SCHULER BAUER REAL ESTATE SERVICES ERA POWERED- ELIZABETHTOWN - New
 $289,000Active3 beds 2 baths1,500 sq. ft.
299 Harness Court, Elizabethtown, KY 42701
MLS# HK2603712Listed by: UNITED REAL ESTATE LOUISVILLE - ELIZABETHTOWN - New
 $59,999Active1.5 Acres
0 Ferndale Drive, Elizabethtown, KY 42701
MLS# 3531538Listed by: PCS WORLDWIDE REALTY - KY - New
 $715,000Active5 beds 3 baths3,936 sq. ft.
105 Bonfire Lane, Elizabethtown, KY 42701
MLS# HK2603693Listed by: KELLER WILLIAMS HEARTLAND - New
 $349,900Active4 beds 3 baths2,817 sq. ft.
304 Estate Dr, Elizabethtown, KY 42701
MLS# 1727944Listed by: KELLER WILLIAMS HEARTLAND - New
 $314,900Active3 beds 3 baths1,681 sq. ft.
204 Emerson Drive, Elizabethtown, KY 42701
MLS# HK2603691Listed by: GOLD STAR REALTY - New
 $389,900Active4 beds 3 baths3,085 sq. ft.
424 Nevis Drive, Elizabethtown, KY 42701
MLS# HK2603689Listed by: MELLOAN REAL ESTATE - New
 $374,900Active5 beds 4 baths1,629 sq. ft.
313 High Street, Elizabethtown, KY 42701
MLS# HK2603686Listed by: RE/MAX EXECUTIVE GROUP, INC.


Protect your home and budget from life's surprises with an Assurant Home Warranty, backed by a partner that supports you through every step of homeownership. Explore Plans.
© 2023 - 2026 ERA Franchise Systems LLC. All rights reserved. ERA Franchise Systems LLC fully supports the principles of the Fair Housing Act and the Equal Opportunity Act. ERA, ERA Real Estate powered, and their respective logos are registered service marks of ERA Franchise Systems LLC. Each office is independently owned and operated.