
111 Brendenwood Ct, Elizabethtown, KY 42701
Local realty services provided by:Schuler Bauer Real Estate ERA Powered
111 Brendenwood Ct,Elizabethtown, KY 42701
$345,000
- 3 Beds
- 3 Baths
- 2,264 sq. ft.
- Single family
- Active
Listed by: james e bramblett
Office: re/max executive group, inc.
MLS#:1724876
Source:KY_MSMLS
Price summary
- Price:$345,000
- Price per sq. ft.:$190.19
About this home
Nestled at the end of a quiet cul-de-sac, this beautiful home offers the perfect blend of privacy, nature, and convenience. Situated on a creek-front lot of over half an acre, you'll enjoy mature trees, peaceful views, and a backyard setting that's hard to find. Bay windows, extra concrete, and an RV hookup are added bonuses. Inside, you'll find a cozy interior with an inviting layout for everyday living and entertaining. The main floor offers a sizeable kitchen, adjacent dining area, a living room with a wood fireplace, as well as a half bath for guests. Upstairs has 3 large bedrooms, including the primary bedroom that has two closets and an ensuite bathroom. An additional bathroom upstairs completes the upper level. In the basement you'll find brand new laminate flooring throughout. There is a nice large finished room with a closet, a laundry area, and large storage shelves. Outside enjoy walking to Elizabethtown Nature Park, where scenic walking and biking trails and the lake are just moments away. With its premium lot in one of Elizabethtown's most desirable locations, this home offers a rare opportunity you won't want to miss. Seller has Assumable Va Loan with under 3% interest rate...
Contact an agent
Home facts
- Year built:1995
- Subdivision & Development:OAK VALLEY
- Listing ID #:1724876
- Added:44 day(s) ago
- Updated:September 13, 2026 at 03:01 PM
Rooms and interior
- Bedrooms:3
- Total bathrooms:3
- Full bathrooms:2
- Half bathrooms:1
- Rooms Total:11
- Basement:Yes
- Basement Description:Partially Finished
- Living area:2,264 sq. ft.
Heating and cooling
- Cooling:Central Air
- Heating:FORCED AIR, Natural gas
- Central air:Yes
Structure and exterior
- Year built:1995
- Building area:2,264 sq. ft.
- Lot area:0.58 Acres
- Lot Features:Cleared, Level
- Architectural Style:Traditional
- Construction Materials:Vinyl siding, Wood Frame
- Exterior Features:Deck, Porch
- Foundation Description:Poured Concrete
Utilities
- Sewer:Public Sewer
Finances and disclosures
- Price:$345,000
- Price per sq. ft.:$190.19
Parking
- Parking description:Attached, Entry Front
- Garage:Yes
- Garage spaces:2
New listings near 111 Brendenwood Ct
- Coming Soon
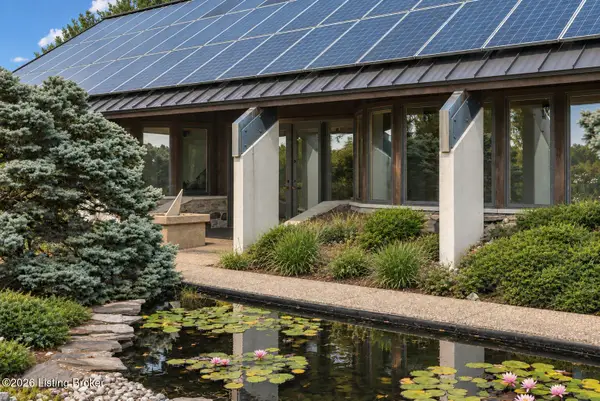 $1,150,000Coming Soon5 beds 4 baths5,045 sq. ft.
700 Walnut Creek Rd, Elizabethtown, KY 42701
MLS# 1728722Listed by: KELLER WILLIAMS HEARTLAND - New
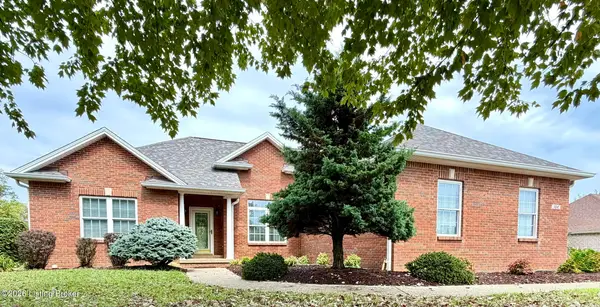 $550,000Active5 beds 4 baths3,317 sq. ft.
102 Deerfield Hills Rd, Elizabethtown, KY 42701
MLS# 1728981Listed by: NEST REALTY - Open Sun, 1 to 3pmNew
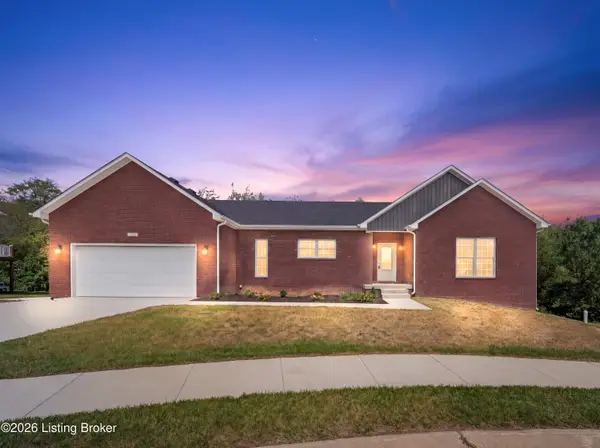 $450,500Active3 beds 2 baths1,751 sq. ft.
220 Ascension Way, Elizabethtown, KY 42701
MLS# 1728931Listed by: REAL BROKER, LLC - New
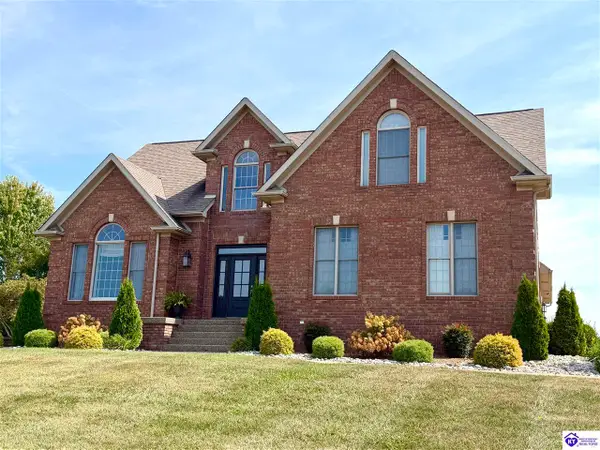 $675,000Active5 beds 4 baths3,670 sq. ft.
501 Maple Crest Way, Elizabethtown, KY 42701
MLS# HK2603841Listed by: MELLOAN REAL ESTATE - New
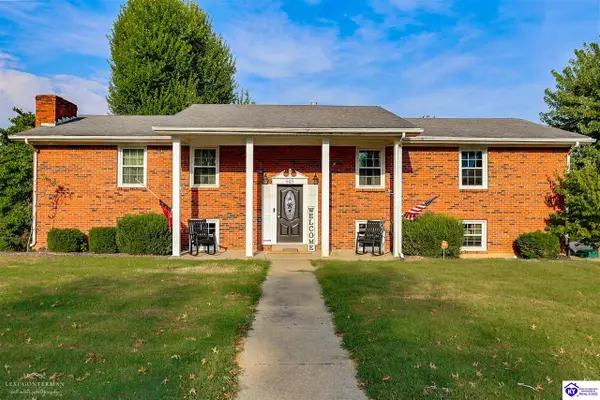 $349,000Active6 beds 4 baths3,132 sq. ft.
605 El Dorado Drive, Elizabethtown, KY 42701
MLS# HK2603834Listed by: PLATINUM PLUS REALTY - New
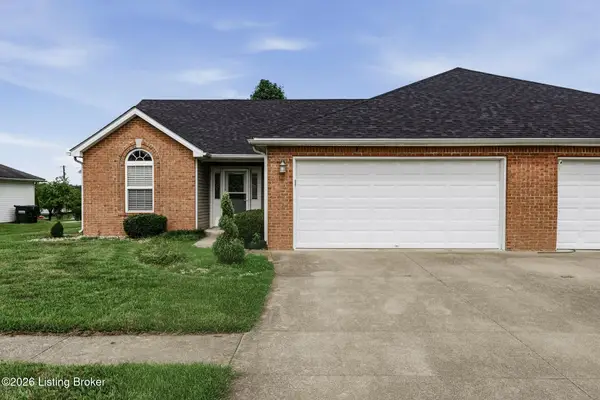 $210,000Active3 beds 2 baths1,214 sq. ft.
204 Applewood Ln, Elizabethtown, KY 42701
MLS# 1728887Listed by: KELLER WILLIAMS HEARTLAND - New
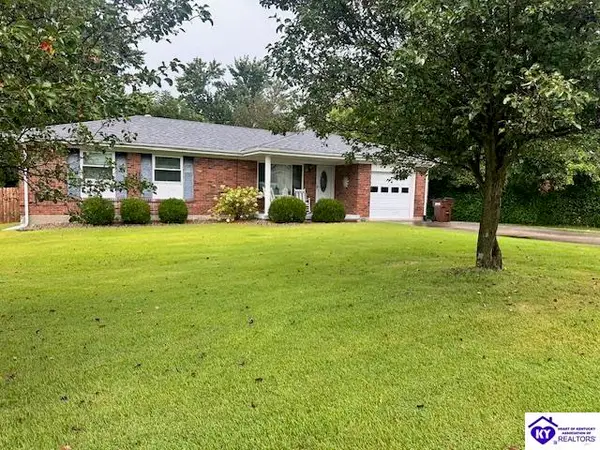 $264,900Active3 beds 2 baths1,755 sq. ft.
806 Sammy Court, Elizabethtown, KY 42701
MLS# HK2603827Listed by: BEST REALTY - Open Sun, 1 to 3pmNew
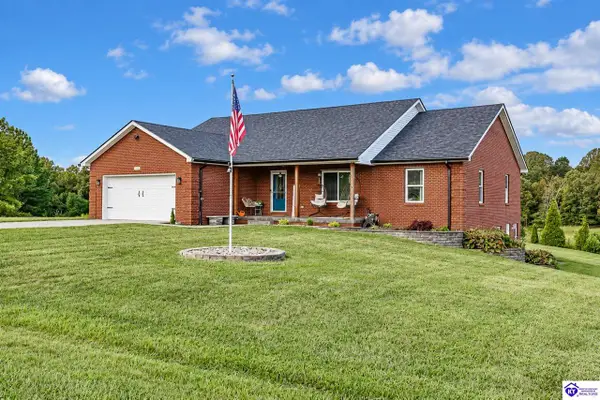 $495,000Active3 beds 3 baths3,626 sq. ft.
311 Graceland Trail, Elizabethtown, KY 42701
MLS# HK2603816Listed by: OLIVE + OAK REALTY - New
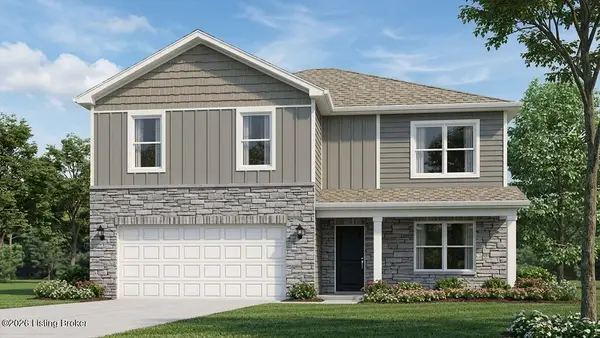 $356,900Active5 beds 3 baths2,600 sq. ft.
900 Tristan Ln, Elizabethtown, KY 42701
MLS# 1728642Listed by: DRH REALTY OF KENTUCKY - New
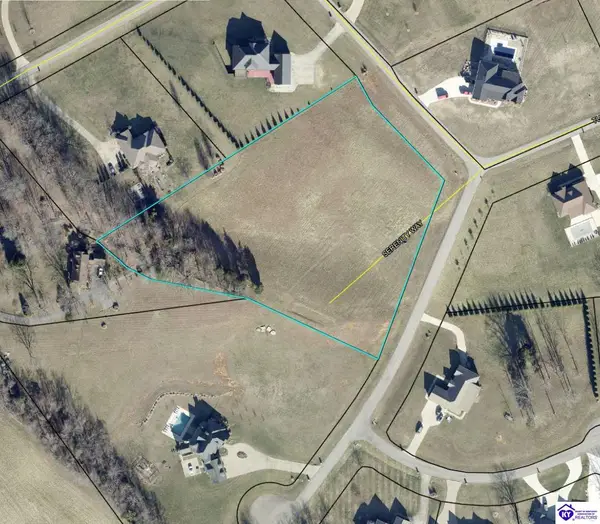 $300,000Active3.89 Acres
0 Serenity Way, Elizabethtown, KY 42701
MLS# HK2603792Listed by: RE/MAX EXECUTIVE GROUP, INC.


Protect your home and budget from life's surprises with an Assurant Home Warranty, backed by a partner that supports you through every step of homeownership. Explore Plans.
© 2023 - 2026 ERA Franchise Systems LLC. All rights reserved. ERA Franchise Systems LLC fully supports the principles of the Fair Housing Act and the Equal Opportunity Act. ERA, ERA Real Estate powered, and their respective logos are registered service marks of ERA Franchise Systems LLC. Each office is independently owned and operated.