
142 Waterside Dr, Elizabethtown, KY 42701
Local realty services provided by:Schuler Bauer Real Estate ERA Powered
142 Waterside Dr,Elizabethtown, KY 42701
$1,795,000
- 6 Beds
- 5 Baths
- 7,528 sq. ft.
- Single family
- Coming Soon
Listed by: rachel brantingham
Office: keller williams heartland
MLS#:1726969
Source:KY_MSMLS
Price summary
- Price:$1,795,000
- Price per sq. ft.:$391.07
About this home
A rare luxury offering in Magnolia Farms—one of Elizabethtown's most distinguished subdivisions. Privately positioned at the end of a cul-de-sac on an impressive 2.69-acre lot, this custom-built, one-owner home offers 9,633 square feet under roof, exceptional craftsmanship and stunning views from the private backyard. The thoughtfully designed floor plan features six bedrooms, five full bathrooms and three fully equipped kitchens, providing remarkable flexibility for entertaining, extended family or multigenerational living. A dramatic two-story foyer opens to the soaring two-story great room, while two natural gas fireplaces, a sunroom, screened-in back porch and dedicated theater room create inviting spaces for every occasion. The custom kitchen is beautifully appointed with custom cabinetry, built-ins and a natural gas cooktop. Additional upscale features include elegant 8-foot doors, geothermal heating and cooling, tankless water heaters, spray foam insulation and a full walkout basement. Outside, enjoy professionally designed landscaping, sod and a sprinkler system, all surrounded by peaceful views and exceptional backyard privacy. A spacious three-car garage completes this extraordinary Magnolia Farms residence. Luxury, privacy, energy efficiency and timeless custom design come together in one of Elizabethtown's most desirable settings....
Contact an agent
Home facts
- Year built:2019
- Subdivision & Development:NONE
- Listing ID #:1726969
- Updated:August 21, 2026 at 08:55 PM
Rooms and interior
- Bedrooms:6
- Total bathrooms:5
- Full bathrooms:5
- Rooms Total:17
- Basement:Yes
- Basement Description:Walkout Finished
- Living area:7,528 sq. ft.
Heating and cooling
- Cooling:Central Air
- Heating:Geothermal
- Central air:Yes
Structure and exterior
- Year built:2019
- Building area:7,528 sq. ft.
- Lot area:2.69 Acres
- Lot Features:Sidewalk
- Architectural Style:Traditional
- Construction Materials:Stone, brick
- Exterior Features:Deck, Porch
- Foundation Description:Poured Concrete
Utilities
- Sewer:Public Sewer
Finances and disclosures
- Price:$1,795,000
- Price per sq. ft.:$391.07
Parking
- Parking description:Attached
- Garage:Yes
- Garage spaces:3
New listings near 142 Waterside Dr
- New
 $314,900Active3 beds 3 baths1,600 sq. ft.
409 Sandy Circle, Elizabethtown, KY 42701
MLS# HK2603543Listed by: MELLOAN REAL ESTATE - New
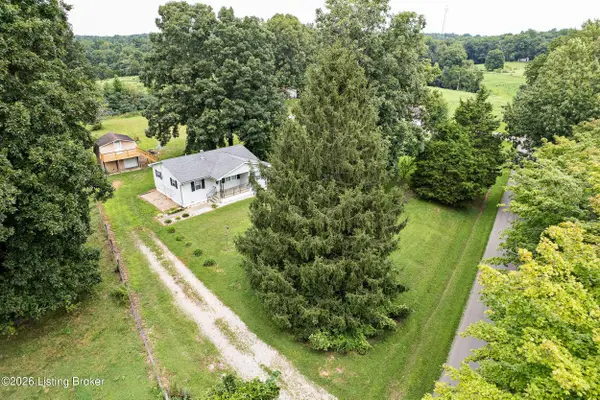 $195,000Active3 beds 1 baths816 sq. ft.
929 Sycamore Rd, Elizabethtown, KY 42701
MLS# 1726996Listed by: COLDWELL BANKER MCMAHAN - Open Sun, 1 to 3pmNew
 $425,000Active3 beds 2 baths2,312 sq. ft.
419 Deer Lake Road, Elizabethtown, KY 42701
MLS# HK2603528Listed by: RE/MAX PREMIER PROPERTIES LLC - New
 $479,000Active5 beds 3 baths3,198 sq. ft.
305 Summit Creek Dr, Elizabethtown, KY 42701
MLS# 1726869Listed by: SEMONIN REALTORS - Open Sat, 11am to 1pmNew
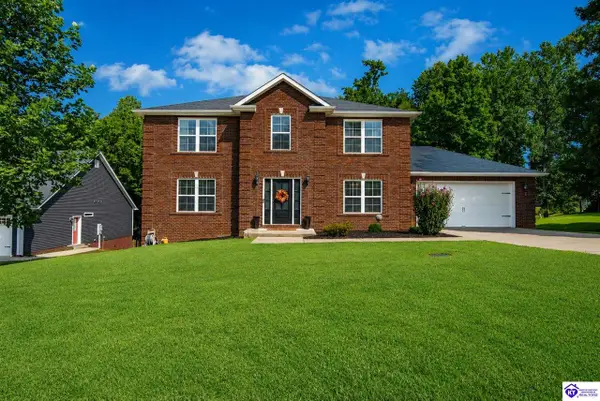 $549,900Active4 beds 4 baths3,587 sq. ft.
30 Cockeriell Court, Elizabethtown, KY 42701-6457
MLS# HK2603512Listed by: OLIVE + OAK REALTY - Open Sat, 1 to 4pmNew
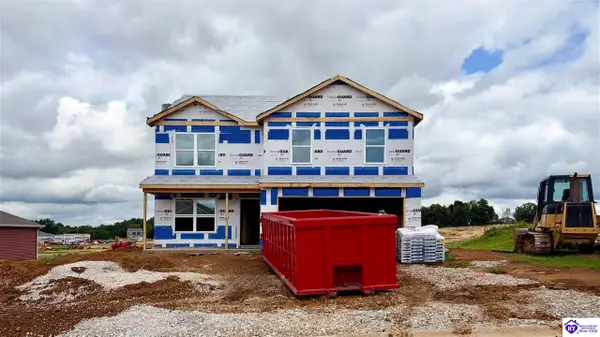 $320,920Active3 beds 3 baths2,155 sq. ft.
161 Saratoga Ln, Elizabethtown, KY 42701
MLS# HK2603515Listed by: DRH REALTY OF KENTUCKY LLC - Open Sun, 2 to 4pmNew
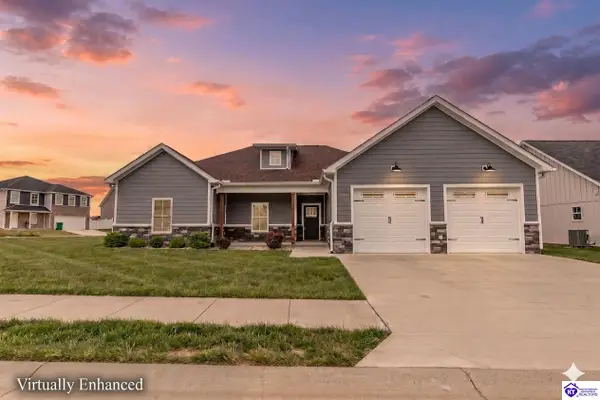 $392,400Active3 beds 3 baths1,812 sq. ft.
200 Gaston Circle, Elizabethtown, KY 42701
MLS# HK2603505Listed by: OLIVE + OAK REALTY - Open Sat, 1 to 4pmNew
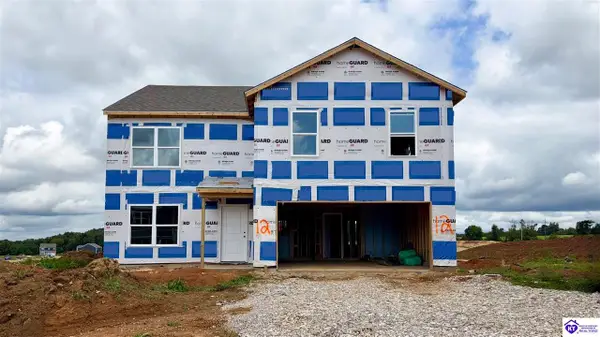 $359,900Active5 beds 3 baths2,600 sq. ft.
193 Saratoga Ln, Elizabethtown, KY 42701
MLS# HK2603507Listed by: DRH REALTY OF KENTUCKY LLC - New
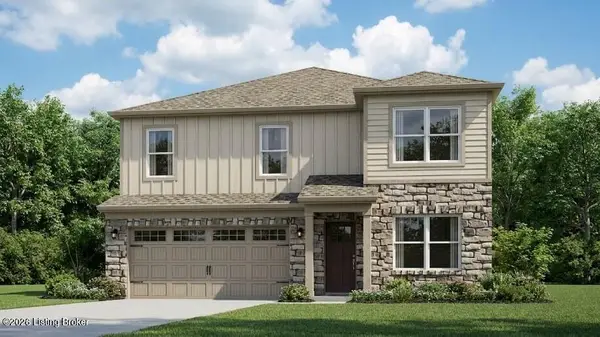 $358,700Active4 beds 3 baths2,346 sq. ft.
94 Dettori St, Elizabethtown, KY 42701
MLS# 1726789Listed by: DRH REALTY OF KENTUCKY


Protect your home and budget from life's surprises with an Assurant Home Warranty, backed by a partner that supports you through every step of homeownership. Explore Plans.
© 2023 - 2026 ERA Franchise Systems LLC. All rights reserved. ERA Franchise Systems LLC fully supports the principles of the Fair Housing Act and the Equal Opportunity Act. ERA, ERA Real Estate powered, and their respective logos are registered service marks of ERA Franchise Systems LLC. Each office is independently owned and operated.