
148 Applewood Lane, Elizabethtown, KY 42701
Local realty services provided by:Schuler Bauer Real Estate ERA Powered
148 Applewood Lane,Elizabethtown, KY 42701
$217,000
- 2 Beds
- 2 Baths
- 1,192 sq. ft.
- Single family
- Active
Listed by: jadelene flynn
Office: elyon realty
MLS#:HK2604056
Source:KY_HKAR
Price summary
- Price:$217,000
- Price per sq. ft.:$182.05
About this home
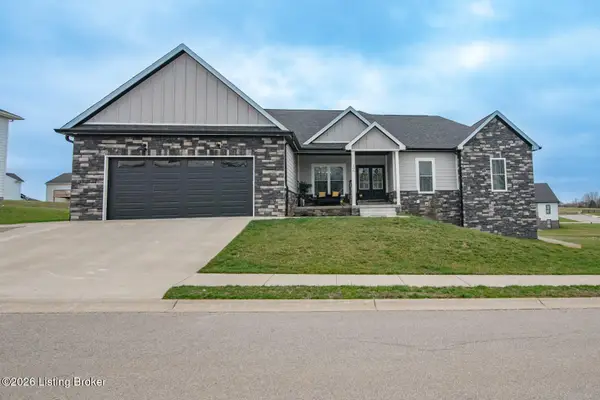
Two bedrooms. Two bathrooms. Room to breathe! No HOA! Discover this beautifully maintained 2-bedroom, 2-bathroom duplex in Elizabethtown, KY, offering 1,192 square feet of move-in ready living space on an exceptional 0.35-acre lot! Conveniently located near Fort Knox, Radcliff, Elizabethtown, shopping, dining, and major commuter routes, this charming attached home combines comfort, convenience, and outdoor living. Step inside to an inviting open-concept floor plan featuring vaulted ceilings, abundant natural light, updated flooring, and a spacious living room that flows seamlessly into the dining area and kitchen. Enjoy ample cabinetry, generous counter space, and a convenient breakfast bar. The primary bedroom features a private en-suite bathroom with walk-in shower and spacious closet, while the second bedroom offers flexible space for guests, a home office, or hobbies. The standout feature? The outdoor living space! Step into the screened-in porch, an inviting extension of the home overlooking the expansive backyard. Imagine morning coffee, evening relaxation, outdoor entertaining, gardening, or gathering around a fire pit. With a generous 0.35-acre lot, there's plenty of room to create your own backyard retreat - a rare find in the Applewood Subdivision! An outdoor storage shed provides additional space for lawn equipment, tools, and seasonal belongings. Whether you're searching for a low-maintenance home, a property near Fort Knox, or an investment opportunity in Elizabethtown, this home offers an appealing combination of location, functionality, and outdoor space. Less house to maintain. More space to enjoy. Schedule your private showing and discover what makes this property special! **Some listing photos are virtually staged to illustrate potential outdoor living and furniture arrangements. Features shown in conceptual images may not currently exist and are not included in the sale....
Contact an agent
Home facts
- Year built:2007
- Subdivision & Development:Applewood
- Listing ID #:HK2604056
- Added:1 day(s) ago
- Updated:September 27, 2026 at 01:52 AM
Rooms and interior
- Bedrooms:2
- Total bathrooms:2
- Full bathrooms:2
- Flooring:Carpet, Vinyl
- Bathrooms Description:Tub/Shower Combo
- Kitchen Description:Dishwasher, Microwave, Range/Oven, Refrigerator, Smooth Top Range
- Living area:1,192 sq. ft.
Heating and cooling
- Cooling:Central Air
- Heating:Electric, Heat Pump
Structure and exterior
- Roof:Shingles
- Year built:2007
- Building area:1,192 sq. ft.
- Lot area:0.35 Acres
- Construction Materials:Brick, Vinyl
- Exterior Features:Concrete Walks, Enclosed Patio, Landscaping, Mature Trees, Storage Shed
- Foundation Description:Slab
Schools
- High school:John Hardin
- Middle school:Bluegrass
- Elementary school:New Highland
Utilities
- Water:County
- Sewer:City
Finances and disclosures
- Price:$217,000
- Price per sq. ft.:$182.05
Features and amenities
- Amenities:Ceiling Fan(s), Closet Light(s), Vaulted Ceiling(s), Walk-in Closet(s)
Parking
- Parking description:Garage Attached
- Garage spaces:2
New listings near 148 Applewood Lane
- New
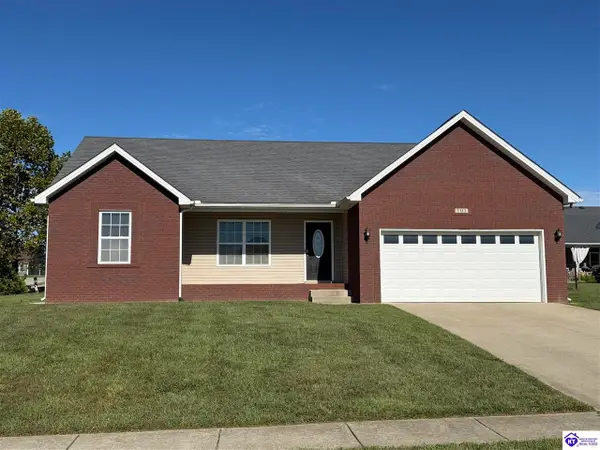 $310,000Active3 beds 2 baths1,499 sq. ft.
201 Radford Court, Elizabethtown, KY 42701
MLS# HK2604049Listed by: MELLOAN REAL ESTATE - New
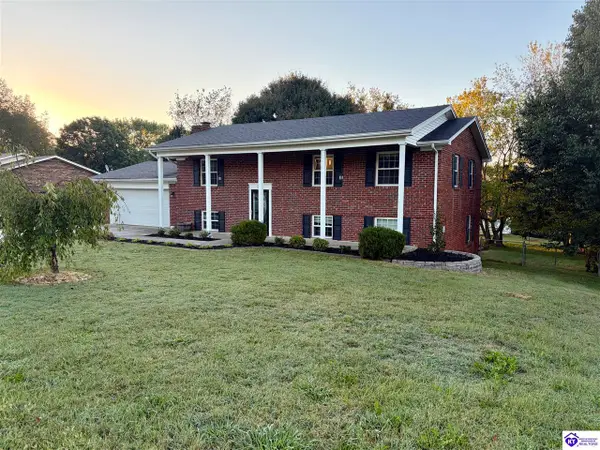 $299,974Active5 beds 3 baths2,352 sq. ft.
311 Linda Lane, Elizabethtown, KY 42701
MLS# HK2604041Listed by: GOLD STAR REALTY - New
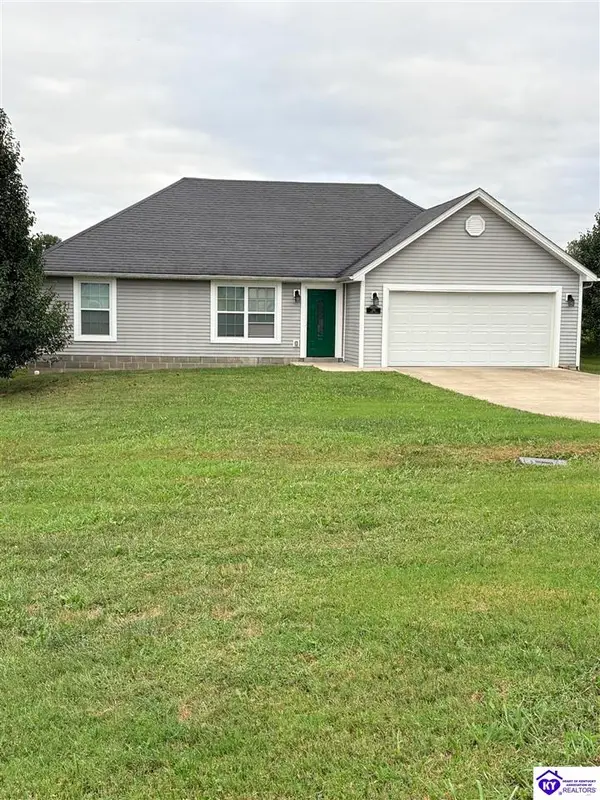 Listed by ERA$279,000Active3 beds 2 baths1,400 sq. ft.
246 Alumni Drive, Elizabethtown, KY 42701
MLS# HK2604036Listed by: SCHULER BAUER REAL ESTATE SERVICES ERA POWERED- ELIZABETHTOWN - New
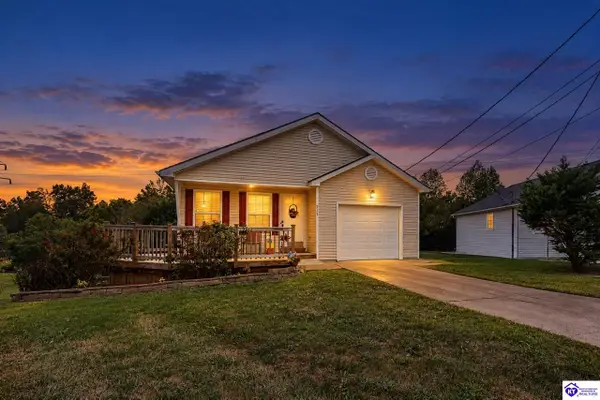 $299,900Active2 beds 3 baths2,248 sq. ft.
315 Cottrell Lane, Elizabethtown, KY 42701
MLS# HK2604021Listed by: OLIVE + OAK REALTY - New
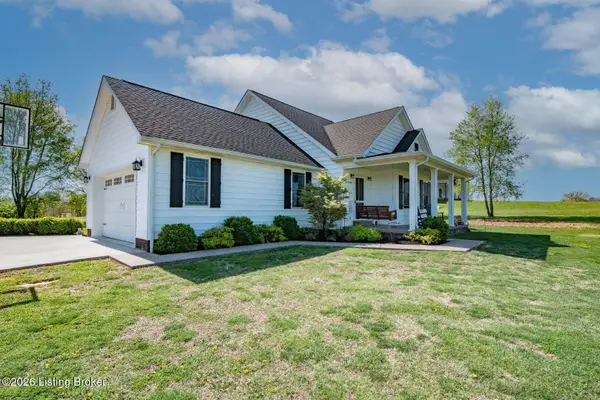 $420,000Active3 beds 3 baths1,916 sq. ft.
2974 Bacon Creek Rd, Elizabethtown, KY 42701
MLS# 1730013Listed by: RE/MAX EXECUTIVE GROUP, INC. - New
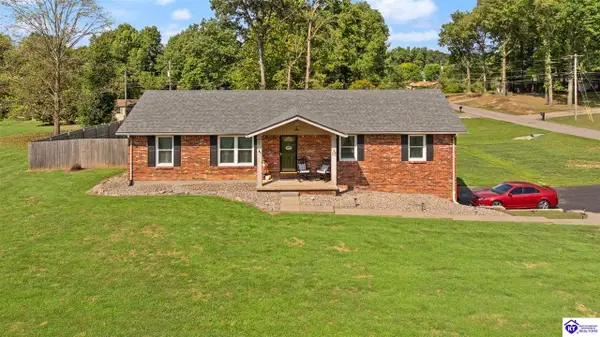 $404,900Active3 beds 2 baths2,308 sq. ft.
22 W Rainbow Way, Elizabethtown, KY 42701
MLS# HK2604010Listed by: OLIVE + OAK REALTY - Open Sun, 1 to 3pmNew
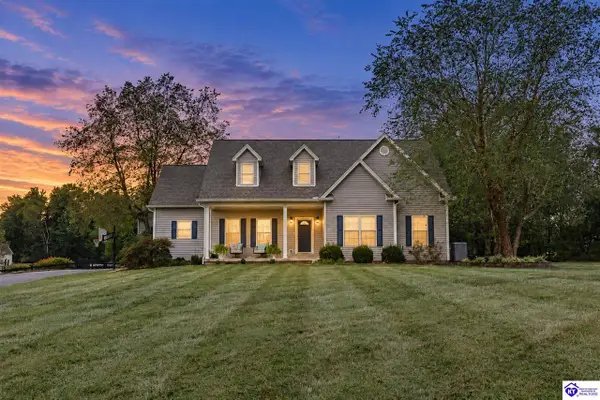 $699,900Active4 beds 4 baths5,931 sq. ft.
59 Camara Court, Elizabethtown, KY 42701
MLS# HK2604011Listed by: OLIVE + OAK REALTY - Open Sun, 1 to 4pmNew
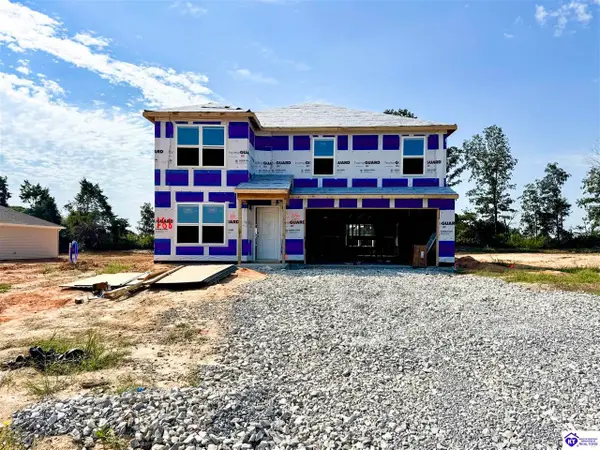 $366,990Active4 beds 3 baths2,346 sq. ft.
913 Tristan Lane, Elizabethtown, KY 42701
MLS# HK2604006Listed by: DRH REALTY OF KENTUCKY LLC - New
 $574,900Active5 beds 4 baths4,151 sq. ft.
108 Summit Creek Dr, Elizabethtown, KY 42701
MLS# 1729911Listed by: WEICHERT REALTORS LAWSON COLLECTIVE


Protect your home and budget from life's surprises with an Assurant Home Warranty, backed by a partner that supports you through every step of homeownership. Explore Plans.
© 2023 - 2026 ERA Franchise Systems LLC. All rights reserved. ERA Franchise Systems LLC fully supports the principles of the Fair Housing Act and the Equal Opportunity Act. ERA, ERA Real Estate powered, and their respective logos are registered service marks of ERA Franchise Systems LLC. Each office is independently owned and operated.